Maximizing Insulation Values of Building Materials During Installation
Learn how installation techniques impact the true insulation values of building materials. Master fitting, sealing, and thermal bridging mitigation.

The Laboratory vs. The Jobsite: Understanding Effective R-Value
The insulation values of building materials printed on manufacturer packaging represent idealized laboratory conditions. In the field, the effective thermal resistance (R-value) of an assembly is dictated entirely by the quality of the installation. A nominal R-21 fiberglass batt can easily perform at R-15 if improperly fitted, while a meticulously detailed R-13 assembly can outperform a sloppy R-19 wall. Understanding the delta between rated and real-world performance is the cornerstone of modern building envelope science.
According to the U.S. Department of Energy, insulation must be installed in continuous, uninterrupted contact with the air barrier to achieve its rated thermal resistance. Any gap, compression, or convective loop drastically reduces the material's ability to resist heat flow. For contractors and builders operating under the stringent 2024 and 2026 International Energy Conservation Code (IECC) mandates, mastering installation techniques is no longer optional; it is a compliance requirement.
Material-Specific Installation Protocols
Different insulation chemistries and physical forms demand distinct installation techniques to preserve their inherent insulation values. Treating all materials with the same methodology guarantees thermal failure.
Fiberglass and Mineral Wool Batts
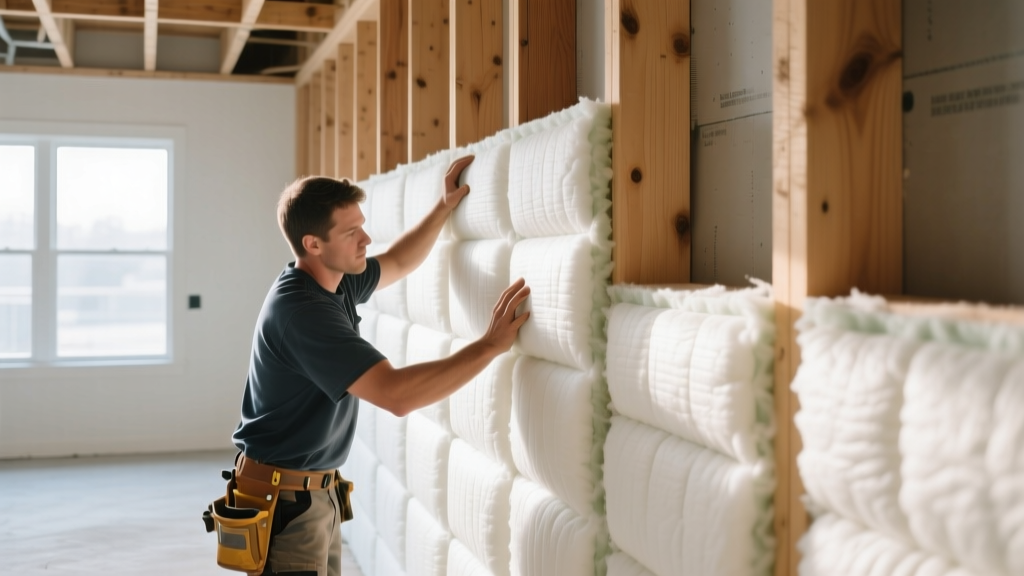
Batts rely on trapped pockets of still air to resist heat transfer. The primary enemy of batt insulation is improper cutting and fitting. When installing mineral wool, such as ROCKWOOL Comfortbatt, the material's high density allows it to hold its shape better than fiberglass, but it requires precise friction-fitting.
- The Overcut Rule: Always cut mineral wool batts 0.5 inches wider than the cavity width and 1 inch longer than the cavity height. This ensures a tight friction fit against the studs, plates, and subfloor, eliminating edge gaps that allow convective heat loss.
- Splitting Around Obstacles: Never compress batts behind electrical boxes or plumbing pipes. Instead, split the batt along its thickness, sliding the back half behind the obstruction and fitting the front half around it. This maintains the full cross-sectional thickness of the insulation.
- Facing Management: If using kraft-faced batts in a climate zone requiring an interior vapor retarder, staple the flanges to the face of the studs, not the side. Side-stapling creates pockets where the facing pulls away from the drywall, compromising the air barrier.
Spray Polyurethane Foam (SPF)
SPF provides exceptional air sealing and high R-values per inch (R-6.0 to R-7.0 for closed-cell; R-3.5 to R-3.8 for open-cell). However, its insulation value is highly dependent on substrate conditions during application.
- Substrate Temperature: Closed-cell foam requires a substrate temperature between 60°F and 80°F for optimal cell structure. Spraying onto cold sheathing (below 50°F) results in poor adhesion, friable foam, and a significant drop in the cured R-value due to collapsed cells.
- Lift Thickness Limits: Closed-cell foam must be applied in maximum 2-inch lifts. Applying thicker passes traps the exothermic reaction heat, which can scorch the foam, degrade the blowing agent, and create voids that destroy the assembly's thermal continuity.
Rigid Foam and Continuous Insulation (ci)
Rigid boards like extruded polystyrene (XPS) and polyisocyanurate (Polyiso) are critical for continuous insulation (ci) to break thermal bridges. Polyiso offers the highest R-value per inch (R-6.5) but is susceptible to thermal drift at extreme cold temperatures. To maximize the insulation values of these building materials on the exterior envelope:
- Seam Sealing: All joints must be taped with manufacturer-approved acrylic or butyl tape. Standard foil tapes often fail under UV exposure and temperature cycling, allowing wind washing that strips the R-value from the underlying cavity.
- Fastener Thermal Bridges: Every plastic cap nail or steel screw used to secure rigid foam creates a micro-thermal bridge. Use fasteners sparingly, adhering strictly to the wind-load pull-out schedule, and seal the fastener heads with compatible liquid flashing.
Effective R-Value Matrix: Rated vs. Installed Performance
The following table illustrates how installation grade (based on RESNET standards) impacts the effective R-value of common cavity insulation materials in a standard 2x6 framed wall (5.5-inch cavity).
| Material Type | Nominal Cavity R-Value | Grade I (Perfect Install) | Grade III (Poor Install) |
|---|---|---|---|
| Fiberglass Batt (Unfaced) | R-21 | R-20.5 | R-14.0 |
| Mineral Wool Batt | R-23 | R-22.5 | R-16.5 |
| Open-Cell Spray Foam | R-20 | R-20.0 | R-17.0 |
| Closed-Cell Spray Foam | R-35 (5.5") | R-35.0 | R-28.0 |
Mitigating Thermal Bridging in Framed Assemblies
You cannot evaluate the insulation values of building materials in isolation; you must evaluate the entire assembly. Wood framing members act as thermal bridges. A standard 2x6 wood stud has an R-value of approximately 1.25 per inch, meaning the stud itself is only R-6.8. In a wall framed at 16 inches on center, the studs and plates make up about 25% of the wall area. This framing factor drags the "whole-wall" R-value down significantly compared to the "center-of-cavity" R-value.
"The perfect wall requires an environmental separator that keeps the heat in, the sun out, the rain out, and the air out. Continuous exterior insulation is the only reliable way to neutralize the thermal bridging inherent in stick-framed construction."
— Adapted from Building Science Corporation's BSI-001: The Perfect Wall
To preserve the high insulation values of the cavity materials, builders must install continuous insulation (ci) over the exterior sheathing. Adding 1.5 inches of Polyiso (R-9.75) over a 2x6 wall filled with R-21 batts elevates the whole-wall R-value to approximately R-26, effectively neutralizing the thermal bridge of the wood studs and preventing interstitial condensation during winter months.
Post-Installation Verification Techniques
Visual inspection is insufficient for verifying the true insulation values of building materials once drywall is hung. Modern quality assurance relies on diagnostic technology:
- Infrared (IR) Thermography: Conducted during the winter heating season (requiring at least a 15°F delta-T between interior and exterior), IR cameras reveal missing insulation as dark, cold spots on interior walls, and compressed insulation as subtle temperature gradients.
- Blower Door Testing: While primarily an air-sealing metric, a blower door test depressurizes the home to 50 Pascals. When combined with IR thermography, it highlights convective loops where air is bypassing the insulation, robbing the assembly of its rated R-value.
- Core Sampling (Foam): For closed-cell SPF, contractors should perform random core cuts to verify that the installed thickness matches the specified depth, ensuring the target R-value was actually achieved across the entire substrate.
Frequently Asked Questions: Installation and R-Values
Does adding a radiant barrier increase the R-value of my insulation?
No. Radiant barriers (like foil-faced sheathing or attic foil) do not possess measurable R-value in the traditional sense because they resist radiative heat transfer, not conductive heat transfer. They are highly effective in hot climates at reducing solar heat gain in attics, but they do not replace the need for conductive insulation materials like fiberglass or foam.
Can I double up R-13 batts to get R-26 in a 2x4 wall?
Physically, you cannot fit two R-13 batts (totaling 7 inches of thickness) into a 3.5-inch 2x4 cavity without severe compression. Compressing them will destroy their trapped air pockets, resulting in an effective R-value far lower than R-26, likely closer to R-15. If you need R-26 in a 2x4 wall, you must use closed-cell spray foam or add exterior continuous rigid insulation.
How does moisture affect the insulation values of building materials?
Moisture is catastrophic to thermal resistance. Water conducts heat roughly 25 times faster than still air. If fiberglass or mineral wool absorbs just 1% moisture by volume, its R-value can drop by up to 30%. This is why proper air sealing (using membranes or spray foam) and vapor retarder placement are critical; they prevent warm, moist interior air from condensing inside the cold insulation cavity.
For comprehensive guidelines on air sealing and insulation integration, refer to the ENERGY STAR Seal and Insulate program specifications, which provide detailed checklists for contractors to ensure maximum thermal performance in residential envelopes.
Written by
James ThorntonJames Thornton is a construction industry veteran with 25 years of hands-on experience in wood framing, lumber grading, and residential building codes. He started as a framing carpenter in rural Oregon, earned his ICC Residential Building Inspector certification, and eventually became a senior plan reviewer for the City of Portland Bureau of Development Services. James holds a B.S. in Wood Science & Technology from Oregon State University and is a certified lumber grader through the West Coast Lumber Inspection Bureau (WCLIB). He has inspected over 3,000 residential construction sites and authored the city's internal guide on advanced framing techniques (2x6 at 24" O.C.). James lives in Bend, OR, where he builds custom timber-frame cabins and competes in lumberjack sports.
More from James Thornton
View all
Insulation
Best Home Insulation Materials: Complete 2026 Guide
Compare top home insulation materials for 2026. Find R-values, installed costs per square foot, and best uses for fiberglass, spray foam, and mineral wool.
Aug 4, 2026

Sustainable Building
Certify Your Green Building Material for LEED and WELL
Step-by-step guide to certifying a green building material for LEED v5 and WELL v2. Master EPDs, HPDs, and VOC limits for 2026 project specifications.
Aug 4, 2026

Stone & Masonry
Veneer Stacked Stone Panels: Interior Design & Style Showcase
Discover how veneer stacked stone panels transform interiors. Explore modern design profiles, material pairings, and technical installation specs.
Aug 4, 2026