R-Value Guide: Choosing Thermally Insulating Materials for Walls
Compare R-values and performance of top thermally insulating materials. Learn how to choose the right wall and roof insulation for max efficiency.

When evaluating thermally insulating materials for modern building envelopes, relying solely on the printed R-value on a product's packaging is a critical mistake. The building science community has shifted toward whole-wall R-value calculations and dynamic thermal performance metrics, especially as the International Energy Conservation Code (IECC) mandates higher continuous insulation (ci) thresholds in climate zones 4 through 8. Selecting the right insulation requires understanding how materials behave under real-world temperature differentials, moisture exposure, and structural framing constraints.
Understanding R-Value: Lab Ratings vs. Whole-Wall Performance
The standard R-value measures thermal resistance under steady-state laboratory conditions, typically tested at a mean temperature of 75°F (24°C) per ASTM C518. However, a wall assembly is a complex system of framing, sheathing, drywall, and insulation. According to the U.S. Department of Energy, a standard 2x6 wood-framed wall cavity filled with R-19 fiberglass batts actually performs at a "whole-wall" R-value of approximately R-13 to R-15. This discrepancy occurs because the wooden studs, plates, and headers act as thermal bridges, conducting heat much faster than the cavity insulation.
To achieve the true target R-value required by modern energy codes, builders must pair cavity insulation with exterior continuous insulation (ci). This approach wraps the structural framing in a thermally resistant layer, effectively breaking the thermal bridge and stabilizing the interior temperature.
Comparative Matrix: Top Thermally Insulating Materials
The following matrix breaks down the most common thermally insulating materials used in residential and commercial wall assemblies, comparing their laboratory R-value per inch, estimated installed costs, and vapor permeability profiles.
| Material Type | R-Value per Inch | Est. Installed Cost (per sq ft) | Vapor Permeability | Primary Application |
|---|---|---|---|---|
| Fiberglass Batts (Standard) | R-3.1 - R-3.4 | $0.45 - $0.75 | High (Vapor Open) | Interior wall cavities |
| Mineral Wool (Rockwool) | R-4.2 - R-4.3 | $0.85 - $1.30 | High (Vapor Open) | Interior cavities, fire-stopping |
| Open-Cell Spray Foam (ocSPF) | R-3.5 - R-3.8 | $0.65 - $1.10 | Medium (Semi-Permeable) | Interior cavities, air sealing |
| Closed-Cell Spray Foam (ccSPF) | R-6.0 - R-7.0 | $1.80 - $3.20 | Low (Vapor Retarder) | Rooflines, flood zones, tight cavities |
| Extruded Polystyrene (XPS) | R-5.0 | $1.10 - $1.60 | Low (Vapor Retarder) | Below-grade, exterior ci |
| Polyisocyanurate (Polyiso) | R-5.8 - R-6.5* | $1.20 - $1.80 | Low to Medium (Varies) | Above-grade exterior ci, roofing |
*Note: Polyiso R-values are subject to thermal drift in cold climates (detailed below).
The Cold-Weather Polyiso Anomaly: Thermal Drift
Polyisocyanurate (Polyiso) rigid foam board is a staple for exterior continuous insulation due to its high lab-tested R-value (up to R-6.5 per inch) and foil facers that provide excellent radiant barriers. However, building scientists have extensively documented a phenomenon known as "thermal drift" or the "polyiso cold-weather anomaly."
Polyiso relies on pentane or other hydrocarbon blowing agents trapped within its closed cells to achieve its high thermal resistance. When the exterior temperature drops below 50°F (10°C), the thermal conductivity of the foam actually increases, causing the R-value to drop significantly. At a mean temperature of 25°F (-4°C), the effective R-value of Polyiso can plummet to R-4.5 or R-5.0 per inch. For projects in Climate Zones 6, 7, and 8, relying on the 75°F laboratory R-value for Polyiso will result in an under-insulated assembly during peak winter heating loads. In these northern zones, pairing Polyiso with a layer of mineral wool or utilizing XPS (which maintains a more stable R-value in extreme cold) is a highly recommended strategy.
Overcoming Thermal Bridging with Continuous Insulation (ci)
The Pacific Northwest National Laboratory (PNNL) emphasizes that continuous insulation is no longer optional for high-performance envelopes. Thermal bridging occurs when highly conductive materials—like wood studs (R-1.25 per inch) or steel studs (virtually zero R-value)—penetrate the insulation layer.
Steel Stud Warning
If you are framing with steel studs, the thermal bridging effect is severe. A 2x6 steel stud wall with R-19 cavity insulation performs at an abysmal whole-wall R-value of roughly R-7 to R-9. To meet code, steel-framed assemblies require substantial exterior rigid continuous insulation (often 1.5 to 2 inches of Polyiso or XPS) to mask the thermal conductivity of the steel.
Climate-Specific Decision Framework
Choosing the correct thermally insulating materials requires mapping your local IECC climate zone to the appropriate material properties, specifically balancing R-value with vapor drive dynamics.
- Climate Zones 1-3 (Hot-Humid / Hot-Dry): The primary concern is keeping heat and moisture out. Open-cell spray foam or standard fiberglass batts work well for cavities. Avoid using interior vapor retarders (like Class I vinyl wallpaper or foil-faced Polyiso on the interior), as they can trap moisture inside the wall cavity during the cooling season, leading to mold and rot.
- Climate Zones 4-5 (Mixed-Humid): These zones experience both significant heating and cooling loads. A hybrid approach is optimal: use mineral wool or fiberglass in the cavity for cost-effective thermal resistance, and apply 1 inch of unfaced XPS or semi-permeable rigid mineral wool boards on the exterior to control thermal bridging while allowing the wall to dry to the exterior.
- Climate Zones 6-8 (Cold / Very Cold): Winter heating dominates. You must control interior moisture from migrating outward and condensing on cold sheathing. Use closed-cell spray foam (which acts as a Class II vapor retarder) in the cavity, or apply a thick layer of exterior rigid foam (minimum R-10 continuous) to keep the structural sheathing above the dew point. Remember the Polyiso thermal drift rule; consider XPS or mineral wool for the exterior ci layer.
Critical Installation Failure Modes to Avoid
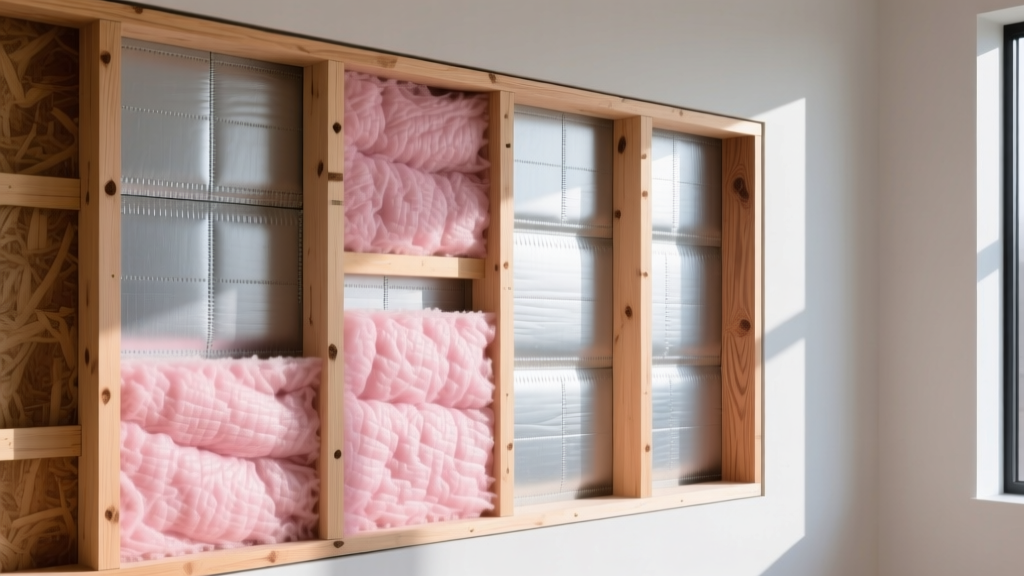
Even the highest-performing thermally insulating materials will fail if installed incorrectly. The EPA's Energy Star program notes that installation defects can reduce the effective R-value of an assembly by 20% to 40%. Avoid these common failure modes:
- The Compression Myth: Forcing an R-19 fiberglass batt (designed for a 6.25-inch cavity) into a standard 3.5-inch 2x4 wall cavity does not yield R-19. The compression increases the material's density but drastically reduces its total thickness, dropping the effective R-value to approximately R-13. Always match the batt thickness to the cavity depth.
- Convective Looping: Fiberglass and mineral wool are highly air-permeable. If there is a gap between the insulation and the drywall, or if the insulation is not perfectly fitted around electrical boxes, warm interior air will rise into the cold wall cavity, cool, and sink, creating a convective loop that actively strips heat from the building. An airtight drywall approach or a dedicated air barrier membrane is mandatory.
- Moisture Trapping with ccSPF: Closed-cell spray foam is an excellent insulator and air barrier, but it is highly vapor-impermeable. If applied to the interior of a wall assembly that has a pre-existing moisture leak (e.g., a compromised window flashing or roof leak), the ccSPF will trap the water against the wooden sheathing, accelerating rot while hiding the leak from visual inspection. Ensure the exterior weather-resistive barrier (WRB) is flawless before sealing the interior with ccSPF.
By prioritizing whole-wall R-value calculations, accounting for temperature-dependent thermal drift, and strictly managing air and vapor flow, builders can select thermally insulating materials that deliver true energy efficiency and long-term structural durability.
Written by
James ThorntonJames Thornton is a construction industry veteran with 25 years of hands-on experience in wood framing, lumber grading, and residential building codes. He started as a framing carpenter in rural Oregon, earned his ICC Residential Building Inspector certification, and eventually became a senior plan reviewer for the City of Portland Bureau of Development Services. James holds a B.S. in Wood Science & Technology from Oregon State University and is a certified lumber grader through the West Coast Lumber Inspection Bureau (WCLIB). He has inspected over 3,000 residential construction sites and authored the city's internal guide on advanced framing techniques (2x6 at 24" O.C.). James lives in Bend, OR, where he builds custom timber-frame cabins and competes in lumberjack sports.
More from James Thornton
View all
Insulation
Best Home Insulation Materials: Complete 2026 Guide
Compare top home insulation materials for 2026. Find R-values, installed costs per square foot, and best uses for fiberglass, spray foam, and mineral wool.
Aug 4, 2026

Sustainable Building
Certify Your Green Building Material for LEED and WELL
Step-by-step guide to certifying a green building material for LEED v5 and WELL v2. Master EPDs, HPDs, and VOC limits for 2026 project specifications.
Aug 4, 2026

Stone & Masonry
Veneer Stacked Stone Panels: Interior Design & Style Showcase
Discover how veneer stacked stone panels transform interiors. Explore modern design profiles, material pairings, and technical installation specs.
Aug 4, 2026