Soundproofing Walk-In Cooler Insulation Material for Noise Control
Learn how standard walk-in cooler insulation material fails at sound control and discover engineered solutions to achieve STC 50+ in mixed-use buildings.

The Acoustic Blind Spot in Commercial Refrigeration
In the rush to meet stringent 2026 energy codes and thermal efficiency mandates, commercial architects and builders frequently overlook a critical performance metric: acoustics. When specifying a walk-in cooler insulation material, the primary focus is almost exclusively on R-value, moisture resistance, and structural rigidity. However, in mixed-use developments—such as ground-floor grocery stores or restaurants with residential units directly above—the acoustic transmission of refrigeration equipment and the resonant properties of the cooler enclosure itself can lead to severe noise complaints and costly post-construction retrofits.
Standard insulated metal panels (IMPs) utilized in commercial refrigeration are thermal heroes but acoustic villains. Understanding the physical limitations of these panels and implementing targeted sound control strategies is essential for delivering high-performance, code-compliant commercial spaces.
Why Standard Cooler Insulation Material Fails at Sound Control
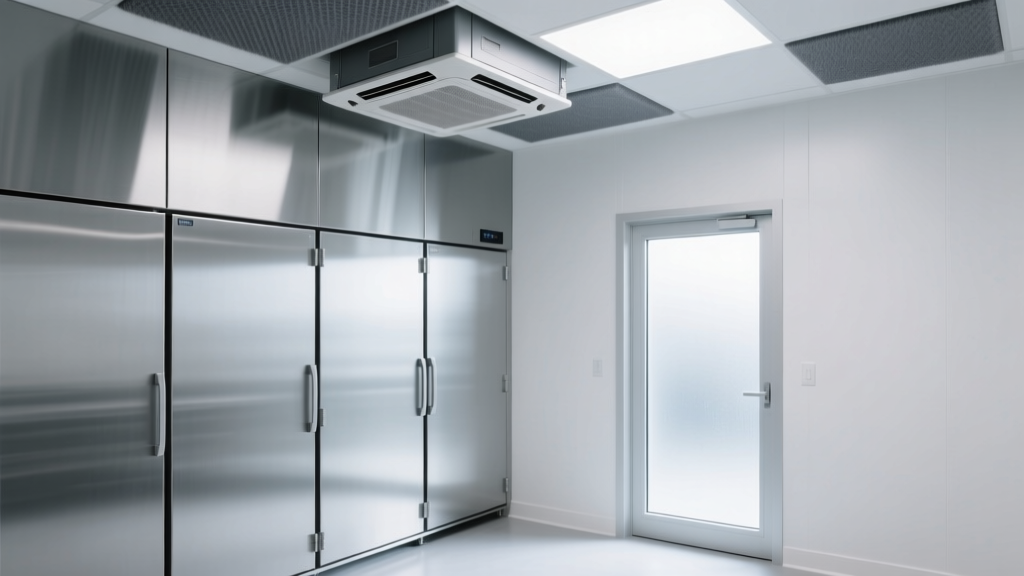
The dominant cooler insulation material in modern walk-in construction is rigid polyurethane (PUR) or polyisocyanurate (PIR) foam injected between two thin sheets of galvanized or stainless steel. While this creates an exceptional thermal barrier (typically R-28 for a 4-inch panel), it creates a textbook example of the coincidence effect and mass-air-mass resonance.
The Physics of Panel Resonance
The thin steel skins (usually 26-gauge or 0.5mm) lack the mass required to block airborne sound. Furthermore, the rigid foam core chemically bonds to both steel skins, effectively coupling them together. Instead of acting as a decoupled barrier that absorbs sound energy, the rigid foam transmits vibrational energy directly from the exterior skin to the interior skin. Low-frequency noise from condensing units, evaporator fans, and compressor cycling easily penetrates this assembly, radiating into adjacent occupied spaces.
| Material Assembly | Core Thickness | Skin Type | Thermal (R-Value) | Acoustic (STC Rating) |
|---|---|---|---|---|
| Standard PUR IMP | 4.0 inches | 26ga Steel | R-28 | 24 - 26 |
| Standard PIR IMP | 4.0 inches | 26ga Steel | R-28 | 25 - 27 |
| Extruded Polystyrene (XPS) | 4.0 inches | Field-Applied | R-20 | 15 - 20 (Unfaced) |
| Acoustic-Rated IMP (Specialty) | 4.0 inches + MLV | 26ga Steel + Damping | R-28 | 38 - 42 |
Note: STC (Sound Transmission Class) ratings above are based on laboratory testing per ASTM E90 standards. Field performance is typically 3 to 5 points lower due to flanking paths and joint penetrations.
Engineering a High-STC Walk-In Cooler Enclosure
To achieve an STC 50+ rating—the benchmark for preventing mechanical noise from disturbing adjacent residential or quiet office spaces—builders must augment the base cooler insulation material with mass, damping, and decoupling.
Strategy 1: Constrained Layer Damping (CLD)
For new construction where interior space is at a premium, applying a Constrained Layer Damping treatment to the exterior of the cooler panels is highly effective. This involves adhering a layer of Mass Loaded Vinyl (MLV) rated at 1 lb/sq ft or 2 lb/sq ft to the exterior steel skin using a viscoelastic damping compound (such as Green Glue). The damping compound converts the mechanical energy of the vibrating steel skin into negligible amounts of heat, effectively killing the 'drum-like' resonance of the IMP.
Strategy 2: Decoupled Interior Framing
When retrofitting an existing walk-in cooler or when spatial allowances permit, building a decoupled interior liner wall provides the highest acoustic return on investment.
- Air Gap: Maintain a minimum 1-inch dead air space between the interior steel skin of the cooler insulation material and the new stud framing.
- Framing: Use 25-gauge steel studs or 2x4 wood studs. Steel studs are preferred for their inherent flexibility, which aids in decoupling.
- Cavity Fill: Fill the stud cavities entirely with 2-1/2 inch mineral wool acoustic batts (e.g., Rockwool Safe'n'Sound). Do not use rigid foam here, as it will re-couple the wall to the cooler shell.
- Resilient Channel: Attach hat channels or resilient clips to the studs before hanging drywall to further isolate the finish surface from structural vibration.
- Mass Layer: Finish with two layers of 5/8-inch Type X gypsum board, applying a damping compound between the layers.
When adding interior stud walls to cooler insulation material, fasteners that penetrate the interior steel skin can create thermal bridges. In high-humidity environments, this leads to localized condensation and mold growth inside the acoustic cavity. Always use structural adhesives to secure bottom and top tracks to the IMP skins where possible, or seal all fastener penetrations with closed-cell spray foam and acoustic sealant.
Tackling Structure-Borne Compressor Noise
The most common failure in commercial refrigeration acoustics is not airborne sound passing through the cooler insulation material, but structure-borne vibration originating from the condensing unit. Compressors generate low-frequency vibrations (typically between 40 Hz and 80 Hz) that bypass standard STC ratings, which are weighted toward human speech frequencies (125 Hz to 4000 Hz).
If a rooftop or pad-mounted condensing unit is hard-mounted to the building structure or directly onto the walk-in cooler roof panel, the entire building framing acts as a sounding board. According to guidelines published by ASHRAE, proper vibration isolation requires calculating the static deflection of the isolators based on the operating speed of the compressor.
- Spring Isolators: For compressors operating below 1,800 RPM, use open-spring isolators with a minimum 1-inch static deflection.
- Neoprene Pads: For high-speed scroll compressors (operating above 1,800 RPM), multi-layer neoprene isolation pads (such as Mason Industries Type ND) are sufficient and resist degradation from outdoor weather exposure.
- Flexible Connectors: All refrigerant lines and electrical conduits passing through the cooler insulation material must feature flexible braided loops to prevent vibration from traveling down the copper piping into the building structure.
Material Specification Matrix for 2026 Projects
Selecting the right approach depends heavily on the project phase and the specific acoustic requirements of the local zoning code. The Whole Building Design Guide (WBDG) emphasizes that integrated acoustic design is vastly more cost-effective than post-construction remediation.
| Project Scenario | Recommended Acoustic Treatment | Estimated Cost Premium (per sq ft) | Expected STC Gain |
|---|---|---|---|
| New Build: Mixed-Use (Residential above) | Acoustic-rated IMPs with factory-applied MLV + Spring-isolated roof curb | $4.50 - $6.00 | +15 to +18 STC |
| Retrofit: Restaurant adjacent to offices | Exterior CLD treatment (Green Glue + MLV) on existing IMPs | $2.50 - $3.50 | +8 to +12 STC |
| New Build: Standalone Grocery | Standard PUR IMPs + Mineral wool lined ductwork for evaporator returns | Baseline ($0.00) | N/A (Focus on HVAC duct acoustics) |
Code Compliance and Verification Testing
As of 2026, many municipal building codes have adopted stricter noise ordinances for mixed-use zoning, often mandating an STC 50 or STC 55 rating for partitions separating commercial mechanical spaces from residential dwellings. Relying solely on the manufacturer's published STC data for standard cooler insulation material is a liability.
Always specify that the completed assembly will undergo field testing per ASTM E336 (Standard Test Method for Measurement of Airborne Sound Insulation in Buildings). Furthermore, ensure that all panel joints, floor sweeps, and ceiling penetrations are sealed with a non-hardening, acoustical-grade sealant. A single 1% gap in the enclosure seal can degrade the overall STC rating of a high-performance cooler wall by up to 50%, rendering the expensive acoustic treatments entirely ineffective.
Written by
Elena RodriguezElena Rodriguez is a civil engineer and technical writer specializing in concrete technology, masonry systems, and ASTM/ACI compliance. She earned her B.S. in Civil Engineering from Texas A&M University and spent a decade at a materials testing laboratory, performing over 2,000 concrete compressive strength tests and masonry prism evaluations. Elena is an ACI-certified Field Testing Technician (Grade I) and a member of ASTM Committee C12 on Natural Building Stone. She currently consults on forensic engineering cases involving concrete failures and moisture intrusion. Based in San Antonio, TX, Elena is a proud member of the Society of Women Engineers (SWE) and coaches her daughter's FIRST Robotics team.
More from Elena Rodriguez
View all
Walls & Panels
Cost Analysis: Light Gauge Steel Framing Advantages and Disadvantages
Evaluate light gauge steel framing advantages and disadvantages through a strict cost analysis lens, comparing material, labor, and lifecycle expenses.
Aug 4, 2026

Walls & Panels
Gypsum Board Types: Exact Specifications, Thickness & Dimensions
Compare standard, Type X, and moisture-resistant gypsum board types. Get exact specifications, thicknesses, dimensions, and ASTM standards for your project.
Aug 4, 2026

Fire Resistance
Best Fire-Resistant Outdoor Decking Materials: 2026 Buyer Guide
Discover the best fire-resistant outdoor decking materials for 2026. Compare Class A PVC, aluminum, and hardwood options for WUI compliance and safety.
Aug 4, 2026