What Makes a Material a Good Insulator? A Builder's Selection Framework
Discover what makes a material a good insulator with our 5-pillar selection framework covering R-value, moisture, fire, and acoustic performance.

The Physics of Thermal Resistance: Beyond the R-Value Label
Evaluating what makes a material a good insulator requires moving beyond the simplified metric of R-value. At a molecular level, thermal insulation relies on the suppression of three heat transfer mechanisms: conduction, convection, and radiation. Solids conduct heat rapidly; gases conduct it poorly. Therefore, the fundamental architecture of any high-performance insulator involves trapping millions of microscopic pockets of still air or low-conductivity gas within a solid matrix.
According to Fourier's Law of Heat Conduction, the rate of heat transfer is proportional to the material's thermal conductivity (k-value). A lower k-value inherently yields a higher R-value per inch. However, modern building science dictates that a 'good' insulator must also manage moisture, resist fire, dampen sound, and maintain structural integrity under load. The U.S. Department of Energy categorizes insulation not just by thermal resistance, but by how these materials interact with the building envelope's hygrothermal dynamics.
The 5-Pillar Insulation Selection Framework
To specify the correct material for a given assembly, architects and builders must evaluate candidates across five critical pillars. This framework prevents the common error of selecting a material solely based on thermal performance while ignoring secondary failure modes.
Pillar 1: Thermal Conductivity vs. Thermal Resistance
Thermal resistance (R-value) is a function of thickness, whereas thermal conductivity (k-value) is an intrinsic material property. When space is constrained—such as in cathedral ceilings or continuous exterior insulation (ci) applications—the k-value becomes the deciding factor. For example, closed-cell spray polyurethane foam (ccSPF) achieves an R-value of roughly R-6.5 to R-7.0 per inch due to the use of low-conductivity blowing agents, whereas standard expanded polystyrene (EPS) maxes out around R-3.8 to R-4.4 per inch.
Pillar 2: Moisture Permeability and Vapor Drive
A material's ability to allow or block water vapor dictates its placement within the wall assembly. The Building Science Corporation emphasizes that misplacing a low-permeability insulator can trap moisture inside wall cavities, leading to rot and mold. Materials are classified by ASTM E96 permeance ratings:
- Class I Vapor Retarders (0.1 perms or less): Closed-cell foam, foil-faced polyiso, polyethylene sheeting.
- Class II Vapor Retarders (0.1 to 1.0 perms): Kraft-faced fiberglass batts, certain smart membranes.
- Vapor Permeable (Greater than 1.0 perms): Unfaced mineral wool, open-cell spray foam, unfaced EPS.
Pillar 3: Acoustic Damping and Density
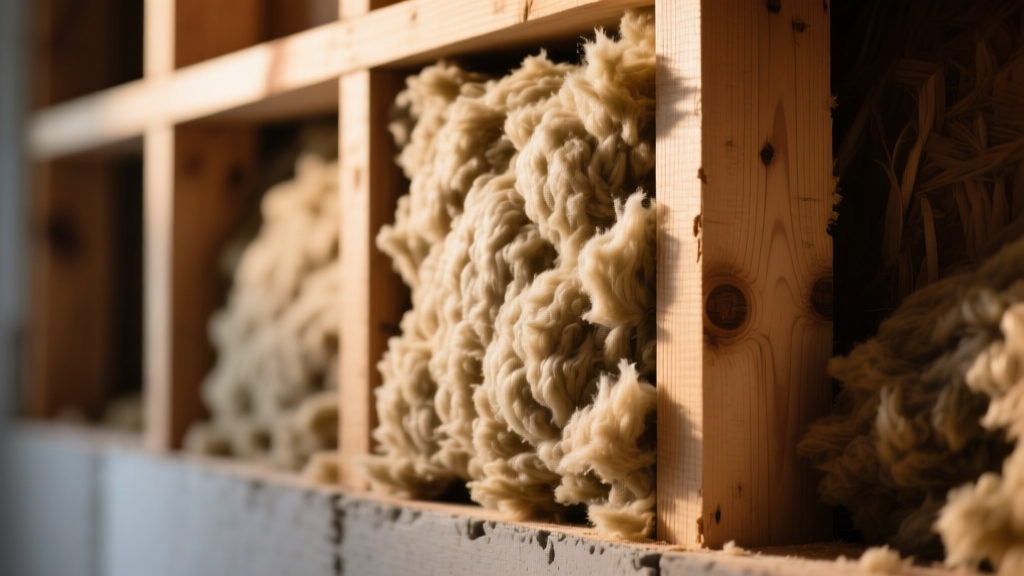
Thermal insulation and acoustic insulation require different physical properties. While thermal resistance relies on trapped air pockets, acoustic damping relies on mass, density, and friction to convert sound wave energy into trace amounts of heat. Mineral wool, with its dense, fibrous, and interlocking matrix, routinely achieves a Noise Reduction Coefficient (NRC) of 0.95 or higher, making it vastly superior to lightweight fiberglass or rigid foams for interior partition soundproofing.
Pillar 4: Fire Resistance and Smoke Toxicity
Under ASTM E84 (Standard Test Method for Surface Burning Characteristics), materials are rated by Flame Spread Index (FSI) and Smoke Developed Index (SDI). Mineral wool and fiberglass are inherently non-combustible, achieving Class A ratings (FSI < 25). Conversely, plastic foams (XPS, EPS, SPF) require the addition of halogenated or non-halogenated flame retardants to meet code, and they can produce dense, toxic smoke when exposed to prolonged fire.
Pillar 5: Embodied Carbon and Blowing Agents
The environmental impact of insulation is increasingly scrutinized. Historically, extruded polystyrene (XPS) and ccSPF utilized HFC blowing agents with Global Warming Potentials (GWPs) over 1,000. As of the mid-2020s, the industry has largely transitioned to next-generation HFO (hydrofluoroolefin) blowing agents, which boast GWPs of less than 10, drastically reducing the embodied carbon footprint of foam insulations.
Material Comparison Matrix: How Top Insulators Stack Up
The following matrix provides specifiers with a rapid-reference comparison of the most common commercial and residential insulation materials.
| Material Type | R-Value per Inch | Vapor Permeability | ASTM E84 Fire Rating | Compressive Strength | Best Application |
|---|---|---|---|---|---|
| Closed-Cell SPF (HFO) | R-6.5 - R-7.0 | Class I Retarder | Class A (with coating) | 35 - 50 psi | Unvented roofs, flood zones |
| Polyiso (Foil-Faced) | R-6.0 - R-6.5 | Class I Retarder | Class A | 20 - 25 psi | Exterior continuous insulation (ci) |
| Mineral Wool (Batt/Board) | R-4.0 - R-4.3 | Vapor Permeable | Class A (Non-combustible) | 10 - 100+ psi (board) | Fire-stopping, acoustic walls, exteriors |
| XPS (Extruded Polystyrene) | R-5.0 | Class II Retarder | Class B or C | 25 - 60 psi | Below-grade, inverted roofs |
| EPS (Type II) | R-3.8 - R-4.2 | Vapor Permeable | Class B or C | 15 psi | Under-slab, EIFS systems, budget ci |
| Fiberglass (High-Density) | R-3.7 - R-4.3 | Vapor Permeable | Class A (Non-combustible) | N/A (Flexible) | Standard wood-framed cavities |
Real-World Application Scenarios
Understanding what makes a material a good insulator in a laboratory is different from specifying it for a real-world building assembly. Here is how the framework applies to three common architectural challenges.
Scenario A: Unvented Cathedral Ceilings in Climate Zone 5
The Challenge: Limited rafter depth (e.g., 2x10 framing) requires high R-value per inch to meet IECC requirements (R-49 or higher), while preventing condensation on the underside of the roof sheathing.
The Selection: A flash-and-batt system or full-fill closed-cell SPF. Applying 2 to 3 inches of ccSPF directly to the sheathing acts as an air barrier and Class I vapor retarder, keeping the sheathing above the dew point. The remaining cavity is filled with unfaced fiberglass or mineral wool to achieve the target R-value cost-effectively.
Scenario B: Below-Grade Foundation Walls
The Challenge: Constant exposure to soil moisture, hydrostatic pressure, and alkaline environments. The material must not absorb water, which would destroy its R-value.
The Selection: XPS or high-density EPS. According to the North American Insulation Manufacturers Association, fibrous insulations like fiberglass and mineral wool are strictly prohibited in direct-to-earth applications because they wick and retain water. XPS offers superior moisture resistance and high compressive strength to withstand backfill forces.
Scenario C: Interior Acoustic Partitions (Multi-Family)
The Challenge: Maximizing the Sound Transmission Class (STC) of a demising wall between apartment units without increasing the wall thickness.
The Selection: Mineral wool batts. While fiberglass is cheaper, mineral wool's higher density and stiffness provide superior acoustic damping, particularly in the low-frequency range (footsteps, bass). When paired with resilient channels and staggered-stud framing, mineral wool helps push partition STC ratings well above 55.
Common Selection Failures and Edge Cases
In cooling-dominated climates (or mixed-humid climates with heavy air conditioning), installing a Class I vapor retarder like polyethylene sheeting on the interior side of the wall is a catastrophic error. During the summer, warm, humid exterior air drives moisture inward. When that vapor hits the cold interior polyethylene, it condenses inside the wall cavity, leading to severe structural rot. Always use 'smart' vapor retarders (variable-permeability membranes) or Class II retarders in these zones to allow the wall to dry inward.
Another frequent failure is compressive creep under dead loads. When specifying EPS for under-slab insulation, builders often default to Type I (10 psi compressive resistance) to save money. However, under the continuous dead load of a concrete slab and heavy interior equipment, Type I EPS will physically compress over time, leading to slab settling and cracking. Specifying Type II (15 psi) or Type IX (25 psi) EPS is mandatory for structural sub-slab applications.
Summary Checklist for Specifiers
Before finalizing an insulation schedule, run your selected materials through this rapid verification checklist:
- Thermal: Does the R-value per inch fit the physical depth of the framing cavity?
- Hygrothermal: Is the vapor permeability class appropriate for the material's position relative to the dew point in my specific climate zone?
- Fire: Does the material's ASTM E84 rating satisfy the local building code for the assembly type (e.g., exposed vs. concealed)?
- Structural: If used in a horizontal or below-grade application, does the compressive strength (psi) exceed the calculated dead and live loads with a safety factor?
- Acoustic: If used in a demising assembly, does the density and NRC rating support the target STC?
By applying this multi-dimensional framework, builders and architects ensure that the materials they specify perform flawlessly across all environmental and structural vectors, securing the building's longevity, safety, and energy efficiency.
Written by
David NakamuraDavid Nakamura is a licensed architect (AIA) and construction technology writer focused on sustainable building methods, mass timber engineering, and high-performance building envelopes. He holds a Master of Architecture from the University of Washington and is a certified Passive House Consultant (CPHC). David spent eight years at the Seattle firm Mithun, where he led the design of three LEED Platinum projects, before founding his own practice specializing in net-zero residential design. He serves on the editorial advisory board of GreenBuilder Magazine and has authored peer-reviewed papers on cross-laminated timber (CLT) connections for the Journal of Structural Engineering. In his spare time, David teaches woodworking at Pratt Fine Arts Center and kayaks the Puget Sound.
More from David Nakamura
View all
Construction Cost
Labor Cost to Build a Deck Per Sq Ft: 2026 Installation Guide
Discover the exact labor cost to build a deck per sq ft in 2026. This installation guide breaks down contractor rates, complexity factors, and hidden fees.
Aug 4, 2026

Construction Cost
How Much Does It Cost to Build a 3 Bedroom House? Financing Guide
Learn exactly how much it costs to build a 3 bedroom house and explore 2026 financing options, construction loan types, and budget frameworks for your build.
Aug 4, 2026

Construction Cost
Cost to Build a Tennis Court: 2026 Guide
How much does it cost to build a tennis court in 2026? Breakdowns for asphalt, concrete, and synthetic surfaces plus fencing and lighting.
Jul 30, 2026