What Weighs More: A Pound of Bricks or Feathers? Density Guide
A pound is a pound, but in masonry, density dictates structural load and thermal performance. Learn how to select bricks by weight per cubic foot.

The Riddle vs. The Reality: Why Volumetric Density Matters
When clients or students ask the classic riddle, what weighs more a pound of bricks or feathers, the literal answer is that they both possess the exact same mass: one pound. However, in the context of building material selection and structural engineering, asking about absolute weight is the wrong approach. The critical metric that dictates foundation sizing, lateral load resistance, and thermal performance is volumetric density—measured in Pounds per Cubic Foot (PCF).
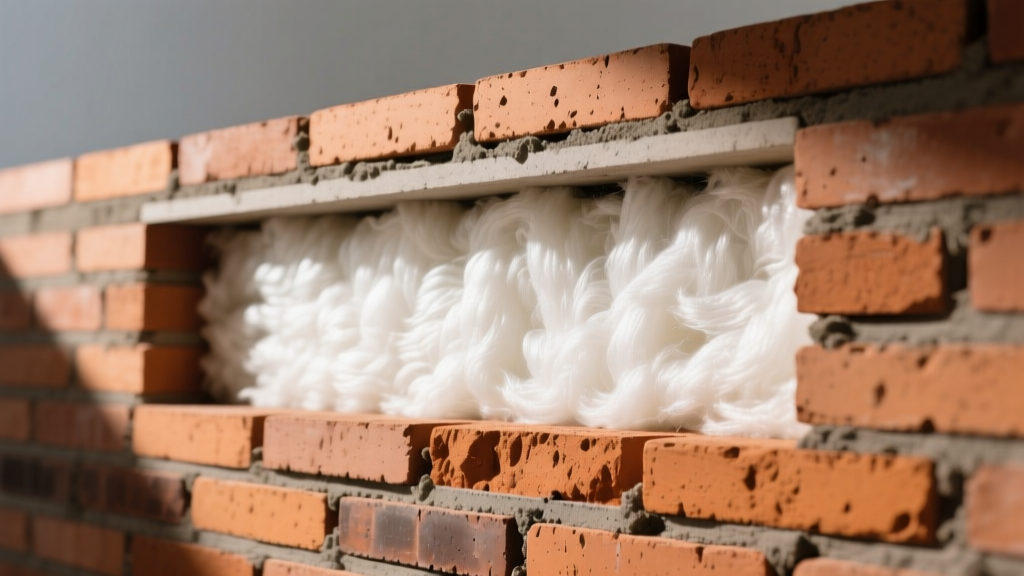
A cubic foot of standard clay bricks weighs approximately 130 pounds, while a cubic foot of feathers (or modern lightweight mineral wool insulation) weighs roughly 8 pounds. This massive discrepancy in density is what structural engineers and masons must calculate when designing cavity walls, veneers, and load-bearing masonry systems. Selecting the right masonry unit requires moving past simple weight and analyzing how density impacts dead loads, thermal mass, and acoustic isolation.
Brick Density Classifications and Structural Impact
According to standards maintained by the Brick Industry Association, masonry units are categorized not just by their compressive strength, but by their density, which directly correlates to the raw materials and firing processes used. Understanding these classifications is the first step in material selection.
| Material Type | ASTM Standard | Average Density (PCF) | Primary Structural Application |
|---|---|---|---|
| Solid Clay Brick | ASTM C62 | 120 - 140 | Load-bearing walls, high thermal mass facades |
| Concrete Brick | ASTM C55 | 115 - 135 | Veneers, landscaping, retaining walls |
| Hollow Clay Brick | ASTM C652 | 90 - 110 | Multi-wythe cavity walls, weight-restricted floors |
| Autoclaved Aerated Concrete (AAC) | ASTM C1386 | 35 - 50 | Lightweight load-bearing, high-insulation envelopes |
| Mineral Wool Insulation | ASTM C612 | 8 - 15 | Cavity insulation (the 'feather' equivalent) |
When designing a multi-story structure, the cumulative dead load of a 130 PCF solid clay brick wythe can quickly exceed the bearing capacity of standard floor joists, requiring steel angle supports at every floor level. Conversely, specifying hollow clay or AAC units can reduce the vertical load by up to 60%, allowing for lighter, more cost-effective foundation designs.
Calculating Dead Loads: A Step-by-Step Framework
To select the appropriate brick, you must calculate the specific dead load the masonry will impose on the structural framing. The Masonry Society provides frameworks for integrating these loads into overall building design.
Step 1: Determine the Wall Area and Thickness
Measure the total height and length of the masonry wythe. Convert the nominal thickness into feet. A standard 4-inch nominal brick wythe is actually 3.625 inches thick, which equals 0.302 feet.
Step 2: Apply the Density Multiplier
Multiply the volume (Height × Length × Thickness in feet) by the specific PCF of your selected brick.
Step 3: Add Mortar and Grout Weight
Mortar joints and grouted collar joints add significant mass. Standard Type N or Type S mortar adds approximately 2 to 3 PSF to the total wall assembly weight.
Calculation Example: A 10-foot high by 20-foot long solid clay brick wall (130 PCF).
Volume = 10 × 20 × 0.302 = 60.4 cubic feet.
Brick Weight = 60.4 × 130 = 7,852 lbs.
Mortar Addition (approx 2.5 PSF × 200 sq ft) = 500 lbs.
Total Dead Load = 8,352 lbs.
Thermal Mass vs. Lightweight Alternatives
The 'feathers' in modern construction are the lightweight insulation materials placed within cavity walls. The selection between high-density brick and lightweight alternatives hinges on the building's climate zone and energy strategy.
When to Specify High-Density Masonry
- Passive Solar Design: Dense brick (120+ PCF) excels at absorbing solar radiation during the day and slowly releasing it at night, flattening out diurnal temperature swings.
- Acoustic Isolation: Mass blocks sound transmission. High-density brick is mandatory for party walls in multi-family residential builds where STC (Sound Transmission Class) ratings of 50+ are required.
- Impact Resistance: Solid clay brick provides superior resistance to wind-borne debris in hurricane-prone regions compared to lightweight veneers.
When to Specify Lightweight or AAC Masonry
- Seismic Zones: In high seismic activity areas, reducing the mass of the building envelope lowers the inertial forces generated during an earthquake. AAC or hollow brick significantly improves structural stability.
- Retrofit Projects: When adding masonry to an existing structure with limited foundation capacity, lightweight bricks prevent the need for expensive underpinning.
- Continuous Insulation Requirements: AAC blocks provide inherent R-values (up to R-10 for thick units), reducing the need for deep cavity insulation and minimizing thermal bridging.
Masonry Selection Matrix
Use this decision matrix to align your project requirements with the correct material density and corresponding mortar type. The National Institute of Standards and Technology emphasizes that matching mortar compressive strength to masonry density is vital to prevent cracking and moisture intrusion.
| Project Scenario | Recommended Material | Target Density (PCF) | Required Mortar Type |
|---|---|---|---|
| Historic Restoration / Soft Brick | Low-fire Clay Brick | 80 - 100 | Type O or Type N (High lime) |
| Standard Residential Veneer | Extruded Hollow Clay | 90 - 110 | Type N |
| Commercial Load-Bearing | Solid Concrete Brick | 125 - 135 | Type S or Type M |
| Seismic / Weight-Restricted | AAC Blocks | 35 - 50 | Specialized AAC Thin-Bed Mortar |
Frequently Asked Questions
Does heavier brick always mean it is stronger?
No. Density and compressive strength are related but distinct properties. A highly dense concrete brick might have a compressive strength of 4,500 PSI, while a specialized engineered clay brick with a lower density (due to internal coring) can still achieve 5,000 PSI. Always check the ASTM grading for compressive strength rather than relying solely on weight.
How does brick weight affect shipping and labor costs?
High-density solid bricks weigh approximately 4.5 to 5 lbs each. A standard pallet contains about 500 bricks, weighing over 2,500 lbs. This requires heavy-duty forklifts for site movement and increases mason fatigue, potentially slowing daily lay rates by 10-15% compared to lighter, cored units. Factoring labor ergonomics into material selection is a critical cost-saving measure.
Can I use lightweight brick for a retaining wall?
Generally, no. Retaining walls rely heavily on their own mass (gravity walls) to resist the lateral earth pressure of the soil behind them. Using low-density or hollow bricks without extensive steel reinforcement and grout cores will likely result in structural failure and overturning. Always specify high-density, solid, or fully grouted units for retaining applications.
Written by
James ThorntonJames Thornton is a construction industry veteran with 25 years of hands-on experience in wood framing, lumber grading, and residential building codes. He started as a framing carpenter in rural Oregon, earned his ICC Residential Building Inspector certification, and eventually became a senior plan reviewer for the City of Portland Bureau of Development Services. James holds a B.S. in Wood Science & Technology from Oregon State University and is a certified lumber grader through the West Coast Lumber Inspection Bureau (WCLIB). He has inspected over 3,000 residential construction sites and authored the city's internal guide on advanced framing techniques (2x6 at 24" O.C.). James lives in Bend, OR, where he builds custom timber-frame cabins and competes in lumberjack sports.
More from James Thornton
View all
Insulation
Best Home Insulation Materials: Complete 2026 Guide
Compare top home insulation materials for 2026. Find R-values, installed costs per square foot, and best uses for fiberglass, spray foam, and mineral wool.
Aug 4, 2026

Sustainable Building
Certify Your Green Building Material for LEED and WELL
Step-by-step guide to certifying a green building material for LEED v5 and WELL v2. Master EPDs, HPDs, and VOC limits for 2026 project specifications.
Aug 4, 2026

Stone & Masonry
Veneer Stacked Stone Panels: Interior Design & Style Showcase
Discover how veneer stacked stone panels transform interiors. Explore modern design profiles, material pairings, and technical installation specs.
Aug 4, 2026