Which Weighs More: Pound of Feathers or Bricks? Brick Density Guide
While a pound of feathers and bricks weigh the same, brick density varies wildly. Explore brick grades, unit weights, and structural dead load impacts.

The Riddle vs. Reality: Mass, Weight, and Density
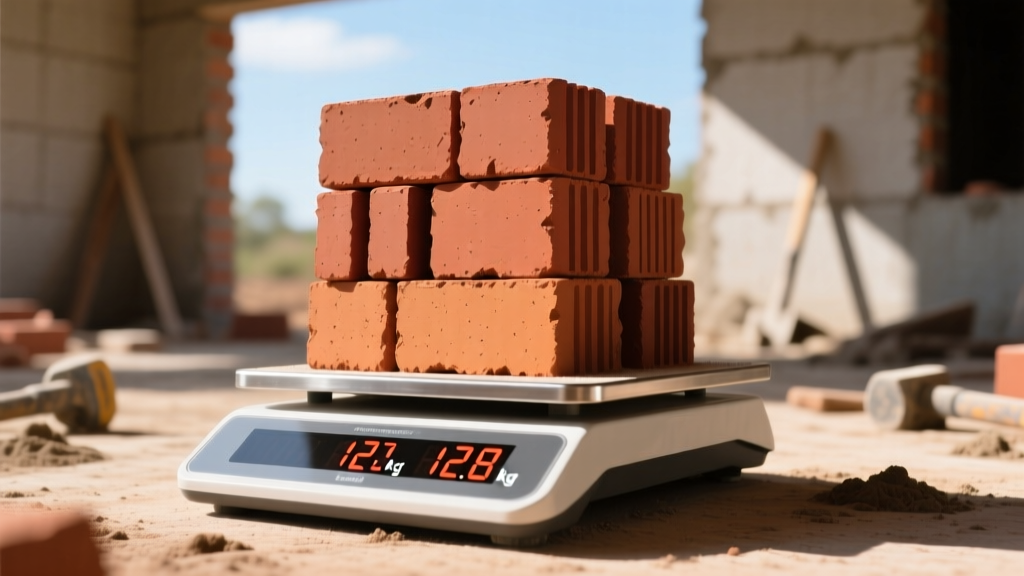
The classic riddle asks: which weighs more, pound of feathers or bricks? The literal answer is that they both weigh exactly one pound. However, in the context of masonry construction and structural engineering, this riddle highlights a critical misunderstanding between mass, unit weight, and material density. A pound of feathers occupies a massive volume due to its low density, while a pound of bricks is highly compact. For architects, engineers, and masons, the density of the brick (measured in pounds per cubic foot, or PCF) and the unit weight of individual masonry units dictate everything from foundation sizing and shelf angle spacing to shipping logistics and mortar selection.
Understanding the exact weight profiles of different brick types and grades is not an academic exercise; it is a fundamental requirement for calculating structural dead loads and ensuring long-term building stability. This guide decodes brick density, unit weights, and the structural implications of masonry material selection.
ASTM Brick Grades and Their Density Profiles
Brick grades are classified primarily by their ability to withstand freeze-thaw cycles, which is directly tied to their porosity, absorption rates, and resulting density. The ASTM C62 standard categorizes building bricks into three distinct weathering grades. While absorption is the primary grading metric, the firing process required to achieve these grades inherently alters the brick's unit weight.
- Severe Weathering (SW): Designed for environments where freezing and thawing occur in the presence of moisture. SW bricks are fired to a point of near-vitrification, resulting in low absorption (typically under 17%) and higher density. A standard modular SW brick averages 4.5 to 5.2 lbs per unit.
- Moderate Weathering (MW): Used where freezing is unlikely to occur in the presence of water, or for backup wythes. MW bricks have higher absorption limits and a slightly more porous matrix, making them marginally lighter, averaging 4.2 to 4.8 lbs per unit.
- Negligible Weathering (NW): Intended for interior use or regions with no freezing temperatures. These bricks are the most porous and generally the lightest of the standard clay grades, though they are rarely used in modern exterior structural applications.
Solid vs. Hollow vs. Lightweight: A Weight Comparison Matrix
The physical configuration of the brick unit drastically alters its weight. While a standard solid brick is the baseline for masonry dead load calculations, modern construction frequently utilizes cored or hollow units to reduce structural stress and improve thermal performance.
| Brick Type | ASTM Standard | Avg. Unit Weight (lbs) | Approx. Density (PCF) | Primary Application |
|---|---|---|---|---|
| Solid Modular (4x2.67x8) | C62 / C216 | 4.5 - 5.2 | 120 - 140 | Standard veneer, load-bearing walls |
| Hollow Brick (Cored >25%) | C652 | 3.2 - 4.0 | 90 - 110 | Reinforced masonry, reduced dead load |
| Lightweight Brick | Proprietary | 2.5 - 3.5 | 60 - 85 | Over-cladding, seismic zones, retrofits |
| High-Density Firebrick | C27 / C1261 | 6.5 - 8.0 | 150 - 180 | Kilns, fireplaces, industrial furnaces |
How Brick Weight Impacts Structural Dead Loads
When engineers calculate the dead load of a masonry wall, they do not look at a single brick; they calculate the weight per square foot (PSF) of the entire wall assembly. A standard 4-inch nominal brick wythe, including mortar joints, imposes a dead load of approximately 40 PSF on the supporting structure.
This weight accumulation has severe implications for multi-story construction:
- Shelf Angle Spacing: In steel or concrete frame buildings, brick veneer cannot simply stack from the foundation to the roof. The cumulative weight would crush the lower courses and cause differential deflection. Engineers install steel shelf angles at every floor line (typically every 12 to 15 feet) to transfer the 40 PSF load back to the primary structural frame.
- Lintel Sizing and Deflection: Over window and door openings, steel lintels must support the triangular wedge of brick weight above them. Heavier solid SW bricks require thicker steel angles (e.g., L4x4x1/2) compared to hollow or lightweight units, which may allow for L3x3x3/8 angles, reducing material costs.
- Foundation Footings: A 10-foot high brick wall exerts 400 linear pounds per foot of wall length. This requires continuous concrete footings designed to prevent differential settlement, which can lead to stepped cracking in the masonry.
Logistics: Pallet Weights and Handling Constraints
The weight of bricks extends beyond the building itself; it heavily influences construction logistics, shipping costs, and site safety. A standard pallet of solid modular bricks contains approximately 500 units. At an average of 4.8 lbs per brick, the masonry material alone weighs 2,400 lbs. Adding the wooden pallet and steel banding brings the total shipping weight to roughly 2,550 lbs per pallet.
Expert Framework: Selecting Brick by Weight and Grade
Choosing the right brick requires balancing environmental durability (grade) with structural capacity (weight). Use this decision framework to specify materials for your next project:
- Exterior Load-Bearing in Freeze-Thaw Climates: You must specify ASTM C62 Grade SW solid or hollow brick. Accept the higher 40 PSF dead load and engineer the foundation and shelf angles accordingly. Do not compromise on grade to save structural weight.
- Multi-Story Veneer with Strict Deflection Limits: If the structural frame cannot support standard 40 PSF loads without excessive deflection, specify Hollow Brick (ASTM C652) with 25-30% coring. This reduces the wall weight to roughly 30-32 PSF while maintaining the SW weathering grade.
- Seismic Retrofits or Over-Cladding: In high seismic zones or when adding masonry to older structures with limited load capacity, utilize Lightweight Brick systems (often manufactured with expanded shale or perlite aggregates). These reduce the dead load to 20-25 PSF, drastically lowering the inertial forces generated during an earthquake.
- High-Temperature Applications: For fireboxes and kilns, standard clay bricks will spall and fail. You must specify High-Density Firebrick (ASTM C27). These units weigh up to 8 lbs each and are engineered for thermal mass, not structural efficiency.
While the riddle of the feathers and bricks is a simple lesson in mass equivalence, the reality of masonry construction demands a rigorous understanding of density, unit weight, and structural load paths. By aligning your brick grade selection with precise dead load calculations, you ensure a structure that is both durable and economically engineered.
Written by
David NakamuraDavid Nakamura is a licensed architect (AIA) and construction technology writer focused on sustainable building methods, mass timber engineering, and high-performance building envelopes. He holds a Master of Architecture from the University of Washington and is a certified Passive House Consultant (CPHC). David spent eight years at the Seattle firm Mithun, where he led the design of three LEED Platinum projects, before founding his own practice specializing in net-zero residential design. He serves on the editorial advisory board of GreenBuilder Magazine and has authored peer-reviewed papers on cross-laminated timber (CLT) connections for the Journal of Structural Engineering. In his spare time, David teaches woodworking at Pratt Fine Arts Center and kayaks the Puget Sound.
More from David Nakamura
View all
Construction Cost
Labor Cost to Build a Deck Per Sq Ft: 2026 Installation Guide
Discover the exact labor cost to build a deck per sq ft in 2026. This installation guide breaks down contractor rates, complexity factors, and hidden fees.
Aug 4, 2026

Construction Cost
How Much Does It Cost to Build a 3 Bedroom House? Financing Guide
Learn exactly how much it costs to build a 3 bedroom house and explore 2026 financing options, construction loan types, and budget frameworks for your build.
Aug 4, 2026

Construction Cost
Cost to Build a Tennis Court: 2026 Guide
How much does it cost to build a tennis court in 2026? Breakdowns for asphalt, concrete, and synthetic surfaces plus fencing and lighting.
Jul 30, 2026