Veneer Stack Stone Comparison: Panelized vs Mortar Systems
Compare panelized and mortar-applied veneer stack stone systems. We break down costs, installation times, weight loads, and best use cases.

The Core Debate: Interlocking Panels vs. Mortar-Applied Veneer Stack Stone
When specifying materials for a fireplace surround, exterior accent wall, or foundation skirting, the choice between panelized and traditional mortar-applied veneer stack stone dictates not only the final aesthetic but the structural prep, labor budget, and long-term moisture management. Panelized systems (often marketed as mortarless or interlocking) utilize high-density polyurethane or lightweight concrete modules that lock together. Traditional systems rely on individual manufactured or natural stone pieces adhered via Type S mortar over a metal lath and scratch coat.
Both methods achieve the coveted dry-stacked look—characterized by tight, mortarless joints and linear geometric profiles—but their installation mechanics and failure modes are entirely different. This comparison dissects the technical specifications, hidden costs, and structural requirements of both veneer stack stone categories to help contractors and DIYers select the exact system for their 2026 projects.
Head-to-Head Specification Matrix
| Specification | Panelized (e.g., AirStone, GenStone) | Mortar-Applied (e.g., Eldorado, Cultured Stone) |
|---|---|---|
| Weight Load | 1.5 – 3.5 lbs / sq. ft. | 10 – 15 lbs / sq. ft. |
| Material Cost (2026) | $9.50 – $14.00 / sq. ft. | $7.00 – $12.00 / sq. ft. |
| Professional Labor | $3.00 – $6.00 / sq. ft. | $8.00 – $14.00 / sq. ft. |
| Installation Speed | 20 – 30 sq. ft. / hour | 4 – 7 sq. ft. / hour |
| Substrate Requirement | Rigid OSB, Plywood, or Concrete | WRB, Metal Lath, Scratch Coat |
| Moisture Management | Built-in drainage channels (exterior) | Requires weep screed and flashing |
Panelized Veneer Stack Stone: Speed and Substrate Limits
Panelized veneer stack stone systems are engineered for rapid deployment. A standard 24-inch by 12-inch polyurethane panel covers 2 square feet and features interlocking tongue-and-groove edges that hide fasteners and create the illusion of individual stacked stones.
Installation Mechanics and Edge Cases
Interior installations typically require only a high-grab polyurethane construction adhesive (such as Loctite PL Premium) applied to the back of the panel. However, the primary failure mode for DIYers occurs at the corners. Because panelized systems rely on pre-molded corner wraps, running out of corner pieces mid-project halts progress entirely. Always order 20% more corner pieces than your linear footage dictates.
For exterior applications, panelized systems require a fluid-applied weather-resistive barrier (WRB) and specific Z-flashing at horizontal transitions. According to installation guidelines highlighted by Bob Vila's expert network, failing to leave a 1/4-inch expansion gap at the top and bottom of exterior panel runs will cause the polyurethane to buckle when exposed to direct summer UV radiation and thermal expansion.
Panelized systems typically cast from 3 to 5 master molds. On large walls (over 50 sq. ft.), the human eye easily detects repeating stone shapes and color blocks. Mitigate this by dry-fitting panels on the floor and deliberately staggering the panel orientation, cutting random pieces to break up the modular grid lines.
Traditional Mortar-Applied Veneer Stack Stone: Durability and Prep
Traditional manufactured veneer stack stone (like Eldorado Stone's Stack profile) is cast in individual molds from real natural stone, offering infinite variation in color, texture, and depth. While the material cost per square foot is often lower than panelized systems, the prep work and labor multiply the total project cost.
Substrate Prep and Moisture Management
You cannot adhere traditional stone veneer directly to drywall or painted wood. The substrate must be prepped with a WRB (like Tyvek), followed by self-furring galvanized metal lath attached with corrosion-resistant fasteners. A 1/2-inch scratch coat of Type S mortar must be applied and cured for 24 to 48 hours before setting the stone.
Moisture management is critical. The Eldorado Stone technical guidelines mandate the use of a weep screed at the base of exterior walls to allow trapped moisture behind the veneer to escape. Furthermore, a capillary break (flashing) must be installed above windows, doors, and at the roofline to prevent water intrusion behind the mortar bed. Skipping the weep screed on exterior foundation skirting is the leading cause of efflorescence (white salt deposits) and freeze-thaw spalling in colder climates.
Grouting vs. Dry-Stacking
While the aesthetic goal is a 'dry-stack' look (no visible mortar between stones), the stones are still mortared to the wall. Installers must apply a 1/2-inch layer of Type S mortar to the back of each stone (back-buttering) and press it firmly into the scratch coat. Any mortar that squeezes out between the tight joints must be struck immediately with a stiff-bristle brush before it cures, otherwise, it ruins the dry-stack illusion.
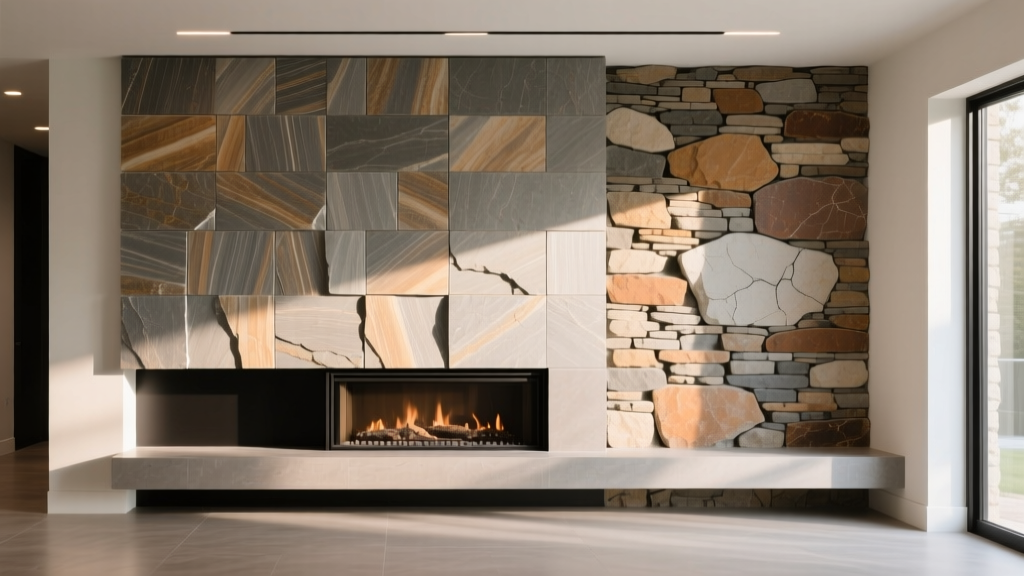
Total Installed Cost Breakdown (100 Sq. Ft. Interior Fireplace)
To understand the true financial impact, here is a realistic 2026 cost breakdown for a standard 100-square-foot interior fireplace surround, assuming a flat substrate (drywall for panelized, bare studs for traditional).
- Panelized System (DIY): $1,100 (Materials) + $40 (Adhesive/Caulk) = $1,140 Total
- Panelized System (Pro Installed): $1,100 (Materials) + $500 (Labor) = $1,600 Total
- Traditional Mortar System (Pro Installed): $900 (Stone) + $150 (Lath/Mortar/WRB) + $1,100 (Masonry Labor) = $2,150 Total
While traditional stone is cheaper by the box, the requirement for a skilled mason and additional prep materials pushes the total installed price roughly 35% higher than a professionally installed panelized system.
The Decision Framework: Matching System to Scenario
Use this framework to select the correct veneer stack stone system for your specific architectural and logistical constraints.
Choose Panelized (Mortarless) When:
- Weight Restrictions Exist: You are cladding a mobile home skirt, an RV interior, or a non-load-bearing partition wall where 1,500 lbs of mortar and stone would exceed structural limits.
- Timeline is Compressed: You need to finish a commercial accent wall or retail display overnight without dealing with mortar cure times, dust, or water cleanup.
- Substrate is Finished: You are remodeling over existing, structurally sound drywall, tile, or painted brick and want to avoid the demolition and lath-installation process.
Choose Traditional Mortar-Applied When:
- Curves and Radii are Present: Panelized systems cannot bend around curved walls or archways. Individual stones can be cut and mortared to follow any radius.
- Extreme Durability is Required: The wall is in a high-impact zone (like a commercial lobby or exterior retaining wall skirt) where polyurethane panels might dent or crack upon physical impact.
- Absolute Aesthetic Authenticity is Paramount: The client demands zero repeating patterns, natural color variation, and the deep, shadowed crevices that only individually set stones can provide.
Frequently Asked Questions
Can I install veneer stack stone directly over painted brick?
For panelized systems, yes, provided the paint is not peeling and you use a high-grab polyurethane adhesive. For traditional mortar systems, no. The paint acts as a bond-breaker. You must either sandblast the paint off the brick or install metal lath over the painted surface with masonry anchors before applying the scratch coat.
Does panelized veneer stack stone melt near a fireplace?
Polyurethane panels are generally rated to withstand temperatures up to 150°F. However, they must not be installed inside the firebox or directly against the metal surround of a zero-clearance fireplace where heat can exceed this threshold. Always maintain the manufacturer's specified clearance to the heat source, typically 6 to 12 inches, and use non-combustible cement board as a buffer zone.
How do I cut veneer stack stone panels cleanly?
>Use a fine-toothed wood-cutting blade on a circular saw or miter saw for polyurethane panels. For traditional manufactured stone, use a 4.5-inch angle grinder equipped with a continuous-rim diamond masonry blade. Always dry-cut manufactured stone; wet-cutting creates a slurry that stains the porous surface of the stone and is nearly impossible to wash out of the crevices.Written by
Priya KapoorPriya Kapoor is a real estate market analyst and construction economics researcher with expertise in housing affordability, development feasibility, and infrastructure investment. She holds a Master of Regional Planning from Cornell University and previously worked as a senior analyst at CBRE's Investment Properties group, where she modeled returns for $4B in mixed-use development pipelines. Priya now runs an independent research practice advising developers, municipalities, and REITs on construction cost forecasting and market timing. She publishes the quarterly "BuildMat Market Pulse" report tracking material price indices across 12 commodity categories. Based in Austin, TX, Priya serves on the board of Habitat for Humanity Austin and is a marathon runner.
More from Priya Kapoor
View all
Construction Cost
Cost to Build a 1600 Sq Ft Home in 2026: Full Breakdown
Accurate 2026 cost to build a 1600 sq ft home—material, labor, and regional pricing breakdowns included. Plan your budget with real-time estimates.
Aug 11, 2026

Wood & Lumber
Name the Types of Wood for Pressure Treatment and Preservation
Learn how to name the types of wood best suited for pressure treatment. Compare species treatability, chemical retention levels, and 2026 preservation costs.
Aug 4, 2026

Stone & Masonry
Stone Veneer Suppliers Lindenhurst: 2026 Cost Analysis
Analyze 2026 stone veneer costs in Lindenhurst, NY. Compare local supplier pricing, delivery fees, and Suffolk County installation labor rates.
Aug 4, 2026