Choosing Foundation Stone Veneer: Material Guide & Moisture Tips
Select the right foundation stone veneer for your home. Compare natural vs. manufactured materials, moisture protocols, and installation costs.

The Unique Demands of Foundation Skirting
Applying stone veneer to a home's foundation—often referred to as foundation skirting or wainscoting—presents a distinctly harsher microclimate than standard wall installations. While upper-story veneer primarily deals with wind-driven rain and UV exposure, foundation stone veneer must withstand soil moisture, ground splashback, de-icing salts, landscaping equipment impacts, and severe freeze-thaw cycling. Selecting the wrong material or bypassing critical moisture-management protocols will result in premature spalling, efflorescence, and structural delamination.
Material Matrix: Natural vs. Manufactured for Ground Proximity
Not all stone products are engineered for below-grade proximity. High-porosity natural stones like sandstone or soft tufa will wick ground moisture, leading to catastrophic freeze-thaw fracturing in northern climates. Below is a comparative matrix of the most viable foundation stone veneer options, evaluated on density, absorption, and installed economics.
| Material Type | Absorption Rate | Weight (psf) | Avg. Installed Cost (2026) | Foundation Suitability |
|---|---|---|---|---|
| Manufactured Stone Veneer (MSV) | < 8% (ASTM C1670) | 10 - 12 lbs | $18 - $26 / sq. ft. | Excellent (High-density mixes) |
| Natural Granite Veneer | < 1% | 15 - 25 lbs | $35 - $55 / sq. ft. | Superior (Impervious to moisture) |
| Natural High-Density Limestone | 3% - 6% | 12 - 18 lbs | $28 - $42 / sq. ft. | Good (Requires sealing) |
| Natural Slate (Quartzitic) | 1% - 3% | 12 - 15 lbs | $30 - $48 / sq. ft. | Very Good (Cleft surface sheds water) |
| Natural Sandstone | 10% - 15% | 12 - 16 lbs | $22 - $35 / sq. ft. | Poor (High spalling risk) |
Manufactured Stone Veneer (MSV) Specifications
Modern MSV has become the dominant choice for foundation skirting due to its uniform weight and engineered moisture resistance. When sourcing MSV for foundation use, verify that the product complies with ASTM C1670 standards as outlined by the Manufactured Stone Veneer Association (MVMA). Premium manufacturers like Westlake Royal (Cultured Stone) and Eldorado Stone utilize lightweight aggregates and iron-oxide pigments suspended in a Portland cement matrix that achieves compressive strengths exceeding 2,500 psi. For foundation applications, specify 'high-density' or 'architectural' grade MSV, which features a tighter pore structure to resist salt intrusion from winter driveway de-icing.
Natural Stone Selection Parameters
If the architectural design mandates natural stone, restrict your selection to igneous or highly metamorphosed rocks. Granite veneer, cut to a 1-inch to 1.5-inch thickness, offers near-zero water absorption. Quartzitic slate is another superior performer; its natural cleavage planes create a shingling effect that aggressively sheds water. Avoid calcareous stones with high clay content, and never install natural sandstone within 12 inches of the final grade line in climates that experience hard freezes.
Critical Moisture and Flashing Protocols
The most common cause of foundation stone veneer failure is not the stone itself, but the mismanagement of incidental moisture behind the assembly. Foundation walls—whether poured concrete or CMU (concrete masonry units)—are inherently damp. The veneer assembly must be designed as a drained and back-ventilated cladding system, not a sealed barrier.
- Weather-Resistive Barrier (WRB): Apply two layers of a high-performance WRB (such as Tyvek CommercialWrap or Grade D building paper) directly over the foundation substrate. The secondary layer acts as a bond break and a slip plane.
- Corrosion-Resistant Lath: Use minimum 2.5 lb self-furring galvanized steel lath. Fasten directly into the concrete or CMU using concrete pins or tapcon screws spaced no more than 6 inches apart vertically and 16 inches horizontally.
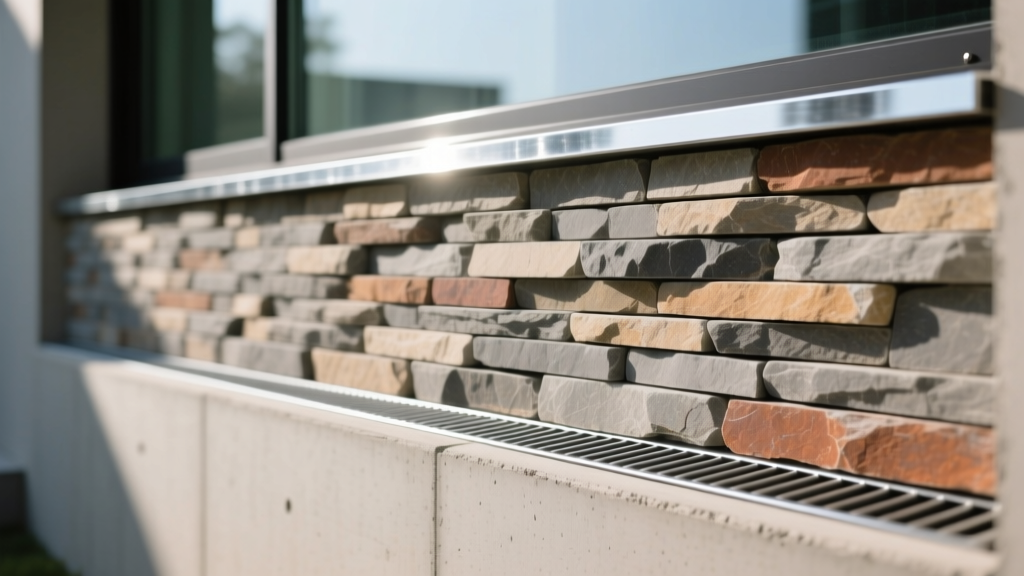
- The Weep Screed Mandate: A corrosion-resistant weep screed flashing is non-negotiable. Per International Residential Code (IRC) guidelines, the weep screed must be installed a minimum of 4 inches above finished earth grade, or 2 inches above paved surfaces (driveways, patios). This prevents soil capillary action from wicking moisture into the scratch coat.
- Mortar Selection: Do not use standard Type N mortar for foundation skirting. The Masonry Institute recommends Type S mortar for exterior applications subject to high lateral loads and freeze-thaw cycling. Type S offers higher compressive strength (minimum 1,800 psi) and superior bond adhesion in damp conditions.
Cost Breakdown: Foundation Veneer Installation
Foundation skirting is frequently priced by the linear foot (LF) because the height is typically standardized between 24 and 36 inches. The following breakdown reflects current market rates for a standard 30-inch high foundation perimeter, assuming standard site accessibility and existing concrete substrates.
| Cost Component | MSV (Manufactured) | Natural Granite/Slate |
|---|---|---|
| Material (Stone & Mortar) | $6.50 - $11.00 / sq. ft. | $18.00 - $35.00 / sq. ft. |
| Prep (WRB, Lath, Screed) | $2.50 - $4.00 / sq. ft. | $3.00 - $5.50 / sq. ft. |
| Labor (Masonry Contractor) | $9.00 - $14.00 / sq. ft. | $16.00 - $25.00 / sq. ft. |
| Total Estimated Cost | $18.00 - $29.00 / sq. ft. | $37.00 - $65.50 / sq. ft. |
| Linear Foot Equivalent (30' height) | $45 - $72 / LF | $92 - $163 / LF |
Note: Site preparation, such as excavating soil to achieve the required 4-inch weep screed clearance, or pouring a concrete grade beam to support heavy natural stone, will add $8 to $15 per linear foot to the total project cost.
Common Failure Modes and Troubleshooting
Even premium materials will fail if the physics of the wall assembly are ignored. Recognize these three primary failure modes to ensure your specification holds up over decades.
1. Subflorescence and Spalling
The Symptom: The face of the stone cracks, flakes, or pops off entirely, exposing the aggregate beneath.
The Cause: Water-soluble salts from the soil or the Portland cement scratch coat are drawn into the stone via capillary action. When the water evaporates at the stone's surface, the salts crystallize just below the face (subflorescence). In freezing temperatures, these expanding crystals exert immense internal pressure, blowing the face off the stone.
The Fix: Ensure the weep screed is completely clear of soil and mulch. Never pile landscaping dirt against the veneer. If using natural limestone, apply a breathable, silane-siloxane penetrating sealer to the lower 12 inches to block salt intrusion without trapping vapor.
2. Delamination at the Substrate
The Symptom: Entire sections of the scratch coat and stone separate from the foundation wall, creating a hollow sound when tapped.
The Cause: Improper substrate preparation. Poured concrete foundations are often coated with form-release oils or damp-proofing bitumen during initial construction. If the mason applies lath and mortar directly over these contaminants, the mechanical bond will fail within the first freeze-thaw cycle.
The Fix: Specify mechanical abrasion (sandblasting or wire-wheel grinding) of the concrete substrate prior to WRB application. Alternatively, use powder-actuated fasteners to secure the lath directly through the damp-proofing into the structural concrete.
3. Grade-Line Rot and Siding Intrusion
The Symptom: The wood or fiber-cement siding immediately above the stone veneer begins to rot, swell, or harbor carpenter ants.
The Cause: The stone veneer was installed too high, overlapping the siding, or the cap flashing between the stone and the siding was omitted. Water running down the siding gets trapped behind the stone's upper edge.
The Fix: Maintain a minimum 2-inch clearance between the top of the foundation stone veneer and the bottom edge of the exterior siding. Install a Z-flashing or reglet system at the top of the stone course to direct water outward and away from the wall cavity.
Written by
Sarah WhitfieldSarah Whitfield is a chartered quantity surveyor (MRICS) and construction cost analyst with 15 years of experience in material pricing, procurement strategy, and project budgeting. She earned her degree in Construction Management from the University of Reading (UK) and has worked on projects ranging from $2M custom homes to $180M mixed-use developments across North America and Europe. Sarah currently leads cost estimating for BuildMat Insight, maintaining a proprietary database of 4,000+ material price points updated quarterly. She is a frequent contributor to RSMeans cost data panels and has presented at the International Cost Engineering Council (ICEC) congress. Based in Denver, CO, Sarah is an avid trail runner and volunteer mentor for Women in Construction.
More from Sarah Whitfield
View all
Wood & Lumber
What Are the Different Types of Wood? A Builder's Guide
Compare structural softwoods, finish hardwoods, and engineered lumber. Analyze Janka ratings, MOE values, and 2026 pricing for construction.
Aug 4, 2026

Walls & Panels
Steel Framing vs Wood Framing: Corrosion and Moisture Defense
Compare steel framing vs wood framing for moisture resistance. Learn about galvanized coatings, condensation risks, and corrosion protection strategies.
Jul 21, 2026

Stone & Masonry
How to Cut Stone Veneer: Wet Saw vs Grinder Comparison
Compare the best tools for cutting stone veneer. We review wet saws, angle grinders, and chop saws to help you achieve clean, chip-free cuts.
Jul 21, 2026