Elevate Exteriors: Ply Gem Stone Veneer Design & Style Guide
Explore Ply Gem stone veneer profiles, color palettes, and architectural pairings to elevate your exterior and interior design projects with manufactured stone.

Architectural design relies heavily on material transitions, shadow lines, and color theory to create visual weight. Ply Gem stone veneer—a premium manufactured stone veneer (MSV)—bridges the gap between the authentic, rugged aesthetics of natural quarried stone and the structural realities of modern light-frame construction. Weighing approximately 10 to 12 pounds per square foot, it allows for versatile application on both exterior facades and interior accent walls without requiring heavy structural reinforcement or specialized masonry footings.
However, selecting the right stone is only the first step. The true impact of Ply Gem stone veneer in a design scheme depends on profile selection, mortar joint manipulation, and strategic material pairing. This guide breaks down the architectural applications, visual mechanics, and technical nuances of integrating MSV into high-end residential and commercial projects.
Core Ply Gem Stone Profiles & Architectural Pairings
The visual character of a facade is dictated by the stone profile. Ply Gem offers several distinct profiles, each carrying historical and architectural associations that must align with the overarching design language of the structure. Misaligning a stone profile with an architectural style is a common design failure that creates visual dissonance.
| Profile | Visual Character | Best Architectural Style | Mortar Joint Recommendation |
|---|---|---|---|
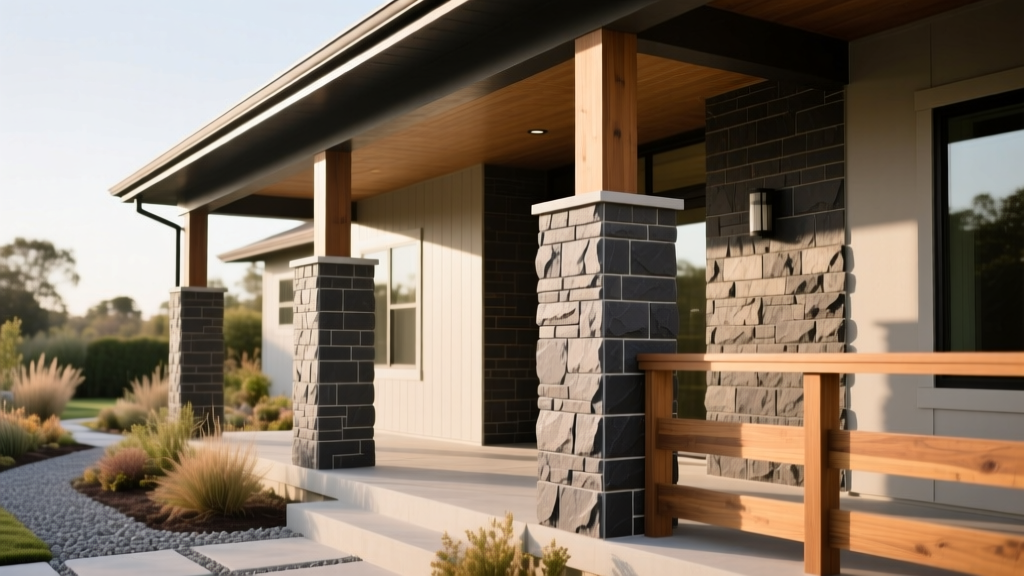
| Ledgestone | Linear, horizontal, stacked rectangular shapes with varied heights. | Modern, Transitional, Prairie, Contemporary. | Flush or slightly raked to emphasize horizontal shadow lines. |
| Fieldstone | Organic, rounded, irregular shapes resembling gathered river or field rocks. | Craftsman, Rustic, Cottage, Traditional. | Overgrout or flush to mimic natural, mortar-heavy historical builds. |
| Ashlar / Cut Stone | Refined, squared, and precisely cut blocks with formal geometry. | Colonial, Georgian, French Country, Tudor. | Tight, tooled concave joints for a crisp, formal masonry appearance. |
| Limestone / Castle Stone | Large, imposing, roughly hewn rectangular blocks with heavy texture. | Mediterranean, European Estate, Tuscan. | Wide, raked joints to highlight the massive scale of individual stones. |
Color Palette Selection: The 60-30-10 Exterior Rule
When integrating Ply Gem stone veneer into an exterior envelope, color distribution is critical. Top-tier architectural designers utilize the 60-30-10 rule to prevent facades from looking chaotic or overly heavy.
- 60% Dominant Color (Siding/Stucco): This is the primary canvas. If you are using a warm, earthy stone veneer, pair it with a neutral, low-chroma dominant color like Sherwin-Williams Agreeable Gray or a soft off-white vinyl/fiber cement siding.
- 30% Secondary Color (Stone Veneer): The Ply Gem stone veneer acts as the secondary visual anchor. It should be applied to structural piers, wainscoting heights (typically 36 to 42 inches above grade), or as full-height accents on prominent gables. Choose a stone blend that shares an undertone with the dominant color but offers contrasting lightness/darkness.
- 10% Accent Color (Trim/Doors/Shutters): Use high-contrast colors here. A deep charcoal or matte black window trim and front door will frame the stone veneer and draw the eye to the architectural details.
Never mix warm and cool undertones across your primary materials. If your roofing is a cool-toned slate gray, avoid Ply Gem stone blends with heavy red or orange oxide pigments. Instead, opt for their weathered gray, charcoal, or slate blends to maintain a cohesive, intentional color story.
Manipulating Shadow Lines Through Mortar Joints
The mortar joint is not merely an adhesive boundary; it is a primary design element. The way a mason tools the mortar joint drastically alters how light interacts with the stone veneer throughout the day.
For Ledgestone and modern designs, specify a flush joint or a brushed joint. This minimizes deep shadows, allowing the linear geometry of the stone to read as a continuous, sleek plane. Conversely, for Fieldstone or Castle Stone, specify a raked joint (where the mortar is recessed by 1/4 to 1/2 inch). Raked joints catch ambient light and create deep, dramatic shadows that enhance the rugged, three-dimensional texture of the stone, particularly on south- and west-facing elevations where the sun angle creates pronounced shadowing in the late afternoon.
Interior Applications: Beyond the Standard Fireplace
While fireplace surrounds remain the most common interior application for MSV, contemporary interior design leverages Ply Gem stone veneer in high-impact, unexpected ways. Because MSV does not require a structural masonry foundation, it can be installed over standard interior wood or metal stud walls, provided the substrate is properly prepared.
For interior applications, the installation requires a departure from exterior methods. The drywall must be removed or heavily scored, and a moisture barrier is generally omitted unless the wall backs a wet area. Instead, a self-furring metal lath is fastened directly to the studs, followed by a scratch coat of Type S or Type N mortar.
High-Impact Interior Use Cases
- Kitchen Island Waterfalls: Wrapping a kitchen island base in a tight-joint Ashlar or Ledgestone profile creates a grounding element that contrasts beautifully with lighter quartz or marble countertops.
- Wine Cellars and Tasting Rooms: Fieldstone profiles with overgrouted, flush joints mimic the subterranean, old-world aesthetic of European wine caves. Pair with warm, low-Kelvin LED lighting to enhance the red and brown oxide pigments in the stone.
- Transitional Corridors: Using a wainscot height (36 inches) of stone veneer in a main hallway, capped with a routed hardwood chair rail, bridges the gap between traditional craftsmanship and modern open-concept living.
Technical Nuances That Protect Visual Design
A beautiful design is quickly ruined by poor moisture management. Efflorescence—the white, powdery salt deposit that bleeds through masonry—can permanently stain the face of Ply Gem stone veneer, destroying the intended color palette. According to the Masonry Veneer Manufacturers Association (MVMA), proper detailing of the weather-resistive barrier (WRB) and weep systems is non-negotiable.
To protect the aesthetic integrity of the installation, ensure the following technical details are executed on-site:
- Corrosion-Resistant Weep Screeds: A minimum 0.019-inch thick PVC or galvanized steel weep screed must be installed at the base of all exterior stone veneer applications, terminating at least 4 inches above grade or 2 inches above paved surfaces.
- Dual-Layer WRB: While building codes may allow a single layer of Grade D paper or housewrap, high-end design builds should utilize a rainscreen mat or a dual-layer drainage plane behind the metal lath to ensure any incidental moisture is routed out of the weep holes, preventing it from migrating through the mortar and stone face.
- Flashing at Material Transitions: Where stone veneer meets horizontal surfaces (like window sills, deck ledger boards, or roofing lines), Z-flashing with integrated end dams must be used. Sealant alone is a design and structural failure point.
Adherence to industry standards, such as ASTM C1670 (Standard Specification for Adhered Manufactured Stone Masonry Veneer), ensures that the physical properties of the stone—including freeze-thaw durability and compressive strength—will maintain their visual integrity over decades of weather exposure.
Cost, ROI, and Material Sourcing
From a budgeting perspective, Ply Gem stone veneer offers a compelling return on investment compared to full-thickness natural stone. While natural stone requires structural footings, heavy equipment, and specialized masons, MSV installs at a fraction of the time and weight.
| Cost Category | Estimated Range (2026) | Notes |
|---|---|---|
| Material Cost (MSV) | $9.00 - $15.00 / sq. ft. | Varies by profile complexity and color blend. |
| Accessories (Lath, Mortar, Screed) | $2.50 - $4.00 / sq. ft. | Do not cut costs on corrosion-resistant lath. |
| Professional Installation | $14.00 - $24.00 / sq. ft. | Highly dependent on regional labor rates and scaffolding needs. |
| Total Installed Cost | $25.50 - $43.00 / sq. ft. | Approximately 40-50% less than full natural stone. |
According to data analyzed by the National Association of Home Builders (NAHB) and annual remodeling impact reports, exterior upgrades utilizing manufactured stone veneer consistently yield a high cost-to-value ratio, often recouping 85% to 95% of the project cost at resale. This makes it one of the most financially sound aesthetic upgrades a homeowner or developer can execute.
Final Design Considerations
When specifying Ply Gem stone veneer, always order 10% to 15% overage to account for cutting waste, corner piece matching, and color blending across different production batches. Request physical samples and view them vertically, outdoors, in both direct sunlight and overcast conditions. The true color and shadow profile of the stone will only reveal itself when installed at scale and subjected to natural light. By treating the stone profile, mortar joint, and color palette as an integrated system rather than an afterthought, you ensure a timeless, architecturally rigorous finish.
Written by
Sarah WhitfieldSarah Whitfield is a chartered quantity surveyor (MRICS) and construction cost analyst with 15 years of experience in material pricing, procurement strategy, and project budgeting. She earned her degree in Construction Management from the University of Reading (UK) and has worked on projects ranging from $2M custom homes to $180M mixed-use developments across North America and Europe. Sarah currently leads cost estimating for BuildMat Insight, maintaining a proprietary database of 4,000+ material price points updated quarterly. She is a frequent contributor to RSMeans cost data panels and has presented at the International Cost Engineering Council (ICEC) congress. Based in Denver, CO, Sarah is an avid trail runner and volunteer mentor for Women in Construction.
More from Sarah Whitfield
View all
Wood & Lumber
What Are the Different Types of Wood? A Builder's Guide
Compare structural softwoods, finish hardwoods, and engineered lumber. Analyze Janka ratings, MOE values, and 2026 pricing for construction.
Aug 4, 2026

Walls & Panels
Steel Framing vs Wood Framing: Corrosion and Moisture Defense
Compare steel framing vs wood framing for moisture resistance. Learn about galvanized coatings, condensation risks, and corrosion protection strategies.
Jul 21, 2026

Stone & Masonry
How to Cut Stone Veneer: Wet Saw vs Grinder Comparison
Compare the best tools for cutting stone veneer. We review wet saws, angle grinders, and chop saws to help you achieve clean, chip-free cuts.
Jul 21, 2026