Panel Stone Veneer Systems Compared: 2026 Cost & Install Guide
Compare top panel stone veneer systems for 2026. Analyze polyurethane vs. polymer panels, installation costs, R-values, and failure modes.

The Shift to Panel Systems in Modern Construction
The economics of exterior cladding have fundamentally shifted. With skilled masonry labor rates averaging $45 to $65 per hour in 2026, traditional mortar-set stone veneer is becoming cost-prohibitive for many residential and light commercial projects. Panel stone veneer systems have bridged this gap, allowing carpenters and siding contractors to install high-fidelity stone profiles at a fraction of the labor cost. However, not all panel systems are engineered equally. The market is currently divided between closed-cell polyurethane (PU), high-density polymer composites, and lightweight concrete panels. Selecting the wrong material for a specific climate zone or structural application leads to thermal gapping, moisture entrapment, and fastener failure.
This guide evaluates the leading panel stone veneer technologies, breaking down material science, real-world installed costs, and the specific installation errors that compromise building envelopes.
Material Matrix: Polyurethane vs. Polymer vs. Concrete Panels
Understanding the base material is critical for predicting how the veneer will perform under thermal cycling and moisture exposure. The Whole Building Design Guide emphasizes that exterior cladding must be evaluated as part of the overall moisture and thermal control strategy, not just as an aesthetic finish.
| Material Type | Weight (lb/sq ft) | R-Value | Material Cost (2026) | Moisture Permeability | Best Application |
|---|---|---|---|---|---|
| Closed-Cell Polyurethane (PU) | 1.2 - 1.8 | R-3.5 to R-4.5 | $9.50 - $14.00 | Waterproof (Closed-cell) | Above-grade exterior walls, interior accents |
| High-Density Polymer Composite | 2.0 - 2.5 | R-0 (Requires separate insulation) | $11.00 - $16.50 | Non-porous | Curved walls, below-grade foundations, high-impact zones |
| Lightweight Concrete / Manufactured | 8.0 - 11.0 | R-0.5 | $7.00 - $12.00 | Porous (Requires weep holes) | Traditional aesthetic, heavy-duty commercial bases |
Top Panel Stone Veneer Brands Evaluated
GenStone (Polyurethane)
GenStone dominates the residential PU market with its 12-inch by 42-inch interlocking panels. The panels feature a 2-inch thickness that yields an R-4.2 insulation value. Their 'Ledgestone' and 'Stacked Stone' profiles utilize a shiplap edge design that hides horizontal fastener lines. Technical Edge Case: GenStone panels are highly sensitive to UV degradation if the factory-applied UV inhibitor coating is scratched during installation. Installers must avoid dragging panels across abrasive surfaces like concrete subfloors prior to mounting.
Evolve Stone (High-Density Polymer)
Evolve Stone departs from PU, using a proprietary composite polymer that is significantly denser. The panels are only 3/4-inch thick and offer no inherent R-value, meaning they must be installed over continuous exterior insulation (ci) in modern energy-code-compliant builds. Technical Edge Case: Unlike PU, which melts and gums up saw blades, Evolve Stone cuts cleanly with standard carbide-tipped wood blades. Furthermore, the polymer can be heated with a heat gun and bent to accommodate curved walls or radius foundations—a physical impossibility with rigid PU or concrete.
NextStone (Polyurethane)
NextStone competes directly with GenStone but utilizes a different locking mechanism and often features integrated furring strip channels on the back of the panel. This creates a built-in 1/4-inch rain screen gap, promoting drainage and drying behind the cladding. Priced slightly lower at roughly $10.50 per square foot, it is a high-value option for large commercial facades where budget constraints are tight.
Cost Breakdown: Panel Veneer vs. Traditional Mortar Systems
To understand the true ROI of panel systems, we must compare the total installed cost (material + labor + prep) for a standard 500-square-foot exterior facade.
Traditional Mortar-Set Stone (500 Sq Ft)
- Material (Stone, Lath, Mortar, Sealant): $6,500 ($13.00/sq ft)
- Skilled Masonry Labor (80 hours @ $55/hr): $4,400 ($8.80/sq ft)
- Scaffolding & Site Prep: $1,200 ($2.40/sq ft)
- Total Installed Cost: $12,100 ($24.20/sq ft)
Panel Stone Veneer System (500 Sq Ft)
- Material (PU Panels, Trim, Fasteners): $5,750 ($11.50/sq ft)
- Semi-Skilled Carpentry Labor (25 hours @ $40/hr): $1,000 ($2.00/sq ft)
- Site Prep (Minimal): $200 ($0.40/sq ft)
- Total Installed Cost: $6,950 ($13.90/sq ft)
The panel system yields a 42% reduction in total project cost, driven almost entirely by the elimination of skilled masonry labor and the drastic reduction in installation time (25 hours vs. 80 hours).
Installation Realities and Common Failure Modes
While panels are faster to install, they introduce unique failure modes that traditional masonry does not face. According to the International Building Code (IBC) Chapter 14, exterior veneers must be securely anchored to resist wind loads and dead loads, which dictates specific fastener protocols for panel systems.
Failure Mode 1: Thermal Expansion Gapping
Polyurethane expands and contracts significantly with temperature fluctuations. If a contractor installs PU panels tightly butted together on a 90°F summer day, the panels will shrink and pull apart, exposing the weather-resistant barrier (WRB) when winter temperatures drop to 20°F. The Fix: Always follow the manufacturer's temperature-to-gap matrix. Generally, leave a 1/8-inch expansion gap at vertical joints for every 10 feet of linear run. Use color-matched exterior silicone to fill the gap, allowing the sealant to stretch and compress with the panel.
Failure Mode 2: Fastener Pull-Through and Wind Uplift
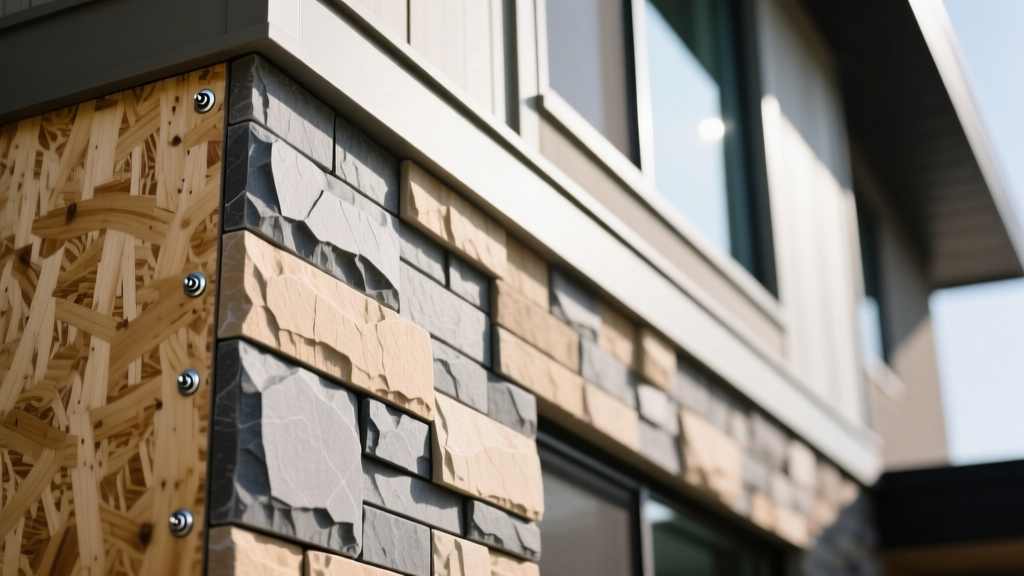
Using standard drywall screws or interior-grade nails to secure exterior veneer panels is a catastrophic error. Drywall screws lack the shear strength to resist wind uplift and will corrode rapidly when exposed to trapped moisture. The Fix: Use exterior-grade structural screws, such as GRK RSS or Simpson Strong-Tie ledger locks, sized to penetrate the structural framing (studs) by at least 1 inch. For 2-inch thick PU panels over 1/2-inch OSB, a 3.5-inch structural screw is mandatory. Fasteners must be driven into the studs, not just the sheathing.
Failure Mode 3: Water Intrusion at Penetrations
The panels themselves are waterproof, but the seams and edges are vulnerable. Water hitting the wall will migrate laterally and infiltrate behind the panels at window flanges, door casings, and roof intersections if not properly flashed. The Fix: Install Z-flashing above all horizontal trim pieces. At vertical penetrations, apply a continuous bead of high-grade polyurethane sealant (e.g., OSI Quad Max) over a closed-cell backer rod. Never rely on caulk alone to bridge a gap larger than 1/2 inch.
Decision Framework: Which Panel System Fits Your Project?
Use this diagnostic framework to specify the correct panel stone veneer for your specific architectural and environmental requirements.
- Scenario A: Below-Grade Foundation Skirting. Selection: High-Density Polymer (Evolve Stone) or Lightweight Concrete. Why: Polyurethane degrades when exposed to constant soil moisture, alkaline environments, and ground-level UV reflection. Polymer and concrete resist moisture wicking and physical impact from landscaping equipment.
- Scenario B: Interior Fireplace Surround. Selection: Polyurethane (GenStone/NextStone). Why: PU provides excellent aesthetic depth and is lightweight. Critical Requirement: Verify the specific product line carries an ASTM E84 Class A fire rating. Maintain the manufacturer-specified clearance (usually 6 to 12 inches) from the actual firebox opening to prevent thermal melting.
- Scenario C: High-Wind Coastal Zones (HVHZ). Selection: Lightweight Concrete with mechanical masonry anchors, or specific HVHZ-approved polymer systems. Why: Standard PU panels may not meet the strict Miami-Dade Notice of Acceptance (NOA) requirements for wind-driven rain and extreme uplift without specialized, heavily reinforced sub-framing.
- Scenario D: Continuous Insulation (ci) Retrofit. Selection: High-Density Polymer or Thin-Profile PU. Why: When building codes require 1 to 2 inches of rigid exterior foam, thick 2-inch PU panels combined with 2-inch foam create a 4-inch standoff from the sheathing. This requires expensive, specialized long-reach structural fasteners. Thinner polymer panels reduce the standoff distance, simplifying the fastening schedule.
Final Specification Notes
When integrating panel stone veneer into your 2026 construction documents, explicitly detail the weather-resistant barrier (WRB) requirements. The Department of Energy highlights that exterior cladding systems must work in tandem with proper insulation and air sealing. Specify a fluid-applied WRB or a self-adhered membrane rather than traditional housewrap, as the self-sealing properties around the hundreds of structural screw penetrations required for panel veneer will drastically reduce the risk of envelope leakage. By matching the exact material properties of the panel to the structural and climatic demands of the site, contractors can deliver premium stone aesthetics with modern, predictable installation economics.
Written by
David NakamuraDavid Nakamura is a licensed architect (AIA) and construction technology writer focused on sustainable building methods, mass timber engineering, and high-performance building envelopes. He holds a Master of Architecture from the University of Washington and is a certified Passive House Consultant (CPHC). David spent eight years at the Seattle firm Mithun, where he led the design of three LEED Platinum projects, before founding his own practice specializing in net-zero residential design. He serves on the editorial advisory board of GreenBuilder Magazine and has authored peer-reviewed papers on cross-laminated timber (CLT) connections for the Journal of Structural Engineering. In his spare time, David teaches woodworking at Pratt Fine Arts Center and kayaks the Puget Sound.
More from David Nakamura
View all
Construction Cost
Labor Cost to Build a Deck Per Sq Ft: 2026 Installation Guide
Discover the exact labor cost to build a deck per sq ft in 2026. This installation guide breaks down contractor rates, complexity factors, and hidden fees.
Aug 4, 2026

Construction Cost
How Much Does It Cost to Build a 3 Bedroom House? Financing Guide
Learn exactly how much it costs to build a 3 bedroom house and explore 2026 financing options, construction loan types, and budget frameworks for your build.
Aug 4, 2026

Construction Cost
Cost to Build a Tennis Court: 2026 Guide
How much does it cost to build a tennis court in 2026? Breakdowns for asphalt, concrete, and synthetic surfaces plus fencing and lighting.
Jul 30, 2026