How Stone Veneer Dimensions Shape Modern Architectural Design
Discover how standard stone veneer dimensions, thickness profiles, and face sizes impact structural requirements and modern interior design aesthetics.

The Anatomy of Stone Veneer: Beyond the Surface
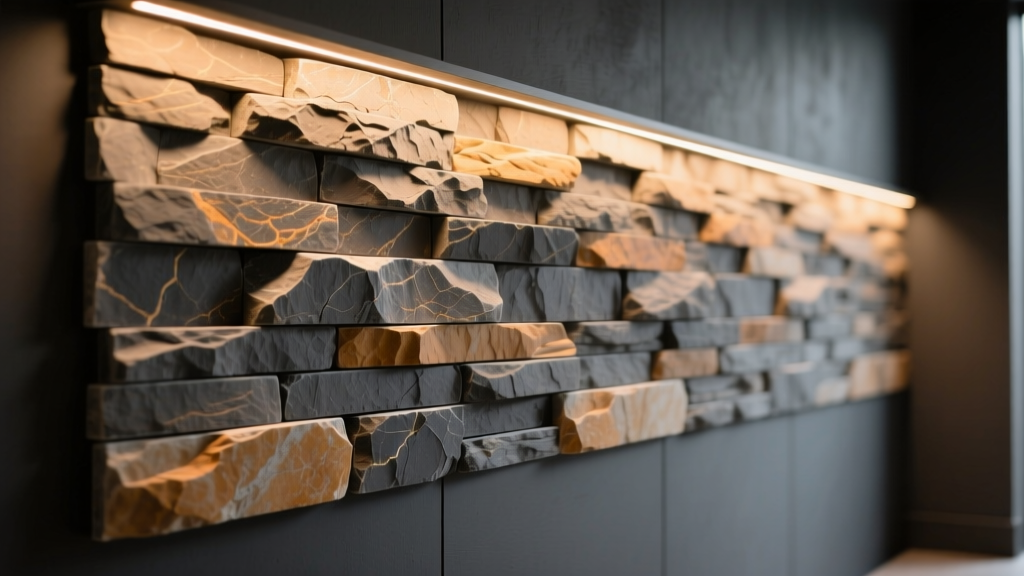
When architects and interior designers specify stone veneer, the focus often defaults to color and texture. However, the physical dimensions of the stone—thickness, face size, and weight—are the hidden drivers that dictate shadow lines, spatial tolerances, and structural requirements. Understanding standard stone veneer dimensions is not just a logistical necessity; it is a critical design tool. A 2-inch thick fieldstone creates deep, dramatic shadows under directional lighting, while a 0.75-inch ledgestone produces a sleek, linear ribbon effect. Mastering these measurements ensures your design vision translates flawlessly from rendering to reality.
Thickness: The Driver of Shadow and Depth
Manufactured stone veneer (MSV) and natural thin stone veneer vary significantly in depth. According to the ASTM C1670 Standard Specification for adhered manufactured stone masonry veneer, the maximum allowable thickness for MSV is typically 2.625 inches, though most modern architectural profiles hover between 0.5 and 1.5 inches. Natural stone veneers, governed by standards like ASTM C616 (Sandstone) or ASTM C503 (Marble), are often sawn to a consistent 1-inch to 1.5-inch thickness for interior applications.
For contemporary spaces utilizing recessed LED strip lighting or grazing wall washers, specify ultra-thin profiles (0.5" to 0.75"). Thicker stones (1.5"+) will cast harsh, elongated shadows that can make a wall look chaotic rather than textured. Reserve thicker profiles for exterior wainscoting or rustic fireplaces where ambient, diffuse lighting is used.
Standard Stone Veneer Dimensions & Weight Matrix
Selecting the right profile requires balancing aesthetic goals with structural load capacities. The following matrix outlines standard dimensional ranges and their ideal architectural applications.
| Veneer Profile | Typical Thickness | Face Dimensions | Weight (lbs/sq ft) | Design Application |
|---|---|---|---|---|
| Linear Ledgestone | 0.75" - 1.25" | 2"x12" to 4"x18" | 8 - 11 | Modern fireplaces, backsplashes |
| Dressed Fieldstone | 1.5" - 2.5" | Random (up to 12"x18") | 12 - 15 | Traditional exteriors, rustic columns |
| Modular Ashlar | 0.5" - 1.0" | 4"x12", 6"x24" | 7 - 10 | Contemporary feature walls, commercial |
| Cobble / Round | 1.0" - 2.0" | 3"x3" to 6"x8" | 10 - 14 | Craftsman wainscoting, wine cellars |
Modular vs. Random: How Face Dimensions Dictate Style
The face dimensions of stone veneer fundamentally alter the visual weight and rhythm of a space. Designers must choose between modular precision and organic randomness based on the overarching architectural style.
Modular Dimensions (e.g., 6x24, 4x12)
Modular stone veneers are cut to exact, uniform rectangles. Products like Eldorado Stone’s Pro-Fit or similar manufactured ashlar profiles utilize strict dimensional ratios.
- Visual Impact: Creates clean, uninterrupted horizontal or vertical lines. Ideal for mid-century modern, minimalist, and commercial corporate interiors.
- Installation Pattern: Typically installed in a stack bond (grid) or a strict 1/3 running bond. The uniform dimensions eliminate the need for on-site cutting and fitting, reducing labor costs by up to 20%.
- Best Use Case: High-traffic commercial lobbies, elevator surrounds, and modern kitchen islands where precise alignment with adjacent cabinetry is required.
Random and Ledgestone Dimensions
Random profiles feature varying heights and lengths, mimicking natural quarry outputs or traditional dry-stack walls.
- Visual Impact: Highly textured, organic, and visually heavy. The varied dimensions break up large wall expanses, preventing the 'wallpaper effect' that can occur with overly uniform materials.
- Installation Pattern: Requires a skilled mason to blend sizes and avoid 'H-patterns' or vertical stacking lines.
- Best Use Case: Craftsman-style exterior wainscoting, farmhouse kitchen backsplashes, and rustic lodge fireplaces.
The Mortar Joint Variable: Sizing Beyond the Stone
A critical mistake in design planning is ignoring the mortar joint when calculating dimensions. The Masonry Veneer Manufacturers Association (MVMA) emphasizes that joint width drastically alters both the aesthetic and the effective square footage of the installation.
"A standard 3/8-inch mortar joint reduces the visible stone face by nearly 8% per square foot. Transitioning to a dry-stack (zero joint) or a 1/2-inch overgrout joint fundamentally changes the dimensional rhythm and material yield."
If your design calls for a dry-stack installation (0" joint), the stone veneer dimensions must be highly consistent. Specify manufactured stone with a thickness variance of less than 1/8 inch, or natural stone that has been precision-sawn on the back. Natural cleft stones with 1-inch thickness variations cannot be dry-stacked without leaving visible, uneven gaps.
Structural Tolerances: Designing for the Build
Stone veneer dimensions directly impact adjacent architectural elements. Failing to account for the Z-axis (depth) of the stone during the schematic design phase leads to costly change orders. Use this spatial planning checklist before finalizing your veneer selection:
- Window and Door Casings: If using a 2-inch thick fieldstone, window bucks and exterior door frames must be extended by 2 inches plus a 1/2-inch air/moisture gap to ensure the stone does not bury the casing or impede window operation.
- Fireplace Mantels: For interior fireplaces, measure the mantel projection. A 1.5-inch thick stone veneer applied behind the mantel will reduce the effective mantel depth by 1.5 inches. Plan for deeper mantel shelves or install the stone up to the mantel line with a specialized reveal trim.
- Electrical Outlets and Sconces: Standard electrical boxes are set for 1/2-inch drywall. If applying 1-inch stone veneer, all boxes on that wall must be fitted with 1-inch box extenders prior to installation to meet fire and electrical codes.
- Weep Screed Clearance (Exterior): Exterior stone veneer requires a weep screed at the base. Ensure the foundation or framing allows for a minimum 4-inch clearance from the final grade to the bottom of the stone veneer to prevent moisture wicking and soil contact.
Frequently Asked Questions on Veneer Sizing
Can I cut modular stone veneer to custom dimensions on-site?
Yes, but it requires the right tools. Manufactured stone can be cut using a masonry blade on an angle grinder or a wet tile saw. However, cutting modular stones (like 6x24 panels) exposes the aggregate interior, which often differs in color from the face. Always design layouts to minimize cuts, placing any necessary cut pieces in inside corners or behind furniture where the exposed edge is hidden.
How do stone dimensions affect corner piece requirements?
Corner pieces are manufactured with specific return dimensions, typically ranging from 4 to 8 inches per leg. When calculating linear footage for corners, verify the manufacturer's specific return dimensions. If your design features narrow architectural columns (e.g., 6x6 inches), standard corner pieces may wrap too far. In these cases, specify 'thin-return' corners or miter-cut flat stones at a 45-degree angle for a cleaner, tighter wrap.
Does the weight of thicker stone veneer require extra structural support?
Most standard wood-framed walls (2x4 or 2x6 studs at 16" on center) can support up to 15 lbs per square foot without additional reinforcement, which covers almost all manufactured and natural thin stone veneers. However, if you are specifying heavy, full-thickness natural stone (exceeding 20 lbs/sq ft) or installing on steel stud framing, consult a structural engineer. You may need to upgrade the sheathing to 5/8-inch plywood or add horizontal steel bracing to prevent deflection.
For comprehensive technical data on specific product lines, always refer to the manufacturer's technical specifications and testing reports to verify exact weights, dimensions, and ASTM compliance before finalizing your bill of materials.
Written by
Marcus ChenMarcus Chen is a licensed structural engineer (PE) and building materials analyst with over 12 years of experience across residential, commercial, and industrial construction. He holds a Master of Science in Civil Engineering from UC Berkeley and spent six years at Thornton Tomasetti before transitioning to independent consulting and technical writing. Marcus specializes in material selection for seismic-prone regions, concrete reinforcement strategies, and lifecycle cost analysis. His work has been cited by the American Concrete Institute (ACI) and the Structural Engineers Association of California (SEAOC). When he is not on a job site or at his desk, you will find him hiking the Sierra Nevada or restoring a 1920s craftsman bungalow in Oakland, CA.
More from Marcus Chen
View all
Construction Cost
How Much Did the Eiffel Tower Cost to Build?
How much did the Eiffel Tower cost to build in 1889? We adjust for inflation and compare its budget to modern skyscraper construction.
Aug 4, 2026

Fire Resistance
What Is a Fire Resistant Material? Testing & Certification Guide
Discover what is a fire resistant material through ASTM and UL testing. Learn how fire ratings, certifications, and assemblies work in construction.
Aug 4, 2026

Construction Cost
How Much Did the Burj Khalifa Cost to Build?
How much did the Burj Khalifa cost to build? We break down the $1.5B project and extract 5 money-saving strategies for your next build.
Jul 30, 2026