Top Building Siding Materials for Maximum Energy Efficiency
Discover how different building siding materials impact home energy efficiency. Compare R-values, insulated options, and 2026 cost-to-savings ratios.

The Thermodynamics of Exterior Cladding
When evaluating exterior envelopes, architects and builders often focus heavily on cavity insulation, treating the exterior cladding as a mere aesthetic or weather-resistive layer. However, the specific building siding materials you select fundamentally alter the thermal dynamics of the entire wall assembly. In 2026, with the widespread adoption of the 2024 and 2027 International Energy Conservation Code (IECC) updates across North America, understanding the intrinsic thermal resistance, thermal mass, and emissivity of cladding is no longer optional—it is a compliance and performance necessity.
The exterior cladding serves as the first line of defense against solar heat gain and convective wind washing. While the Department of Energy emphasizes continuous insulation (CI) for modern wall assemblies, the siding material itself dictates how much thermal load reaches that insulation layer. High-density materials absorb and slowly release heat (thermal mass), while low-density materials reflect or transfer it rapidly.
Comparative Thermal Matrix: Building Siding Materials
The following matrix breaks down the thermal properties and 2026 installed costs of the most common exterior cladding options. Costs reflect national averages for professional installation, including standard weather-resistive barriers (WRB) but excluding structural sheathing or continuous insulation.
| Material Type | Base R-Value | Installed R-Value Range | 2026 Cost (per sq.ft.) | Thermal Mass / Reflectivity |
|---|---|---|---|---|
| Vinyl (Hollow) | 0.61 | 0.61 - 0.80 | $4.50 - $6.50 | Low mass, high expansion/contraction |
| Vinyl (Insulated) | 0.61 | 2.0 - 3.5 | $7.00 - $10.50 | EPS foam backing reduces wind washing |
| Fiber Cement | 0.37 | 0.37 - 0.50 | $8.50 - $12.00 | Moderate mass, requires CI for code |
| Wood Clapboard (1/2') | 0.81 | 0.81 - 1.00 | $9.00 - $14.00 | Low mass, natural thermal breaks |
| Brick Veneer (4') | 0.80 | 0.80 - 1.20 | $12.00 - $18.00 | Exceptional thermal mass, delays heat transfer |
| Stucco (3-Coat) | 0.20 | 0.20 - 0.40 | $8.00 - $11.00 | High mass, high solar absorption |
| Metal (Steel/Aluminum) | ~0.00 | 0.00 - 0.10 | $6.00 - $9.00 | Highly conductive, relies on cool-roof coatings |
The Continuous Insulation (CI) Mandate
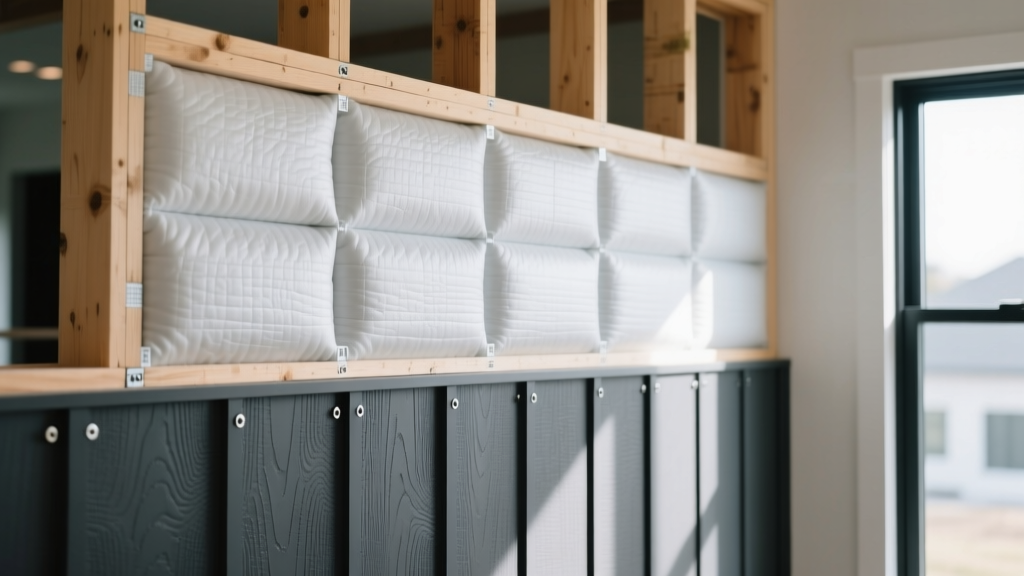
Because most building siding materials possess negligible intrinsic R-values, modern energy codes mandate Continuous Insulation (CI) to break thermal bridges created by wood or steel studs. The Pacific Northwest National Laboratory notes that standard framed walls lose up to 25% of their cavity insulation efficiency due to thermal bridging through the framing lumber.
Specifying CI Behind Low-R Cladding
When utilizing fiber cement (like James Hardie HardiePlank) or metal panels, you must pair them with rigid exterior foam. In Climate Zones 4 and higher, a minimum of R-5 to R-10 CI is required.
- Polyisocyanurate (Polyiso): Offers the highest R-value per inch (R-6.5). Best for space-constrained wall assemblies. Must be detailed carefully as it is vapor-impermeable.
- Extruded Polystyrene (XPS): R-5.0 per inch. Owens Corning FOAMULAR is a standard choice. It handles moisture well but has a higher global warming potential (GWP) due to HFC blowing agents, which are being phased down in 2026.
- Mineral Wool (Rockwool Comfortboard 80): R-4.2 per inch. Vapor permeable and fire-resistant. Ideal for high-performance, breathable wall assemblies behind heavy cladding like stucco or brick.
Thermal Bridging and Fastener Penetration
A critical, often overlooked factor in energy efficiency is how the siding is attached. According to research published by the Building Science Corporation, mechanical fasteners that penetrate through continuous insulation into the structural studs create localized thermal bridges.
Furthermore, incorporating a ventilated rain screen gap (using furring strips or a 3D drainage mat like Keene Driwall) between the CI and the siding reduces solar heat gain by allowing convective air currents to carry away heat absorbed by the cladding before it conducts inward.
Moisture Management: The Dew Point Trap
Increasing the energy efficiency of your wall by adding exterior rigid foam fundamentally shifts the dew point. In cold climates, adding thick, vapor-impermeable XPS or foil-faced Polyiso to the exterior keeps the wall sheathing warm, preventing interior moisture from condensing inside the wall cavity. However, if you pair this with an interior polyethylene vapor retarder, you create a 'double vapor barrier.' During the cooling season, exterior moisture driven inward by solar radiation can become trapped, leading to sheathing rot.
The Fix: Use 'smart' interior vapor retarders (like CertainTeed MemBrain) that remain vapor-closed in winter but open up in summer to allow inward drying, or specify vapor-permeable mineral wool CI on the exterior.
ROI and Energy Payback Timelines by Climate Zone
Upgrading from standard hollow vinyl to insulated siding, or adding CI behind fiber cement, carries a premium. Here are the estimated energy payback timelines based on 2026 utility rates and regional HVAC loads:
- Climate Zones 1-3 (Hot/Humid): Payback in 7-9 years. The primary benefit here is reducing cooling loads by blocking solar radiation. Light-colored or reflective siding yields a faster ROI than added R-value.
- Climate Zones 4-5 (Mixed/Temperate): Payback in 10-14 years. Insulated siding (R-3.0) or 1-inch Polyiso CI provides balanced heating and cooling savings.
- Climate Zones 6-8 (Cold/Extreme): Payback in 5-8 years. The ROI is aggressive because heating loads are massive. Upgrading to R-10+ CI behind fiber cement or brick dramatically reduces heat loss and eliminates drafts caused by wind washing.
Specification Checklist for High-Performance Assemblies
Before finalizing your exterior material schedule, run through this diagnostic checklist to ensure your building siding materials contribute to a holistic, energy-efficient envelope:
- Verify IECC CI Requirements: Check your specific county's adopted energy code to determine the exact R-value of continuous insulation required for your framing depth (e.g., 2x4 vs. 2x6).
- Calculate the Whole-Wall R-Value: Use the ORNL Whole-Wall R-Value Calculator to account for studs, corners, windows, and fasteners, rather than relying on the center-of-cavity R-value.
- Design the Rain Screen: Ensure your WRB and cladding system includes a minimum 3/16-inch drainage gap to manage bulk water and promote convective cooling.
- Check Vapor Permeability: Ensure the exterior CI's perm rating aligns with your interior vapor control strategy to allow bidirectional drying.
- Select Solar Reflectance Index (SRI) Colors: For hot climates, specify siding colors with an SRI above 30 to minimize thermal expansion and reduce cooling loads.
Written by
James ThorntonJames Thornton is a construction industry veteran with 25 years of hands-on experience in wood framing, lumber grading, and residential building codes. He started as a framing carpenter in rural Oregon, earned his ICC Residential Building Inspector certification, and eventually became a senior plan reviewer for the City of Portland Bureau of Development Services. James holds a B.S. in Wood Science & Technology from Oregon State University and is a certified lumber grader through the West Coast Lumber Inspection Bureau (WCLIB). He has inspected over 3,000 residential construction sites and authored the city's internal guide on advanced framing techniques (2x6 at 24" O.C.). James lives in Bend, OR, where he builds custom timber-frame cabins and competes in lumberjack sports.
More from James Thornton
View all
Insulation
Best Home Insulation Materials: Complete 2026 Guide
Compare top home insulation materials for 2026. Find R-values, installed costs per square foot, and best uses for fiberglass, spray foam, and mineral wool.
Aug 4, 2026

Sustainable Building
Certify Your Green Building Material for LEED and WELL
Step-by-step guide to certifying a green building material for LEED v5 and WELL v2. Master EPDs, HPDs, and VOC limits for 2026 project specifications.
Aug 4, 2026

Stone & Masonry
Veneer Stacked Stone Panels: Interior Design & Style Showcase
Discover how veneer stacked stone panels transform interiors. Explore modern design profiles, material pairings, and technical installation specs.
Aug 4, 2026