Vinyl Siding Material Cost Per Square: 2026 Selection Framework
Master the 2026 vinyl siding material cost per square with our tiered selection framework, pricing data, and hidden multiplier guide for smart budgeting.
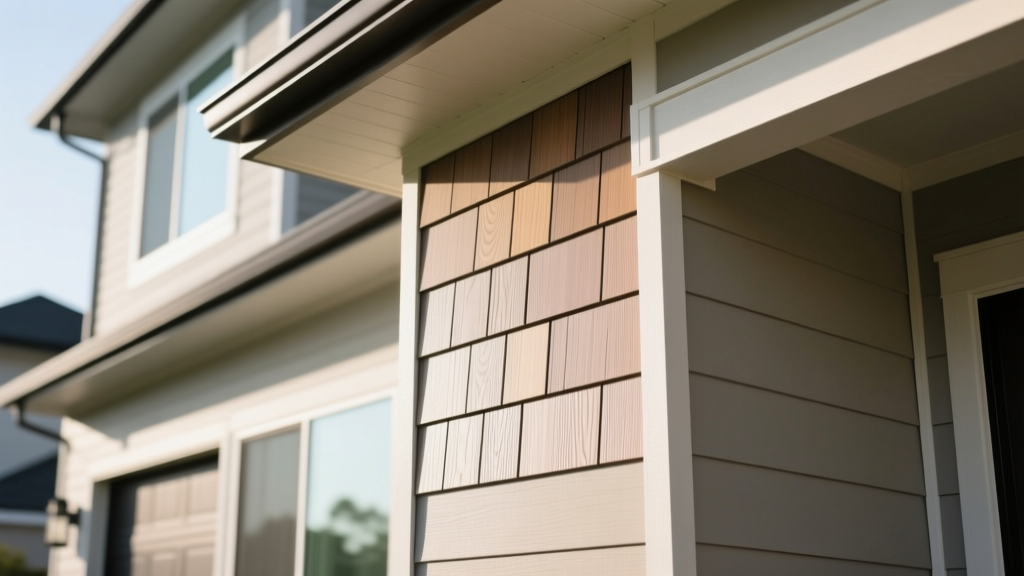
The 'Square' vs. 'Square Foot' Trap: Defining Your Baseline
The most frequent and expensive mistake homeowners and junior estimators make when budgeting for exterior cladding is confusing 'square feet' with 'squares.' In the siding and roofing industries, material is quantified by the square, which equals exactly 100 square feet of wall coverage. When you research the vinyl siding material cost per square, you are looking at the price for a 10x10 foot area, not a single 12x12 inch tile.
Understanding this metric is the foundation of the BuildMat Insight Selection Framework. Vinyl siding is not a monolithic product; it is a highly engineered PVC system governed by Vinyl Siding Institute standards and ASTM D3679 specifications for rigid polyvinyl chloride. The cost per square fluctuates wildly based on panel thickness, profile complexity, nailing hem architecture, and integrated insulation.
2026 Vinyl Siding Material Cost Per Square: The Tiered Framework
Pricing for 2026 reflects stabilized supply chains and updated resin costs. The following matrix breaks down the material-only cost per square (excluding labor, trim, and insulation backing unless specified) across the three primary market tiers.
| Material Tier | Thickness (Inches) | Nailing Hem | Profile Examples | 2026 Cost Per Square | Best Application |
|---|---|---|---|---|---|
| Tier 1: Builder-Grade | .040" - .042" | Single Hem | Standard Clapboard, Dutch Lap | $120 - $160 | Flips, sheds, budget rentals |
| Tier 2: Mid-Grade | .044" - .046" | Double Hem | Scallops, Board & Batten | $180 - $260 | Primary residences, mid-range remodels |
| Tier 3: Premium/Insulated | .048" - .052"+ | Rolled Double Hem | Cedar Shakes, Insulated Clapboard | $320 - $480+ | High-end custom, extreme weather zones |
Selection Matrix: Matching Budget to Architectural Needs
Selecting the right tier requires balancing your target vinyl siding material cost per square against the structural and aesthetic demands of your specific project. Use this framework to determine which tier aligns with your performance requirements.
Tier 1: Builder-Grade (.040" - .042")
Builder-grade vinyl is the thinnest material legally permitted under most municipal building codes. At .040 inches thick, these panels are highly susceptible to thermal warping and impact damage from hail or stray landscaping debris. They typically feature a single nailing hem, which provides minimal resistance to wind uplift.
- Pros: Lowest upfront material cost; lightweight and easy for DIY installation; sufficient for protected areas like covered porches or detached storage buildings.
- Cons: High risk of panel sagging over time; limited color palette (mostly light colors to prevent heat-induced warping); poor acoustic dampening.
- Framework Decision: Choose Tier 1 only if the structure is unheated, temporary, or if you are executing a strict-budget property flip where long-term durability is not the primary KPI.
Tier 2: Mid-Grade / Standard (.044" - .046")
This is the industry sweet spot, representing over 65% of residential installations according to data tracked by the National Association of Home Builders. The jump to .046 inches provides a 40% increase in rigidity over builder-grade. Crucially, Tier 2 products utilize a double nailing hem, which interlocks panels more securely and allows them to withstand wind loads up to 110 mph when installed per ASTM D5206 standards.
- Pros: Excellent balance of cost and longevity; wide variety of architectural profiles including deep-shadow Dutch lap and vertical board-and-batten; better UV inhibitors prevent fading.
- Cons: Still vulnerable to severe impact in freezing temperatures; lacks the structural rigidity to hide underlying wall imperfections.
- Framework Decision: The default choice for 90% of primary residence re-siding projects. If your wall sheathing is relatively flat and you live in a moderate climate zone, Tier 2 maximizes your ROI.
Tier 3: Premium & Insulated (.048" to .052"+)
Premium vinyl siding crosses the threshold into architectural cladding. At .050 inches and above, the PVC is thick enough to mimic the deep, shadowed profiles of real cedar shakes or hand-split shingles. Many Tier 3 products feature contoured rigid foam backing (EPS or XPS) permanently laminated to the panel, boosting the wall assembly's R-value by R-2 to R-5 and providing a flush, flat appearance even over wavy sheathing.
- Pros: Superior impact resistance (survives 2-inch hail at high velocities); integrated insulation reduces thermal bridging; rolled nailing hems prevent tearing in hurricane-prone zones; deep, realistic wood-grain textures.
- Cons: Highest material cost per square; heavier panels require specialized fastening techniques; thicker profiles demand deeper J-channels and custom trim bends.
- Framework Decision: Mandatory for homes in coastal high-velocity hurricane zones (HVHZ), regions with extreme temperature deltas, or historic renovations where authentic shadow lines are required without the maintenance of real wood.
Hidden Cost Multipliers That Skew the Per-Square Metric
Focusing exclusively on the vinyl siding material cost per square will result in a severely underfunded project budget. The panels themselves only account for roughly 60% to 70% of the total material invoice. To build an accurate selection framework, you must account for the following linear-foot and unit-based multipliers:
1. The Waste and Overlap Factor
Vinyl siding requires a minimum 1-inch overlap at horizontal seams and specific expansion gaps at vertical terminations. For a standard box-shaped home, calculate a 10% waste factor. For homes with multiple dormers, peaks, and staggered elevations, increase your waste factor to 15% or even 18% if utilizing complex profiles like scalloped shingles that require intricate cutting around rooflines.
2. Thermal Expansion Allowances
Vinyl expands and contracts significantly with temperature changes. A 12-foot panel can expand up to 5/8 of an inch between winter and summer extremes. Darker colors absorb more solar radiation, increasing this expansion rate. If you select a dark-hued Tier 2 or Tier 3 siding, you must budget for specialized, wider trim pockets and strict adherence to manufacturer-mandated nailing clearances. Failure to account for this results in 'oil-canning' (visible rippling), which voids most manufacturer warranties.
3. Fasteners and House Wrap
Never reuse old nails, and never use standard steel nails that will rust and streak the vinyl. You must budget for 1.5-inch to 2-inch aluminum or hot-dipped galvanized roofing nails with a minimum 5/16-inch head. Furthermore, if the existing weather-resistant barrier (WRB) is compromised, you must add the cost of a modern drainable house wrap (like Tyvek DrainWrap), which adds approximately $15 to $25 per square to your material baseline.
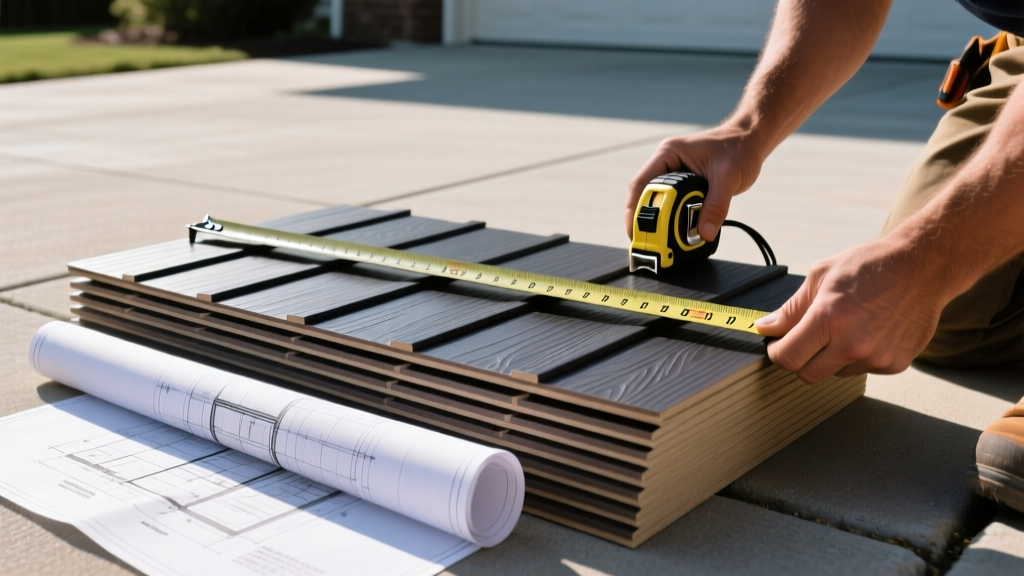
The BuildMat Insight Selection Checklist
Before finalizing your purchase order or signing a contractor bid, run your project through this final validation checklist to ensure your selected vinyl siding material cost per square aligns with reality:
- Verify the Thickness: Do not rely on marketing terms like 'heavy-duty' or 'premium.' Demand the exact decimal thickness (e.g., .046") on the invoice. Verify it meets ASTM D3679.
- Audit the Trim Takeoff: Ensure your supplier has calculated linear footage for all corner posts, utility blocks, and J-channels. Missing trim delays projects and incurs emergency freight charges.
- Check the Wind Rating: Cross-reference the product's wind load rating with your local municipal building code requirements. Most codes now require a minimum 90 mph rating; coastal zones require 110+ mph.
- Confirm the Warranty Transfer: If you plan to sell the home within 10 years, verify that the manufacturer offers a prorated, transferable lifetime warranty. Non-transferable warranties add zero value to your property's appraisal.
By shifting your perspective from a simple square-foot calculation to a comprehensive per-square selection framework, you eliminate budget shock and ensure the cladding system you install delivers decades of structural and aesthetic performance.
Written by
Elena RodriguezElena Rodriguez is a civil engineer and technical writer specializing in concrete technology, masonry systems, and ASTM/ACI compliance. She earned her B.S. in Civil Engineering from Texas A&M University and spent a decade at a materials testing laboratory, performing over 2,000 concrete compressive strength tests and masonry prism evaluations. Elena is an ACI-certified Field Testing Technician (Grade I) and a member of ASTM Committee C12 on Natural Building Stone. She currently consults on forensic engineering cases involving concrete failures and moisture intrusion. Based in San Antonio, TX, Elena is a proud member of the Society of Women Engineers (SWE) and coaches her daughter's FIRST Robotics team.
More from Elena Rodriguez
View all
Walls & Panels
Cost Analysis: Light Gauge Steel Framing Advantages and Disadvantages
Evaluate light gauge steel framing advantages and disadvantages through a strict cost analysis lens, comparing material, labor, and lifecycle expenses.
Aug 4, 2026

Walls & Panels
Gypsum Board Types: Exact Specifications, Thickness & Dimensions
Compare standard, Type X, and moisture-resistant gypsum board types. Get exact specifications, thicknesses, dimensions, and ASTM standards for your project.
Aug 4, 2026

Fire Resistance
Best Fire-Resistant Outdoor Decking Materials: 2026 Buyer Guide
Discover the best fire-resistant outdoor decking materials for 2026. Compare Class A PVC, aluminum, and hardwood options for WUI compliance and safety.
Aug 4, 2026