How to Calculate Vinyl Siding Material: Manual vs Digital Takeoffs
Learn how to calculate vinyl siding material accurately. Compare manual measuring vs digital takeoffs, profile waste factors, and trim formulas.

The Core Formula: Squares, Linear Feet, and Waste
Calculating exterior cladding requires shifting from standard square-footage thinking to the industry-standard 'square' metric. One square equals exactly 100 square feet of exposed wall coverage. However, simply dividing your total wall area by 100 will result in a severe material shortage. According to installation standards published by the Vinyl Siding Institute (VSI), installers must account for panel overlaps, starter strips, and off-cuts from complex architectural features.
The fundamental error most first-time estimators make is applying a blanket waste factor across all material types. In reality, the waste factor is entirely dependent on the specific profile of the vinyl you select and the complexity of the facade.
[(Gross Wall Area - 100% of Window/Door Openings) × Profile Waste Factor] ÷ 100 = Total Squares Required
Material Profile Comparison: How Shape Dictates Waste
Not all vinyl siding is cut from the same mold. The physical geometry of the panel dictates how much material is lost during mitering, snapping, and fitting around obstacles. When evaluating how to calculate vinyl siding material, you must match your waste multiplier to the specific product line.
| Profile Type | Standard Exposure | Waste Factor | 2026 Avg Material Cost |
|---|---|---|---|
| Standard Clapboard (e.g., Mastic Quest) | 8 to 10 inches | 10% | $3.50 - $4.80 / sq ft |
| Dutch Lap | 6 to 8 inches | 12% | $4.00 - $5.50 / sq ft |
| Vertical / Board & Batten | 12 to 16 inches | 15% | $5.00 - $7.00 / sq ft |
| Insulated Vinyl (e.g., CraneBoard) | Variable | 12% - 15% | $6.50 - $8.50 / sq ft |
Why the variance? Vertical panels require longer continuous cuts and are highly susceptible to bowing if not measured perfectly, leading to higher discard rates. Insulated vinyl features a rigid foam backing that cannot be easily salvaged once scored and snapped incorrectly, pushing the waste factor closer to 15% on homes with multiple dormers or bay windows.
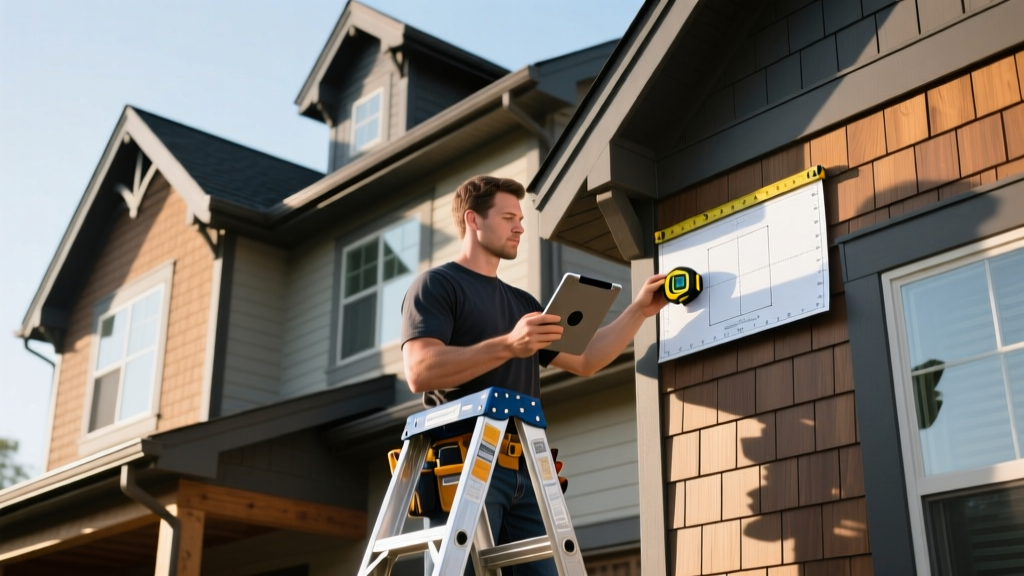
Calculation Methods Compared: Manual vs. Digital Takeoff
The methodology you use to gather your gross wall area measurements will dictate the accuracy of your final material order. Here is a comparison review of the two dominant estimation workflows used by contractors in 2026.
Method 1: Manual Tape-and-Grid
Process: Using a 100-foot tape measure and a laser distance measurer, you break the facade down into basic geometric shapes (rectangles for walls, triangles for gables). You calculate the area of each shape and sum them.
- Pros: Zero software subscription costs; forces the estimator to physically inspect the wall for rot or uneven substrates.
- Cons: High margin of error on complex rooflines; dangerous for multi-story homes; time-consuming.
- Best For: Simple ranch-style homes, single-story additions, and DIYers on a strict budget.
Method 2: AI & Digital LiDAR Takeoffs
Process: Using platforms like Hover or EagleView, you capture smartphone photos or drone imagery. The software generates a 3D mesh of the property, automatically calculating exact square footage, linear feet of trim, and pitch angles.
- Pros: Millimeter-level accuracy; automatically separates wall planes; calculates linear trim footage instantly.
- Cons: Costs $25 to $60 per property report; requires clear weather and unobstructed camera angles.
- Best For: Multi-story homes, complex architectural facades, and professional contractors scaling their operations.
Industry data from the National Association of Home Builders (NAHB) indicates that over 65% of professional exterior remodeling firms have transitioned to digital takeoff software to reduce material overage costs and minimize return trips to the lumber yard.
The Hidden Variables: Trim, Accessories, and Overlap
Knowing how to calculate vinyl siding material is only half the battle. The most common point of failure in a siding estimate is under-ordering accessories. Siding panels are sold by the square, but trims are sold by the linear foot (usually in 10-foot or 12-foot lengths). Failing to calculate these will halt your project mid-installation.
- Starter Strip: Measure the entire perimeter of the house at the foundation line. Divide by 10 (for 10-foot pieces) and add 5% for overlaps.
- J-Channel: Required around all windows, doors, and where siding meets rooflines (eaves). Calculate the perimeter of every opening, plus the linear footage of all roof eaves. Divide by 10 and add 10% for mitered corner waste.
- Utility Trim (Undersill): Installed under every window sill and at the very top of the wall where the siding meets the soffit. Usually matches the linear footage of your window widths plus the top perimeter.
- Corner Posts: Measure the height of every outside and inside corner from the starter strip to the soffit. Add 2 inches per 10-foot section for vertical overlapping.
Step-by-Step Execution Plan
Follow this sequence to finalize your material list before visiting the supplier:
- Sketch the Elevation: Draw a flat map of every side of the house. Label each plane (e.g., North Wall, East Gable).
- Calculate Gross Area: Multiply width by height for rectangles. For gable triangles, multiply (base × height) ÷ 2.
- Deduct Openings: Subtract the exact square footage of all windows and doors. (Do not apply a 50% deduction rule; deduct 100% and rely on the profile waste factor to cover the off-cuts).
- Apply the Profile Multiplier: Multiply the net area by 1.10 (Clapboard), 1.12 (Dutch Lap), or 1.15 (Vertical/Insulated).
- Convert to Squares: Divide the final number by 100. Always round up to the nearest whole square.
- Map the Trim: Walk the perimeter with a measuring wheel to log linear feet for starter strips, J-channels, and corners.
Frequently Asked Questions
Should I subtract window area when calculating vinyl siding?
Yes. Standard industry practice is to subtract 100% of the square footage of windows and doors from your gross wall area. The standard 10% to 15% waste factor applied later in the formula is specifically designed to account for the off-cuts and partial panels generated when fitting siding around these openings.
How does insulated vinyl siding change the calculation?
Insulated vinyl siding features a contoured EPS foam backing that makes the panels significantly thicker and more rigid. Because they cannot be bent or flexed around tight corners like traditional hollow-back vinyl, you must use specialized, deeper outside corner posts and wider J-channels. Always verify the specific accessory dimensions with the manufacturer, as standard trim will not fit over insulated profiles.
What happens if I run out of a specific dye lot?
Vinyl siding is manufactured in specific dye lots, and color variations between batches are common, even within the exact same product line and color name. This is why rounding up your square calculation and ordering an extra 2% to 3% buffer for future repairs is highly recommended. If you must order more, request a physical sample from the new batch to compare against the installed siding before accepting the delivery.
Written by
Marcus ChenMarcus Chen is a licensed structural engineer (PE) and building materials analyst with over 12 years of experience across residential, commercial, and industrial construction. He holds a Master of Science in Civil Engineering from UC Berkeley and spent six years at Thornton Tomasetti before transitioning to independent consulting and technical writing. Marcus specializes in material selection for seismic-prone regions, concrete reinforcement strategies, and lifecycle cost analysis. His work has been cited by the American Concrete Institute (ACI) and the Structural Engineers Association of California (SEAOC). When he is not on a job site or at his desk, you will find him hiking the Sierra Nevada or restoring a 1920s craftsman bungalow in Oakland, CA.
More from Marcus Chen
View all
Construction Cost
How Much Did the Eiffel Tower Cost to Build?
How much did the Eiffel Tower cost to build in 1889? We adjust for inflation and compare its budget to modern skyscraper construction.
Aug 4, 2026

Fire Resistance
What Is a Fire Resistant Material? Testing & Certification Guide
Discover what is a fire resistant material through ASTM and UL testing. Learn how fire ratings, certifications, and assemblies work in construction.
Aug 4, 2026

Construction Cost
How Much Did the Burj Khalifa Cost to Build?
How much did the Burj Khalifa cost to build? We break down the $1.5B project and extract 5 money-saving strategies for your next build.
Jul 30, 2026