Stucco Siding Material Guide: Types, Costs, and Best Brands
Explore the complete guide to stucco siding material. Compare traditional 3-coat, 1-coat, and EIFS systems, with 2026 costs, top brands, and specs.

Composition and ASTM Standards: What Makes Up Stucco?
Stucco siding material is fundamentally a Portland cement-based plaster system. Unlike synthetic sidings, true stucco is a breathable, mineral-based assembly that cures through hydration rather than evaporation. According to ASTM C926 (Standard Specification for Application of Portland Cement-Based Plaster), a compliant base coat mix must consist of one part Portland cement (Type I or II), up to one-half part hydrated lime (Type S), and 2.25 to 4 parts clean, washed masonry sand by volume.
• Weather-Resistive Barrier (WRB): Minimum two layers of Grade D felt paper or ASTM D226 Type 15 asphalt-saturated felt.
• Lath: 2.5 lb/sq yd self-furring galvanized woven wire mesh (ASTM C1063).
• Scratch Coat: 3/8 inch thick, mechanically scored for mechanical bonding.
• Brown Coat: 3/8 inch thick, applied to a true plane.
• Finish Coat: 1/8 inch thick, integral color or paint-grade.
• Total Thickness: 7/8 inch minimum.
• Curing Requirement: 48 hours of moist curing between scratch and brown coats; 7 days before finish coat application.
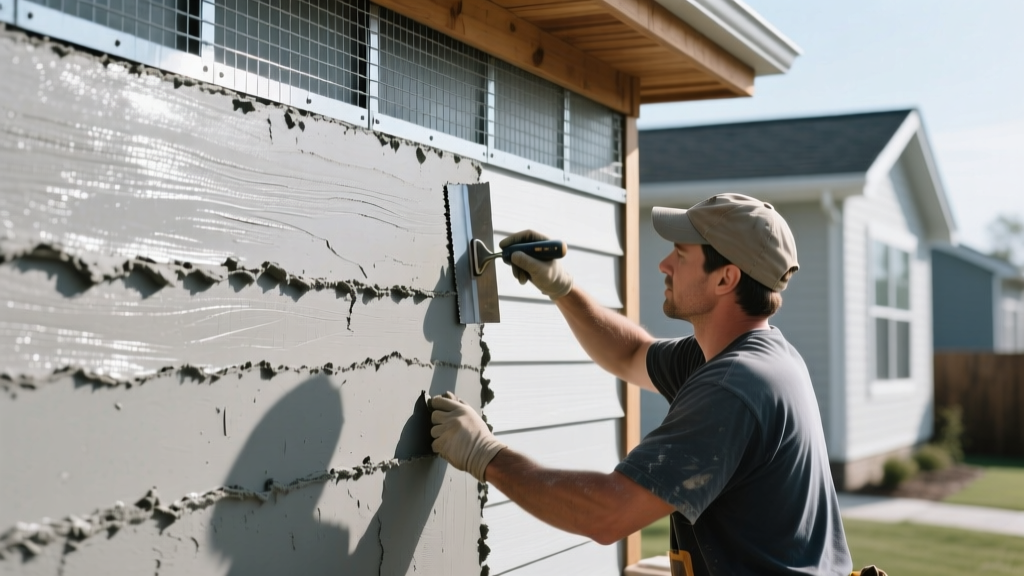
System Comparison Matrix: 3-Coat vs. 1-Coat vs. EIFS
Choosing the right stucco siding material requires understanding the structural and thermal differences between the three primary systems deployed in modern construction. The PNNL Building America Solution Center highlights that while traditional stucco offers superior impact resistance, EIFS provides vastly superior thermal performance.
| Feature | Traditional 3-Coat | 1-Coat System | EIFS (Exterior Insulation) |
|---|---|---|---|
| Total Thickness | 7/8 inch | 1/2 to 3/8 inch | 3/4 to 4+ inches |
| Weight (per sq ft) | ~10.5 lbs | ~6.0 lbs | ~1.5 lbs |
| Insulation (R-Value) | R-0.20 | R-0.15 | R-4.0 to R-16.0 |
| Impact Resistance | Exceptional | Good | Poor (prone to denting) |
| Best Application | High-end residential, commercial | Budget residential, remodels | Commercial, high-efficiency builds |
Top Stucco Siding Material Brands and Exact Product Lines
Procuring high-quality materials is non-negotiable for preventing premature delamination. The following manufacturers dominate the North American market, offering specific products tailored to different coats and climates:
- Quikrete: The most accessible brand for residential contractors. Use Quikrete Base Coat Stucco (No. 1139) for both scratch and brown coats over metal lath, and Quikrete Finish Coat Stucco (No. 1141) for the final 1/8-inch texture.
- LaHabra: A premium manufacturer favored in the Western US. Their Allegro II is a highly modified 1-coat stucco that includes integrated polymers for enhanced flexural strength, reducing micro-cracking in seismic zones.
- Merlex Stucco: Renowned for their finish coats. The Santa Barbara Finish provides a tight, smooth, Mediterranean-style texture, while their ST 100 is a 100% acrylic finish that offers superior color retention and vapor permeability compared to traditional cementitious finishes.
- Dryvit: The pioneer of EIFS. Their Dryvit Outsulation system is the industry standard for continuous exterior insulation, utilizing expanded polystyrene (EPS) boards adhered directly to the substrate.
2026 Installed Cost Breakdown
Stucco is a labor-intensive assembly. While the raw materials are inexpensive, the multi-day application process and mandatory curing times drive up labor costs. Below is the current national average pricing for a standard two-story residential application.
• Raw Materials (Cement, Sand, Lath, Paper): $1.80 - $2.60
• Scaffolding & Equipment Rental: $1.20 - $1.80
• Labor (Prep, 3-Coat Application, Cleanup): $7.50 - $11.50
• Total Installed Cost (Traditional 3-Coat): $10.50 - $15.90 per sq ft
Note: 1-Coat systems reduce labor costs by roughly 20%, bringing the total installed range to $8.50 - $12.50 per sq ft. EIFS systems typically range from $12.00 - $18.00 per sq ft due to the cost of EPS insulation boards and specialized base coats.
Critical Failure Modes and Prevention Protocols
According to forensic building evaluations documented by the Northwest Wall and Ceiling Bureau, the vast majority of stucco failures are not material defects, but rather application and detailing errors.
1. Control Joint Starvation and Map Cracking
Stucco shrinks as it cures and expands/contracts with thermal cycling. If control joints are omitted or spaced too far apart, the stucco will relieve stress by cracking in a random 'map' pattern. The Rule: Control joints must be installed to create panels no larger than 144 square feet, with a maximum length-to-width ratio of 3:1. Furthermore, joints must be placed at all floor lines, column lines, and where the substrate changes (e.g., where wood framing meets concrete masonry).
2. Efflorescence and Soluble Salt Migration
Efflorescence appears as a white, powdery residue on the stucco surface. It occurs when water infiltrates the wall, dissolves soluble salts within the Portland cement, and deposits them on the surface upon evaporation. The Fix: Never apply stucco directly to the ground; maintain a minimum 8-inch weep screed clearance from soil grade. If efflorescence occurs, dry-brush the area and treat with a penetrating silane/siloxane water repellent (not a film-forming acrylic sealer, which will trap moisture inside the wall).
3. EIFS Moisture Entrapment
Early 'barrier' EIFS systems trapped water behind the foam, leading to catastrophic framing rot. Modern building codes strictly require Drainage EIFS (ASTM E2273). This system incorporates a WRB and a drainage mat or vertical ribbons of adhesive behind the EPS board, creating an air gap that allows incidental moisture to weep out at the bottom track.
Climate and Substrate Considerations
"In freeze-thaw climates (Zones 5 through 8), traditional cementitious finish coats are highly susceptible to spalling if they absorb water that subsequently freezes. Specifying an acrylic-modified finish coat like Merlex ST 100 reduces the capillary porosity of the finish layer, drastically improving freeze-thaw durability without sacrificing vapor permeability."
When specifying stucco siding material, always evaluate the structural substrate. Wood-frame construction is subject to deflection and shrinkage as the lumber dries, making it highly prone to cracking at the corners of windows and doors. To mitigate this, install diagonal wire lath reinforcement (minimum 12 inches extending from all corners of openings) and ensure the wood framing moisture content is below 19% before lath installation. For concrete masonry unit (CMU) walls, stucco can be applied directly to the block using a bonding agent, bypassing the need for metal lath and WRB, provided the CMU is fully grouted and parged.
Written by
Marcus ChenMarcus Chen is a licensed structural engineer (PE) and building materials analyst with over 12 years of experience across residential, commercial, and industrial construction. He holds a Master of Science in Civil Engineering from UC Berkeley and spent six years at Thornton Tomasetti before transitioning to independent consulting and technical writing. Marcus specializes in material selection for seismic-prone regions, concrete reinforcement strategies, and lifecycle cost analysis. His work has been cited by the American Concrete Institute (ACI) and the Structural Engineers Association of California (SEAOC). When he is not on a job site or at his desk, you will find him hiking the Sierra Nevada or restoring a 1920s craftsman bungalow in Oakland, CA.
More from Marcus Chen
View all
Construction Cost
How Much Did the Eiffel Tower Cost to Build?
How much did the Eiffel Tower cost to build in 1889? We adjust for inflation and compare its budget to modern skyscraper construction.
Aug 4, 2026

Fire Resistance
What Is a Fire Resistant Material? Testing & Certification Guide
Discover what is a fire resistant material through ASTM and UL testing. Learn how fire ratings, certifications, and assemblies work in construction.
Aug 4, 2026

Construction Cost
How Much Did the Burj Khalifa Cost to Build?
How much did the Burj Khalifa cost to build? We break down the $1.5B project and extract 5 money-saving strategies for your next build.
Jul 30, 2026