Comparing Top Types of Home Siding Materials: 2026 Cost Guide
Compare the top types of home siding materials. Discover 2026 costs, durability ratings, and expert installation tips for vinyl, fiber cement, and wood.

The 2026 Siding Selection Matrix
Selecting from the various types of home siding materials requires balancing upfront capital expenditure with long-term lifecycle costs, regional climate demands, and structural maintenance. The following matrix benchmarks the five dominant exterior cladding systems based on current 2026 installed pricing, expected lifespan, and structural resilience.
| Material Category | Installed Cost (per sq. ft.) | Expected Lifespan | Wind Resistance | Maintenance Cycle |
|---|---|---|---|---|
| Fiber Cement (Lap) | $8.50 – $14.50 | 50+ Years | Up to 130 mph | Paint every 10-15 yrs |
| Engineered Wood | $6.50 – $11.00 | 30-50 Years | Up to 130 mph | Paint every 5-10 yrs |
| Premium Vinyl | $4.50 – $8.50 | 25-40 Years | Up to 110 mph | Wash annually |
| Insulated Vinyl | $7.00 – $12.00 | 30-50 Years | Up to 160 mph | Wash annually |
| Steel Panels (24-ga) | $11.00 – $18.00 | 40-60 Years | Up to 140 mph | Inspect seams bi-annually |
Fiber Cement: The Durability Standard
Fiber cement remains the benchmark for impact resistance and fire mitigation. Composed of Portland cement, cellulose fibers, and fly ash, it is impervious to wood-boring insects and achieves a Class A fire rating. James Hardie dominates this sector with their HardiePlank line, while Allura offers competitive architectural panels.
Climate-Specific Formulations
A common failure point for DIYers and inexperienced contractors is ignoring climate-specific product lines. James Hardie engineers two distinct formulations:
- HZ5: Designed for freezing climates. Features a denser substrate and proprietary surface that resists moisture absorption and freeze-thaw spalling.
- HZ10: Engineered for high-heat, high-humidity, and UV-intense regions. Utilizes advanced moisture barriers to prevent swelling and sun-fading.
Installation Tolerances and Failure Modes
Fiber cement is heavy (approx. 2.3 lbs per sq. ft.) and brittle before installation. The most frequent installation failure is efflorescence—white, powdery salt deposits caused by moisture wicking from the soil. To prevent this, maintain a strict 2-inch clearance between the bottom edge of the siding and any horizontal surface (decking, grading, or rooflines). Fasteners must be 1-1/4 inch hot-dipped galvanized or stainless steel ring-shank nails, driven flush. Over-driving fractures the cement matrix, creating entry points for bulk water.
Engineered Wood vs. Natural Cedar
While natural cedar offers unmatched aesthetic authenticity, it requires rigorous chemical treatments and bi-annual sealing to prevent rot and UV degradation. Engineered wood, primarily led by LP SmartSide, utilizes strand wood technology bonded with exterior-grade resins and treated with zinc borate to resist fungal decay and termites.
The Achilles heel of engineered wood is the exposed cross-section after field cuts. Every cut edge must be immediately sealed with a manufacturer-approved edge sealer or exterior-grade acrylic paint. Failure to seal field cuts voids the manufacturer's 50-year limited warranty and accelerates moisture delamination at the seams.
Cost and Structural Comparison
Engineered wood installs similarly to natural lumber, utilizing standard 1-1/2 inch hot-dipped galvanized box nails. Because it is lighter than fiber cement, it reduces structural load and labor time. Expect to pay between $6.50 and $11.00 per square foot installed. LP's ExpertFinish pre-finished line eliminates the need for on-site priming and painting, saving approximately $1.50 to $2.50 per square foot in finishing labor.
Premium Vinyl and Insulated Systems
Standard vinyl siding is often dismissed by architects due to its susceptibility to thermal expansion and impact cracking in sub-zero temperatures. However, premium extruded vinyl and insulated backing systems have radically altered the performance profile of this category.
Thickness and Thermal Metrics
When evaluating vinyl, ignore marketing terms like 'heavy-duty' and demand the exact mil thickness. Standard builder-grade vinyl is .040 inches thick. For residential applications requiring high wind resistance and rigid shadow lines, specify a minimum thickness of .044 to .046 inches (e.g., Mastic Quest or CertainTeed Cedar Impressions).
Insulated vinyl siding integrates an EPS (expanded polystyrene) foam backing contoured to the profile of the panel. According to ENERGY STAR guidelines, this continuous insulation layer reduces thermal bridging through the wall studs, adding an R-value of up to R-3.0 to the exterior envelope. This not only improves HVAC efficiency but also provides a rigid substrate that withstands impacts up to 60% better than hollow-back vinyl.
Vinyl expands and contracts up to 5/8 inch over a 12-foot span across seasonal temperature swings. Nails must be centered in the nailing hem slots and driven loose—leaving a 1/32 inch gap between the nail head and the vinyl. Driving nails tight will cause the panels to buckle, warp, and tear out during thermal contraction.
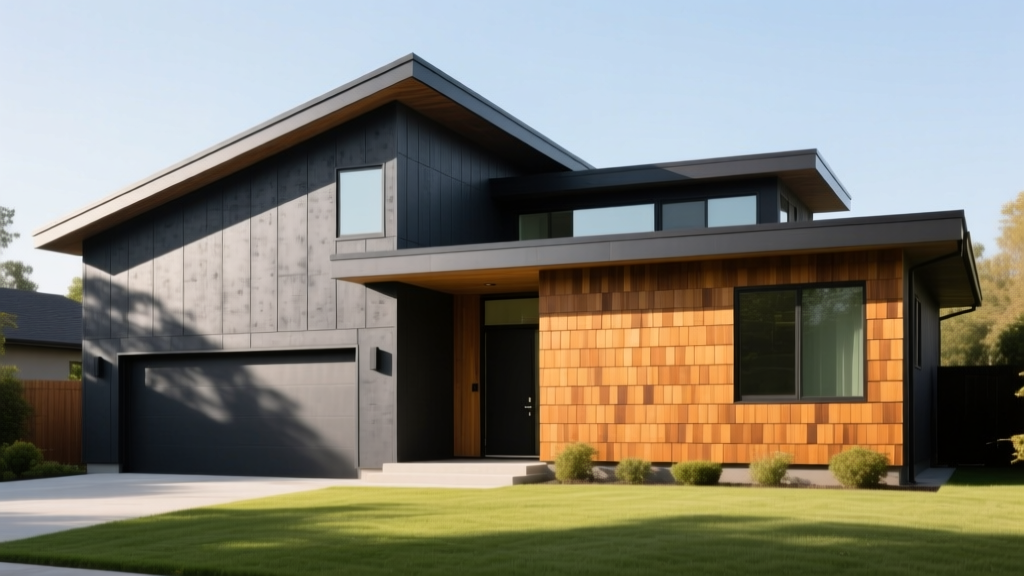
Metal Panels and Modern Cladding
Standing seam and corrugated metal panels, typically fabricated from 24-gauge or 26-gauge Galvalume steel, are increasingly specified for modern architectural styles and wildfire-prone zones. The Insurance Institute for Business & Home Safety (IBHS) highly recommends non-combustible cladding like metal for homes in the Wildland-Urban Interface (WUI).
Mitigating Oil Canning
The primary aesthetic risk with flat or broad-rib metal panels is 'oil canning'—visible waviness or stress buckling in the flat areas of the panel. To mitigate this in 2026 installations:
- Specify 24-gauge steel over 26-gauge for increased rigidity.
- Utilize panels with minor striations or stiffening beads rolled into the flat pans.
- Choose low-gloss or matte PVDF (Kynar 500) paint finishes, which diffuse light and hide minor surface undulations.
- Ensure the sub-structure (furring strips or solid decking) is perfectly plumb and planar before panel attachment.
Moisture Management: The Rainscreen Imperative
Regardless of the exterior material selected, the long-term viability of the wall assembly depends on the weather-resistive barrier (WRB) and drainage plane. Modern building science dictates the use of a ventilated rainscreen gap for all absorptive cladding materials (fiber cement, engineered wood, and stucco).
Constructing the Drainage Plane
Instead of applying siding directly over standard housewrap, install a 3/8-inch or 1/2-inch drainage mat (such as Keene Driwall or Benjamin Obdyke HydroGap) or vertical wood furring strips over the WRB. This creates a capillary break and a vented air space that allows hydrostatic pressure to equalize and bulk water to drain freely to the weep screed at the foundation. Skipping the rainscreen gap traps moisture against the sheathing, leading to concealed OSB rot and mold proliferation within 3 to 5 years in humid climates.
Flashing Integration
All penetrations (windows, doors, HVAC lines) require integrated flashing tape that overlaps the WRB in a shingle-lap fashion. Use butyl-based or high-performance acrylic flashing tapes (e.g., ZIP System tape or Siga Sicral) rather than standard asphalt-modified tapes, which degrade and lose adhesion when exposed to UV light or extreme heat during the construction phase.
Written by
David NakamuraDavid Nakamura is a licensed architect (AIA) and construction technology writer focused on sustainable building methods, mass timber engineering, and high-performance building envelopes. He holds a Master of Architecture from the University of Washington and is a certified Passive House Consultant (CPHC). David spent eight years at the Seattle firm Mithun, where he led the design of three LEED Platinum projects, before founding his own practice specializing in net-zero residential design. He serves on the editorial advisory board of GreenBuilder Magazine and has authored peer-reviewed papers on cross-laminated timber (CLT) connections for the Journal of Structural Engineering. In his spare time, David teaches woodworking at Pratt Fine Arts Center and kayaks the Puget Sound.
More from David Nakamura
View all
Construction Cost
Labor Cost to Build a Deck Per Sq Ft: 2026 Installation Guide
Discover the exact labor cost to build a deck per sq ft in 2026. This installation guide breaks down contractor rates, complexity factors, and hidden fees.
Aug 4, 2026

Construction Cost
How Much Does It Cost to Build a 3 Bedroom House? Financing Guide
Learn exactly how much it costs to build a 3 bedroom house and explore 2026 financing options, construction loan types, and budget frameworks for your build.
Aug 4, 2026

Construction Cost
Cost to Build a Tennis Court: 2026 Guide
How much does it cost to build a tennis court in 2026? Breakdowns for asphalt, concrete, and synthetic surfaces plus fencing and lighting.
Jul 30, 2026