1/4 Gypsum Board Selection Guide: Curves, Overlays & More
Discover when to specify 1/4-inch gypsum board for curved walls, double-layer overlays, and RV builds. Compare top brands, costs, and installation tips.
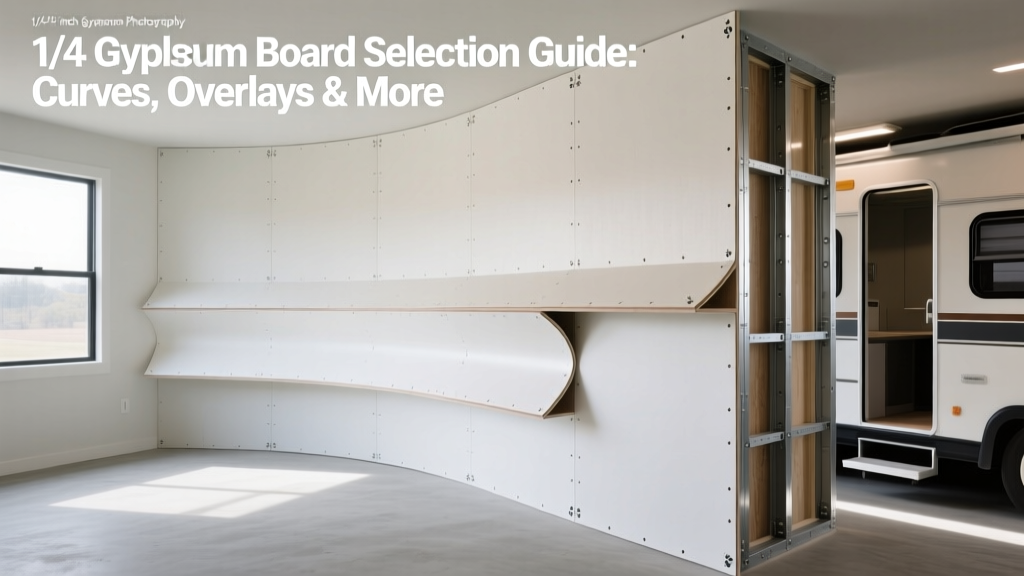
The Strategic Role of 1/4-Inch Gypsum Board in Modern Construction
Standard residential and commercial framing relies heavily on 1/2-inch and 5/8-inch drywall. However, 1/4-inch gypsum board occupies a highly specialized, critical niche in the building materials ecosystem. It is not a substitute for standard partition walls; rather, it is an engineered solution for complex geometries, acoustic mass-loading, and weight-restricted environments. Selecting the correct 1/4-inch panel requires understanding its structural limitations, bending radii, and specific fastening protocols to prevent catastrophic job-site failures like seam telegraphing or mid-panel sagging.
- Standard Dimensions: 1/4" x 48" x 96" (4x8) or 4x12
- Weight: ~1.2 lbs per sq. ft. (approx. 38 lbs per 4x8 sheet)
- Maximum Framing Spacing: 16" on center (o.c.) for walls; 12" o.c. for ceilings
- Fire Rating: Non-rated (unless used in a tested multi-layer assembly)
Primary Applications: Where 1/4 Gypsum Board Excels
1. Curved Walls and Archways
The most common application for 1/4-inch drywall is cladding curved framing. Because the core is thinner and the face/back paper can flex more readily, it accommodates radii that would snap a 1/2-inch panel. According to the Gypsum Association GA-216 Application and Finishing guidelines, a standard 1/4-inch panel can be dry-bent to a minimum radius of 10 feet (3048 mm) when applied parallel to the framing. When wetted, that minimum radius shrinks dramatically to 5 feet (1524 mm), allowing for tight architectural features like spiral stairwell enclosures and barrel-vaulted ceilings.
2. Double-Layer Overlays and Acoustic Upgrades
When retrofitting existing walls for sound transmission class (STC) improvements or upgrading fire ratings, adding a full 1/2-inch or 5/8-inch layer of drywall creates severe detailing problems. It extends the wall surface past existing door jambs, window casings, and electrical boxes, requiring expensive carpentry and electrical adjustments. A 1/4-inch overlay adds mass for acoustic dampening (especially when paired with a viscoelastic compound like Green Glue) while only projecting the wall surface by a quarter-inch. This minimal buildup often allows existing trim to remain in place, saving thousands of dollars in finish carpentry labor.
3. Mobile Homes, RVs, and Weight-Restricted Builds
In manufactured housing and recreational vehicles, weight is a primary engineering constraint. A standard 1/2-inch 4x8 sheet weighs approximately 51 pounds. A 1/4-inch sheet weighs roughly 38 pounds. While a 13-pound difference per sheet seems marginal, scaling this across a 2,500-square-foot double-wide manufactured home results in a dead load reduction of over 1,200 pounds. This directly impacts chassis requirements, towing fuel efficiency, and structural framing costs.
Brand Comparison Matrix: Top 1/4-Inch Panels
Not all 1/4-inch panels are manufactured with the same core flexibility. Below is a comparison of the leading options available on the market, focusing on their bending capabilities and ideal use cases.
| Brand / Product Line | Core Type | Min. Dry Radius | Min. Wet Radius | Est. Price (4x8) |
|---|---|---|---|---|
| USG Sheetrock Flexible | High-flexibility aerated | 10 ft (3048 mm) | 5 ft (1524 mm) | $16.00 - $19.00 |
| Georgia-Pacific ToughRock 1/4" | Standard regular core | 10 ft (3048 mm) | 5 ft (1524 mm) | $13.50 - $15.50 |
| CertainTeed Regular 1/4" | Standard regular core | 10 ft (3048 mm) | 5 ft (1524 mm) | $14.00 - $16.00 |
Note: Pricing reflects early 2026 national average retail estimates. Contractor bulk pricing will be 15-20% lower.
Installation Framework: Bending and Fastening Protocols
Improper installation of 1/4-inch drywall leads to immediate callbacks. The Association of the Wall and Ceiling Industry (AWCI) emphasizes that thin panels require stricter fastening schedules and specialized bending techniques. Follow this protocol for curved applications:
- Verify Framing Spacing: Ensure studs or furring channels are spaced a maximum of 16 inches o.c. For ceilings, reduce spacing to 12 inches o.c. to prevent gravity-induced sagging.
- Prepare the Panel (Wet Bending): For radii tighter than 10 feet, lay the panel flat on a clean surface. Use a clean sponge and potable water to dampen both the face and back paper. Do not soak the board to the point of core degradation; the paper should be uniformly dark and damp.
- Acclimation Period: Allow the wetted panel to rest for 15 to 20 minutes. This gives the moisture time to penetrate the gypsum core and relax the paper fibers.
- Positioning and Fastening: Lift the panel to the curved frame. Start fastening from the center of the curve and work outward toward the edges to push air and excess stress out. Use 1-1/4 inch Type S drywall screws spaced 7 inches o.c. on the edges and 12 inches o.c. in the field.
- Lamination (If required): For curves requiring a smoother finish or higher impact resistance, apply a second layer of 1/4-inch board over the first using a laminating adhesive and staggered joints, fastening with 1-5/8 inch screws.
Common Failure Modes and How to Avoid Them
The most frequent failure in 1/4-inch installations is seam telegraphing, where the taped joint becomes visible through the paint under glancing light. Because the panel is thin, it lacks the rigidity to bridge framing imperfections. Solution: Never use self-adhesive fiberglass mesh tape on 1/4-inch board. Always use high-tensile paper tape embedded in a setting-type joint compound (e.g., Durabond 90) for the first coat to create a rigid, monolithic seam.
- Core Fracturing During Bending: If the board snaps while bending dry, the radius is too tight, or the board was stored in a cold, dry environment. Always store flexible panels in a climate-controlled area (above 50°F) for 48 hours before installation.
- Screw Pops on Overlays: When screwing 1/4-inch board over existing drywall, installers often miss the underlying wood or metal studs, anchoring only into the base drywall layer. This leads to immediate screw pops. Use a stud finder to mark the underlying framing clearly on the existing wall before applying the overlay.
- Delamination in Wet Areas: Standard 1/4-inch gypsum is highly susceptible to moisture. If using it in a bathroom ceiling (e.g., for a barrel vault), you must specify a specialized moisture-resistant 1/4-inch product or apply a liquid waterproofing membrane over the finished surface before tiling or painting.

Cost Analysis and Material Takeoff Adjustments
While the per-sheet material cost of 1/4-inch gypsum board is lower than 1/2-inch or 5/8-inch alternatives, the total installed cost is often higher. Labor rates for hanging 1/4-inch board—particularly on curves—run 20% to 30% higher due to the meticulous handling, wetting processes, and tighter fastening schedules required. Furthermore, finishing curved walls demands a Level 5 finish or highly skilled tapers to feather joints across a non-planar surface. When estimating a project, factor in an additional $0.75 to $1.25 per square foot for specialized finishing labor compared to flat wall applications.
Expert Verdict: Is 1/4-Inch Right for Your Project?
Specify 1/4-inch gypsum board exclusively when the architectural design dictates curved geometries, when acoustic mass-loading requires minimal dimensional buildup, or when weight restrictions in manufactured housing demand it. Do not use it as a cost-saving measure for standard flat walls; the framing limitations (16" o.c. max) and finishing vulnerabilities will negate any material savings and compromise the structural integrity of the partition. For curved applications, always opt for dedicated flexible product lines like USG Sheetrock Flexible to ensure the core can withstand the compressive and tensile forces of the bend without micro-fracturing.
Written by
Sarah WhitfieldSarah Whitfield is a chartered quantity surveyor (MRICS) and construction cost analyst with 15 years of experience in material pricing, procurement strategy, and project budgeting. She earned her degree in Construction Management from the University of Reading (UK) and has worked on projects ranging from $2M custom homes to $180M mixed-use developments across North America and Europe. Sarah currently leads cost estimating for BuildMat Insight, maintaining a proprietary database of 4,000+ material price points updated quarterly. She is a frequent contributor to RSMeans cost data panels and has presented at the International Cost Engineering Council (ICEC) congress. Based in Denver, CO, Sarah is an avid trail runner and volunteer mentor for Women in Construction.
More from Sarah Whitfield
View all
Wood & Lumber
What Are the Different Types of Wood? A Builder's Guide
Compare structural softwoods, finish hardwoods, and engineered lumber. Analyze Janka ratings, MOE values, and 2026 pricing for construction.
Aug 4, 2026

Walls & Panels
Steel Framing vs Wood Framing: Corrosion and Moisture Defense
Compare steel framing vs wood framing for moisture resistance. Learn about galvanized coatings, condensation risks, and corrosion protection strategies.
Jul 21, 2026

Stone & Masonry
How to Cut Stone Veneer: Wet Saw vs Grinder Comparison
Compare the best tools for cutting stone veneer. We review wet saws, angle grinders, and chop saws to help you achieve clean, chip-free cuts.
Jul 21, 2026