How to Cut Gypsum Board for Fire-Rated Code Compliance
Learn how to cut gypsum board for fire-rated assemblies. Master IBC Section 714 code compliance, cutout tolerances, and Type X core integrity.
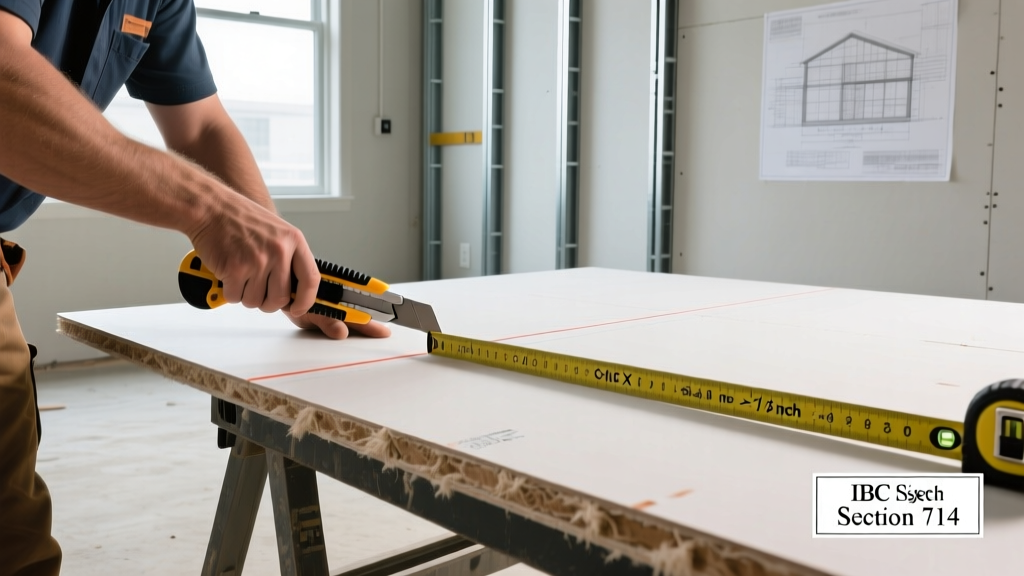
The Code Foundation: IBC and Fire-Rated Assemblies
Cutting gypsum board is often treated as a rudimentary framing task, but when working within fire-rated assemblies, the methodology dictates legal and structural compliance. Under the International Building Code (IBC) Chapter 7, fire-resistance-rated walls, floors, and ceilings must be constructed in strict accordance with their tested designs, typically certified under ASTM E119 or UL 263. When you cut gypsum board—specifically 5/8-inch Type X or enhanced Type C—you are altering a precisely engineered matrix of gypsum core and glass fibers designed to delay heat transmission.
If a contractor deviates from the approved cutting methods or exceeds allowable cutout dimensions, the entire assembly's UL listing is voided. Building inspectors routinely fail drywall inspections not because the board was hung incorrectly, but because the penetrations and cut edges violate the strict tolerances outlined in the International Code Council guidelines. Understanding the intersection of cutting techniques and firestop requirements is mandatory for passing final inspections in commercial and multi-family residential projects.
Approved Cutting Tools and Core Integrity
The physical act of cutting impacts the structural integrity of the gypsum core. Type X gypsum board contains glass fibers and other additives that reinforce the core when the calcined gypsum dehydrates under extreme heat. Aggressive cutting methods can create micro-fractures that compromise this reinforcement.
Score-and-Snap vs. Rotary Routing
- Score-and-Snap (Utility Knife): The gold standard for straight, linear cuts in fire-rated assemblies. Scoring the face paper and snapping the core preserves the glass-fiber matrix without introducing rotational shear stress. Cut edges must be smoothed with a drywall rasp to ensure tight butt joints.
- Drywall Router (Spiral Saw): Necessary for electrical box cutouts and complex penetrations. To maintain core integrity, use a sharp, fluted drywall bit (not a wood bit) and maintain a steady RPM. Dull bits tear the glass fibers rather than shearing them, creating a weakened halo around the penetration that will fail under thermal expansion.
- Track Saws: Ideal for long, precise rips on heavy 5/8-inch Type X panels. Equipped with dust extraction shrouds, track saws yield factory-straight edges that minimize the need for joint compound buildup, keeping the assembly within tested thickness parameters.
Penetrations and Cutouts: Navigating IBC Section 714
IBC Section 714 governs penetrations in fire-resistance-rated assemblies. The code strictly limits the size, spacing, and treatment of holes cut into gypsum board membranes. The most critical metric for inspectors is the annular space—the gap between the cut gypsum edge and the penetrating item (pipe, conduit, or box).
| Penetration Type | Maximum Cutout Size | Allowable Gap (Annular Space) | Required Firestop Treatment |
|---|---|---|---|
| Standard Electrical Box (Steel/Plastic) | 16 sq. inches | Max 1/8 inch | Intumescent putty pad or firestop caulk |
| Metal Plumbing Pipes | Nominal pipe size + 1/4 inch | Max 1/8 inch | Tested firestop sealant (e.g., Hilti CP 606) |
| HVAC Ducting / Large Openings | Per specific UL listing | Varies by UL design | Firestop collar, wrap strip, or mineral wool + sealant |
| Recessed Lighting (Canless LED) | Exact fixture dimensions | Zero gap (flush fit) | Must be UL-listed for fire-rated ceilings |
The 100-Square-Inch Rule: IBC Section 714.3.2 dictates that the total aggregate area of electrical box cutouts on any single side of a fire-rated wall cannot exceed 100 square inches per 100 square feet of wall area. Furthermore, boxes on opposite sides of the wall must be separated by a horizontal distance of at least 24 inches to prevent a direct thermal bridge through the cavity.
Edge Treatment and Joint Spacing Tolerances
When you cut gypsum board to fit around doors, windows, or HVAC returns, the resulting cut edge lacks the tapered profile of the factory edge. According to the Gypsum Association's GA-600 Fire Resistance Design Manual, all joints in a fire-rated assembly must be tightly fitted.
The maximum allowable gap between two cut edges, or between a cut edge and an adjacent structural member, is 1/8 inch. Gaps exceeding 1/8 inch must be filled with a setting-type joint compound (e.g., Durabond 45 or 90) or a listed firestop sealant before taping. Standard drying-type all-purpose compounds shrink as they cure and are not approved for filling structural gaps in rated assemblies. Furthermore, cut edges must never float; every cut edge must bear on a steel stud, wood stud, or solid wood backing block to prevent deflection during a fire event.

Top 5 Code Violations Spotted by Inspectors
- Oversized Electrical Cutouts: Contractors using rotary tools freehand often rout out a 3x5 inch hole for a standard 2x4 inch box. The resulting 1/2-inch gap exceeds the 1/8-inch code maximum and cannot be legally bridged by standard tape and mud.
- Floating Cut Edges: Cutting a panel short of a stud and leaving the cut edge unsupported by framing or backing. Under thermal stress, this unsupported edge will bow and crack, exposing the cavity to fire.
- Missing Putty Pads: Failing to install intumescent putty pads over electrical boxes cut into acoustic or fire-rated walls. The putty expands when heated, sealing the gap around the box and preventing smoke and flame migration.
- Improper Notching: Cutting a 'V' notch or deep slit into the top or bottom track of a fire-rated wall to accommodate plumbing lines, which compromises the continuous membrane required by the UL design.
- Unsealed Pipe Penetrations: Cutting a hole for a copper or PEX water line and failing to apply an intumescent firestop caulk. Even non-combustible pipes require firestopping to block the passage of toxic smoke and superheated gases.
Firestop Materials for Cut Edges
Not all caulks are created equal. When sealing the gap between a cut gypsum edge and a penetrating service, contractors must use products that have been tested to ASTM E814 (Standard Test Method for Fire Tests of Penetration Firestop Systems).
- Intumescent Silicone Sealants: Products like 3M Fire Barrier Silicone or Hilti CP 606 are designed to expand up to 5 times their original volume when exposed to temperatures exceeding 300°F. This expansion chokes off the oxygen supply and seals the annular space.
- Mineral Wool Packing: For larger cutouts (such as HVAC duct penetrations), the gap must first be tightly packed with mineral wool (e.g., Rockwool Safe 'n' Sound) to a minimum depth, followed by a 1/2-inch bead of intumescent sealant. Fiberglass insulation is strictly prohibited as a firestop packing material because it melts at high temperatures.
- Firestop Putty Pads: Moldable, non-hardening intumescent sheets applied directly over the back or face of electrical boxes. They are essential for maintaining both the fire rating and the STC (Sound Transmission Class) rating of the cut gypsum assembly.
Mastering how to cut gypsum board for fire-rated assemblies requires shifting from a 'framing' mindset to a 'containment' mindset. By adhering to strict dimensional tolerances, utilizing the correct cutting tools, and applying tested firestop materials, contractors ensure their work will pass rigorous municipal inspections and perform as engineered during a critical fire event.
Written by
James ThorntonJames Thornton is a construction industry veteran with 25 years of hands-on experience in wood framing, lumber grading, and residential building codes. He started as a framing carpenter in rural Oregon, earned his ICC Residential Building Inspector certification, and eventually became a senior plan reviewer for the City of Portland Bureau of Development Services. James holds a B.S. in Wood Science & Technology from Oregon State University and is a certified lumber grader through the West Coast Lumber Inspection Bureau (WCLIB). He has inspected over 3,000 residential construction sites and authored the city's internal guide on advanced framing techniques (2x6 at 24" O.C.). James lives in Bend, OR, where he builds custom timber-frame cabins and competes in lumberjack sports.
More from James Thornton
View all
Insulation
Best Home Insulation Materials: Complete 2026 Guide
Compare top home insulation materials for 2026. Find R-values, installed costs per square foot, and best uses for fiberglass, spray foam, and mineral wool.
Aug 4, 2026

Sustainable Building
Certify Your Green Building Material for LEED and WELL
Step-by-step guide to certifying a green building material for LEED v5 and WELL v2. Master EPDs, HPDs, and VOC limits for 2026 project specifications.
Aug 4, 2026

Stone & Masonry
Veneer Stacked Stone Panels: Interior Design & Style Showcase
Discover how veneer stacked stone panels transform interiors. Explore modern design profiles, material pairings, and technical installation specs.
Aug 4, 2026