Drywall vs Gypsum Board: Technical Selection Guide
Clarify the drywall vs gypsum board debate. Compare standard panels, Type X, glass mat, and moisture-resistant boards with 2026 specs and costs.

The Nomenclature Divide: Drywall vs Gypsum Board
The debate over drywall vs gypsum board stems from a fundamental misunderstanding of industry nomenclature rather than a difference in base chemistry. Technically, all drywall is gypsum board, but not all gypsum board is classified colloquially as drywall. According to the ASTM C1396 Standard Specification, "gypsum board" is the overarching technical category for any manufactured panel consisting of a noncombustible core primarily of gypsum, with paper or fiberglass surfacing.
Contractors use drywall to refer to standard, paper-faced interior panels (regular and lightweight). They use gypsum board to specify engineered, specialty panels designed for fire resistance, moisture mitigation, or exterior sheathing (Type X, glass mat, foil-backed).
Understanding this distinction is critical for material procurement. Specifying "drywall" on a commercial bid for an elevator shaft will result in the delivery of standard 1/2-inch panels, failing the required 2-hour fire assembly. Specifying the correct gypsum board category ensures code compliance and structural longevity.
Standard "Drywall": Specifications and Yield Metrics
Standard interior panels are the workhorses of residential and commercial partitioning. These panels rely on a heavy paper face and back to provide tensile strength. In 2026, the market has almost entirely shifted from traditional heavy panels to ultralight formulations for standard applications.
Weight and Handling Dynamics
Traditional 1/2-inch standard gypsum board weighs approximately 1.6 pounds per square foot (psf). A standard 4x12 panel weighs roughly 77 pounds. Ultralight formulations, such as USG's Sheetrock UltraLight, reduce this weight by up to 25%, dropping the weight to roughly 1.25 psf (about 60 pounds for a 4x12 panel). This reduction significantly decreases installer fatigue and lowers the rate of drywall-related musculoskeletal injuries on site.
| Thickness | Primary Application | Framing Requirement | 2026 Material Cost (per sq ft) |
|---|---|---|---|
| 1/4" | Curved walls, double-layer retrofits | Furring strips or existing substrate | $0.48 - $0.55 |
| 3/8" | Mobile homes, patching, double-layer | 16" o.c. wood or steel studs | $0.42 - $0.48 |
| 1/2" | Standard interior walls and ceilings | 16" o.c. (walls), 12" o.c. (ceilings) | $0.45 - $0.52 |
| 5/8" | High-traffic corridors, basic sound control | 24" o.c. wood or 16" o.c. steel | $0.58 - $0.65 |
Specialty "Gypsum Board": Engineered for Extremes
When environmental conditions, fire codes, or structural demands exceed the capabilities of standard paper-faced drywall, specialty gypsum boards are required. The Gypsum Association categorizes these boards based on their core additives and facing materials.
Type X and Type C: Fire-Rated Assemblies
Type X gypsum board is a 5/8-inch panel reinforced with glass fibers and other additives to achieve a minimum 1-hour fire rating per ASTM E119 when applied to a specific stud assembly. The glass fibers act as a structural matrix, holding the calcined gypsum core together as it dehydrates and shrinks under extreme heat.
Type C board is an enhanced version. It contains a higher density of glass fibers and vermiculite, an expansive mineral that offsets the natural shrinkage of gypsum during a fire. Type C panels can achieve 2-hour and 3-hour fire ratings with fewer layers than Type X, reducing overall wall thickness and material costs in commercial shafts and stairwells.
Glass Mat Gypsum: Moisture and Mold Defense
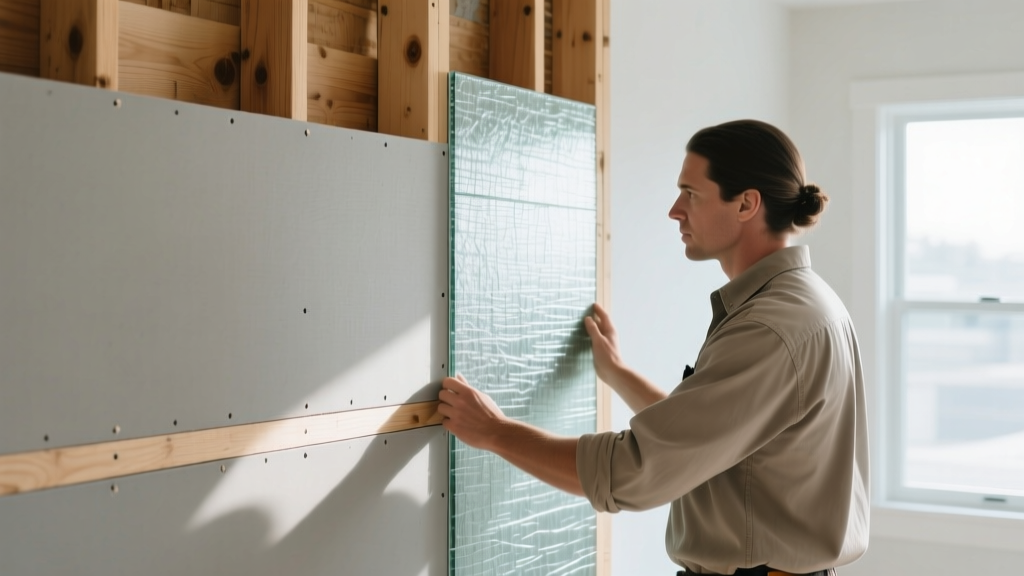
Glass mat gypsum boards replace the paper facing with fiberglass mats embedded into a water-resistant silicone-treated core. Products like Georgia-Pacific's DensGlass or USG's Securock are impervious to moisture degradation. Unlike standard "green board" (moisture-resistant drywall), which will eventually harbor mold if the paper facing gets wet, glass mat panels are inorganic on the surface. They are mandatory for exterior sheathing beneath weather barriers, commercial bathroom tile substrates, and roof cover boards.
Foil-Backed Gypsum Board
Panels featuring a laminated aluminum foil backing act as a Class I vapor retarder (perm rating of 0.05 or less). These are strictly used in cold-climate construction on the interior warm side of exterior walls to prevent interstitial condensation within the wall cavity. They must never be used in hot, humid climates where the vapor drive moves from the exterior inward.
Head-to-Head Comparison Matrix
Selecting the correct panel requires matching the material properties to the specific environmental and regulatory demands of the space.
| Feature | Standard Drywall (1/2") | Type X Gypsum (5/8") | Glass Mat Gypsum (1/2") | Moisture Resistant (Green) |
|---|---|---|---|---|
| Core Additive | None | Glass fibers | Silicone treatment | Wax/Silicone emulsion |
| Facing Material | Heavy paper | Heavy paper | Fiberglass mat | Green treated paper |
| Fire Rating (Single Layer) | None | 1 Hour (on steel/wood) | Varies by assembly | None |
| Mold Resistance (ASTM D3273) | Score 0-5 (Poor) | Score 0-5 (Poor) | Score 10 (Excellent) | Score 8-9 (Good) |
| Best Application | Living rooms, bedrooms | Garages, stairwells, shafts | Exterior sheathing, wet areas | Bathroom ceilings, kitchens |
Fastener and Framing Protocols
The performance of any gypsum board assembly relies entirely on proper attachment. A common failure mode in both residential and commercial projects is fastener pop or panel sagging due to incorrect screw selection or spacing.
Critical Warning: Never use standard drywall screws for attaching glass mat gypsum or exterior sheathing. The alkaline nature of the treated core and exposure to moisture will corrode standard phosphate-coated screws, leading to catastrophic panel detachment. Always use hot-dipped galvanized or ceramic-coated exterior screws for glass mat applications.
For standard interior drywall on wood framing, use 1-1/4" coarse-thread drywall screws for 1/2" panels and 1-5/8" screws for 5/8" panels. Fastener spacing must strictly adhere to 12 inches on center (o.c.) for ceilings and 16 inches o.c. for walls. When installing on 20-gauge or lighter steel framing, switch to 1-inch fine-thread self-drilling screws, maintaining the same spacing parameters.
The Selection Decision Tree
Use this framework to specify the correct material during the estimating and procurement phases:
- Is the area subject to direct water exposure (showers, tub surrounds)?
Decision: Bypass standard moisture-resistant drywall entirely. Specify 1/2" glass mat gypsum board or cementitious backer board. Standard green board will fail under continuous hydrostatic pressure. - Does the assembly separate a garage from living space, or enclose an elevator/stair shaft?
Decision: Specify 5/8" Type X gypsum board. Verify the specific manufacturer's UL design number to ensure the stud gauge and screw spacing match the required 1-hour or 2-hour fire rating. - Is the wall an exterior assembly in a heating-dominated climate zone (Zones 5-8)?
Decision: Specify 1/2" foil-backed gypsum board on the interior side to serve as a vapor retarder, preventing winter moisture from migrating into the insulation cavity. - Is the project a standard interior partition in a commercial office or residential living space?
Decision: Specify 1/2" ultralight standard drywall. The cost premium over traditional heavy panels is negligible (approx. $0.03 per sq ft), but the labor savings and reduction in hanging fatigue justify the selection.
By aligning material specifications with the precise mechanical and environmental demands of the building envelope, contractors eliminate costly change orders, prevent premature material failure, and ensure strict adherence to local building codes.
Written by
David NakamuraDavid Nakamura is a licensed architect (AIA) and construction technology writer focused on sustainable building methods, mass timber engineering, and high-performance building envelopes. He holds a Master of Architecture from the University of Washington and is a certified Passive House Consultant (CPHC). David spent eight years at the Seattle firm Mithun, where he led the design of three LEED Platinum projects, before founding his own practice specializing in net-zero residential design. He serves on the editorial advisory board of GreenBuilder Magazine and has authored peer-reviewed papers on cross-laminated timber (CLT) connections for the Journal of Structural Engineering. In his spare time, David teaches woodworking at Pratt Fine Arts Center and kayaks the Puget Sound.
More from David Nakamura
View all
Construction Cost
Labor Cost to Build a Deck Per Sq Ft: 2026 Installation Guide
Discover the exact labor cost to build a deck per sq ft in 2026. This installation guide breaks down contractor rates, complexity factors, and hidden fees.
Aug 4, 2026

Construction Cost
How Much Does It Cost to Build a 3 Bedroom House? Financing Guide
Learn exactly how much it costs to build a 3 bedroom house and explore 2026 financing options, construction loan types, and budget frameworks for your build.
Aug 4, 2026

Construction Cost
Cost to Build a Tennis Court: 2026 Guide
How much does it cost to build a tennis court in 2026? Breakdowns for asphalt, concrete, and synthetic surfaces plus fencing and lighting.
Jul 30, 2026