Exterior Gypsum Board Selection Guide: Sheathing & Soffit
Compare glass mat exterior gypsum board types for sheathing and soffits. Learn ASTM specs, 2026 costs, and installation limits for moisture control.

The Shift from Wood to Exterior Gypsum Board
Modern building codes, particularly the 2024 and 2026 iterations of the International Building Code (IBC), have accelerated the transition away from traditional wood-based sheathing (OSB and plywood) in commercial and multi-family residential construction. The primary drivers are stringent fire separation requirements for zero-lot-line builds and the need to mitigate mold litigation risks during prolonged construction delays. Exterior gypsum board—specifically glass mat gypsum panels—has emerged as the definitive solution, offering dimensional stability, non-combustibility, and superior moisture resistance compared to organic wood alternatives.
However, specifying the wrong panel type or misunderstanding the limitations of exterior gypsum can lead to catastrophic assembly failures. This guide dissects the technical differences between exterior sheathing and soffit boards, outlines 2026 market pricing, and provides a practical decision framework for architects and contractors.
Core Categories: Sheathing vs. Soffit Panels
Exterior gypsum board is not a monolith. The manufacturing process, facing materials, and edge treatments vary drastically depending on whether the panel will be buried behind a weather-resistive barrier (WRB) or exposed to the underside of an eave.
1. Glass Mat Gypsum Sheathing (ASTM C1177)
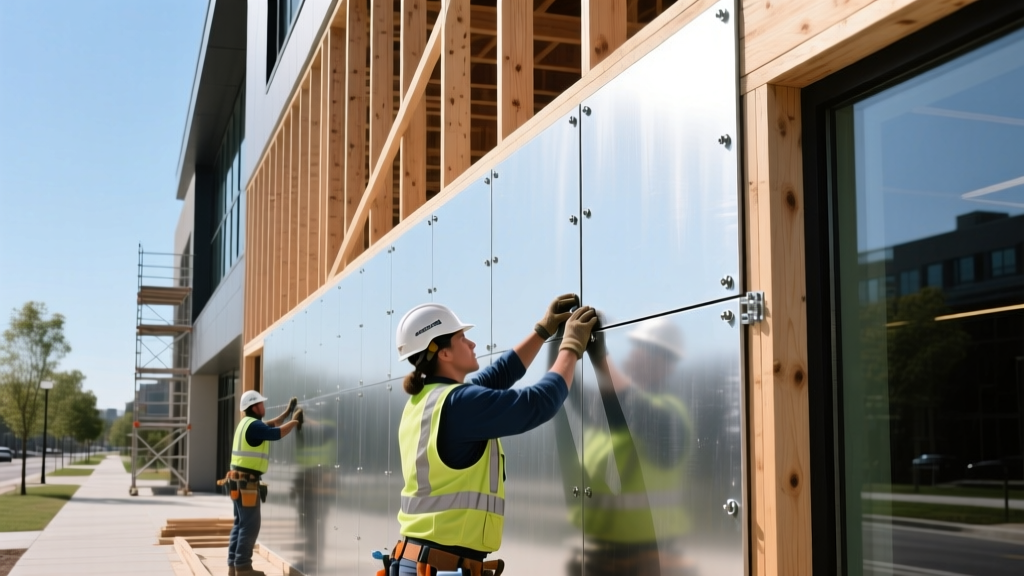
Glass mat sheathing is designed as a structural and fire-rated substrate for exterior walls. It features a moisture-resistant, non-combustible gypsum core encased in fiberglass mats on both the front and back surfaces. The fiberglass mat eliminates the organic paper facing found in standard drywall, removing the food source for mold spores.
- Top Market Contenders: Georgia-Pacific DensGlass, USG Securock Glass-Mat Sheathing, and National Gypsum Gold Bond eXP.
- Fire Ratings: Available in 1/2-inch (standard) and 5/8-inch (Type X fire-rated). The 5/8-inch Type X panels are mandatory for exterior walls with a fire separation distance of less than 5 feet, providing up to a 2-hour fire-resistance rating depending on the assembly.
- Mold Resistance: Achieves a perfect score of 10 when tested per ASTM D3273, meaning no mold growth on the surface or edges under controlled laboratory conditions.
2. Exterior Gypsum Soffit Board
Soffit boards are engineered for the protected, yet highly visible, underside of roof eaves and canopies. While they share the moisture-resistant core of sheathing panels, their facings are optimized for aesthetics and paint adhesion rather than structural shear or WRB integration.
- Facing Differences: Soffit boards typically feature a smooth, pre-primed fiberglass mat or a specialized acrylic-coated facing that accepts exterior-grade latex paints without requiring a separate primer coat.
- Sag Resistance: Because soffits are installed horizontally, these panels are manufactured with higher-density cores or specific fiberglass weave patterns to prevent sagging between joists spaced 16 or 24 inches on-center.
- Limitations: Soffit board must never be used as structural wall sheathing. It lacks the shear values and edge rigidity required to brace wood or steel framing against lateral wind loads.
Exterior gypsum board is water-resistant, not waterproof. The siloxane or acrylic polymers integrated into the gypsum core repel liquid water, and the fiberglass mat will not degrade when wet. However, the panels are vapor-permeable and will eventually absorb moisture if left exposed to bulk water. A code-approved Weather-Resistive Barrier (WRB) is always required over exterior gypsum sheathing before cladding installation.
2026 Material Cost & Specification Matrix
Pricing for exterior gypsum products has stabilized following the supply chain volatility of the early 2020s. Below is a comparative cost matrix for standard 4x8-foot panels based on Q1 2026 national average contractor pricing.
| Material Type | Thickness | Avg. Cost per 4x8 Sheet | Primary Use Case |
|---|---|---|---|
| Structural OSB (Baseline) | 1/2" | $45 - $55 | Standard residential, non-fire-rated |
| Glass Mat Sheathing (Standard) | 1/2" | $75 - $90 | Multi-family, commercial exterior walls |
| Glass Mat Sheathing (Type X) | 5/8" | $95 - $115 | Zero-lot-line, fire separation walls |
| Exterior Soffit Board | 1/2" | $85 - $105 | Eaves, canopies, covered walkways |
Critical Installation Edge Cases & Gotchas
Exterior gypsum requires specific handling protocols that differ significantly from both interior drywall and wood sheathing. Ignoring these parameters is the leading cause of warranty voids and system failures.
Fastener Selection and Pull-Through
Standard interior drywall screws will corrode rapidly when exposed to exterior moisture, leading to rust bleed and structural failure. You must specify corrosion-resistant fasteners—either hot-dipped galvanized or polymer/ceramic-coated exterior screws. Furthermore, glass mat facings are highly abrasive. Framers must use bugle-head screws with aggressive threading and avoid over-driving the fastener. If the screw head breaks the fiberglass mat ("pull-through"), the panel loses its structural shear capacity at that node, and the joint must be patched with compatible flashing tape.
Weather Exposure Limits
While exterior gypsum board can withstand rain during construction, it is not designed for indefinite exposure. Most manufacturers, including Georgia-Pacific and USG, cap the maximum unprotected weather exposure at 6 to 12 months. If the building envelope is not dried in and the WRB applied within this window, the panels must be inspected for core degradation and replaced if necessary.
WRB Integration: Fluid-Applied vs. Sheet
The texture of the fiberglass mat facing dictates the type of Weather-Resistive Barrier you can use. Self-adhered sheet membranes (like peel-and-stick asphalt or butyl products) often struggle to achieve full adhesion to the textured, porous surface of glass mat gypsum without a specialized primer. Fluid-applied WRBs or mechanically fastened housewraps are generally preferred and explicitly approved by manufacturers for direct application over glass mat sheathing.
Decision Framework: Which Panel to Specify?
Use this logic tree to determine the correct exterior gypsum product for your project:
- Is the assembly an exterior wall requiring a fire-resistance rating?
Yes: Specify 5/8-inch Type X Glass Mat Gypsum Sheathing (ASTM C1177). Ensure the specific UL or ULC design number matches the architectural drawings. - Is the assembly an exterior wall with no fire rating, but high mold/moisture risk (e.g., multi-family, humid climate)?
Yes: Specify 1/2-inch Standard Glass Mat Gypsum Sheathing. It provides the necessary mold resistance and dimensional stability at a lower cost than Type X. - Is the application a horizontal or sloped underside of a roof overhang?
Yes: Specify 1/2-inch Exterior Gypsum Soffit Board. Do not use wall sheathing here, as it lacks the pre-primed facing required for a clean paint finish and may sag over time. - Will the panel be used as a tile backing in an exterior wet area (e.g., outdoor kitchen)?
Stop: Neither standard sheathing nor soffit board is rated for direct tile adhesion in exterior wet environments. You must switch to a cement board or specialized exterior tile backer board.
Industry Standards & References
Proper specification and installation of exterior gypsum board must align with current industry standards. For detailed assembly drawings, fire test reports, and fastener schedules, consult the following authoritative resources:
- The Gypsum Association: Comprehensive guidelines on exterior design and weather exposure limits can be found in their Exterior Systems Guide.
- Georgia-Pacific: Technical data sheets, WRB compatibility charts, and warranty terms for DensGlass Glass Mat Sheathing.
- USG Corporation: Installation manuals and code compliance reports for Securock Exterior Sheathing systems.
Written by
Sarah WhitfieldSarah Whitfield is a chartered quantity surveyor (MRICS) and construction cost analyst with 15 years of experience in material pricing, procurement strategy, and project budgeting. She earned her degree in Construction Management from the University of Reading (UK) and has worked on projects ranging from $2M custom homes to $180M mixed-use developments across North America and Europe. Sarah currently leads cost estimating for BuildMat Insight, maintaining a proprietary database of 4,000+ material price points updated quarterly. She is a frequent contributor to RSMeans cost data panels and has presented at the International Cost Engineering Council (ICEC) congress. Based in Denver, CO, Sarah is an avid trail runner and volunteer mentor for Women in Construction.
More from Sarah Whitfield
View all
Wood & Lumber
What Are the Different Types of Wood? A Builder's Guide
Compare structural softwoods, finish hardwoods, and engineered lumber. Analyze Janka ratings, MOE values, and 2026 pricing for construction.
Aug 4, 2026

Walls & Panels
Steel Framing vs Wood Framing: Corrosion and Moisture Defense
Compare steel framing vs wood framing for moisture resistance. Learn about galvanized coatings, condensation risks, and corrosion protection strategies.
Jul 21, 2026

Stone & Masonry
How to Cut Stone Veneer: Wet Saw vs Grinder Comparison
Compare the best tools for cutting stone veneer. We review wet saws, angle grinders, and chop saws to help you achieve clean, chip-free cuts.
Jul 21, 2026