Selection Guide: 1/2-Inch Type X Gypsum Board for Fire-Rated Assemblies
Compare 1/2-inch Type X gypsum board against 5/8-inch alternatives. Explore UL assemblies, product specs, weight savings, and 2026 pricing data.

The Engineering Behind 1/2-Inch Type X Gypsum Board
Standard 1/2-inch drywall is designed for basic partition walls and ceilings, offering minimal fire resistance. When a building code mandates a fire-rated assembly, contractors traditionally default to 5/8-inch Type X gypsum board. However, 1/2-inch Type X gypsum board has emerged as a high-performance alternative that satisfies stringent fire codes while significantly reducing structural dead load and installer fatigue.
The fire-resistive properties of any Type X board rely on the calcination process. Gypsum core is chemically calcium sulfate dihydrate (CaSO4·2H2O). When exposed to fire, the chemically bound water turns to steam, actively delaying heat transfer to the structural framing. What separates 1/2-inch Type X from standard 1/2-inch board is the core formulation. Manufacturers integrate a proprietary matrix of glass fibers and core densifiers. These fibers are critical: once the water is driven off and the gypsum calcines into anhydrite, the glass fiber mesh holds the brittle core together, preventing it from crumbling and falling off the studs during the severe thermal shock of the ASTM E119 hose-stream test.
1/2-Inch Type X vs. Standard 5/8-Inch: Decision Matrix
Choosing between 1/2-inch Type X and traditional 5/8-inch Type X requires evaluating the specific constraints of your project. While 5/8-inch remains the baseline for many commercial specifications, 1/2-inch Type X offers distinct mechanical and economic advantages in the right scenarios.
| Specification | 1/2" Standard | 1/2" Type X | 5/8" Type X |
|---|---|---|---|
| Core Density | ~40 lbs/ft³ | ~50 lbs/ft³ | ~48 lbs/ft³ |
| Glass Fiber Content | None/Trace | High (Proprietary Mix) | Standard Type X Mix |
| Weight (4x8 Sheet) | ~52 lbs | ~54 - 58 lbs | ~70 - 74 lbs |
| Avg. Cost per 4x8 (2026) | $13.00 - $15.00 | $19.00 - $24.00 | $18.00 - $22.00 |
| Primary Application | Non-rated partitions | Rated walls, weight-restricted ceilings | Standard rated walls, shafts |
| Impact Resistance | Low | Moderate | High |
The most immediate benefit of selecting 1/2-inch Type X is weight reduction. A 4x8 sheet of 5/8-inch Type X weighs approximately 72 pounds. By specifying 1/2-inch Type X, you reduce the sheet weight to roughly 56 pounds—a 22% reduction. On a large commercial project requiring thousands of sheets, this drastically lowers the dead load on steel framing and reduces the ergonomic strain on finishing crews.
Leading Product Lines and Specifications
When sourcing 1/2-inch Type X gypsum board, you must specify products that carry the UL Classification mark for fire resistance. The three dominant product lines in the North American market include:
- National Gypsum Gold Bond Fire-Shield C: A true 1/2-inch Type X board weighing 54 lbs per 4x8 sheet. It features a high-density core specifically engineered to achieve 1-hour fire ratings in tested single-layer wood and steel stud assemblies.
- CertainTeed Firestop C: Weighing in at 56 lbs per sheet, this board utilizes a specialized glass-fiber reinforcement network. It is frequently specified in multi-family residential projects where 1-hour corridor demising walls are required but 5/8-inch thickness encroaches on net-rentable square footage.
- USG Sheetrock Brand Firecode Core Panels: While technically marketed as a proprietary core rather than a traditional "Type X" label in some literature, these 1/2-inch panels (approx. 52 lbs) are designed to meet Type X performance requirements in specific UL designs, offering the lightest weight profile in the category.
The UL Assembly Constraint: Why You Cannot Arbitrarily Swap Thickness
The most critical error specifiers make is assuming 1/2-inch Type X can simply replace 5/8-inch Type X in any fire-rated wall. Under International Building Code (IBC) Section 703, fire-resistance-rated assemblies must be tested and listed by an approved agency like Underwriters Laboratories (UL).
If a UL Design (e.g., U419) explicitly calls for 5/8-inch Type X gypsum board on both sides of a 2-1/2" steel stud to achieve a 1-hour rating, substituting 1/2-inch Type X voids the fire rating. You must consult the UL Fire Resistance Directory to find a design specifically tested and listed for 1/2-inch Type X panels.
Fortunately, manufacturers have tested and listed hundreds of 1-hour and even 2-hour assemblies specifically utilizing 1/2-inch Type X. These are predominantly found in wood-framed multi-family construction and specific light-gauge steel stud configurations where the cavity is filled with mineral wool insulation to compensate for the thinner gypsum layer.
Fastener Schedules and Joint Treatment
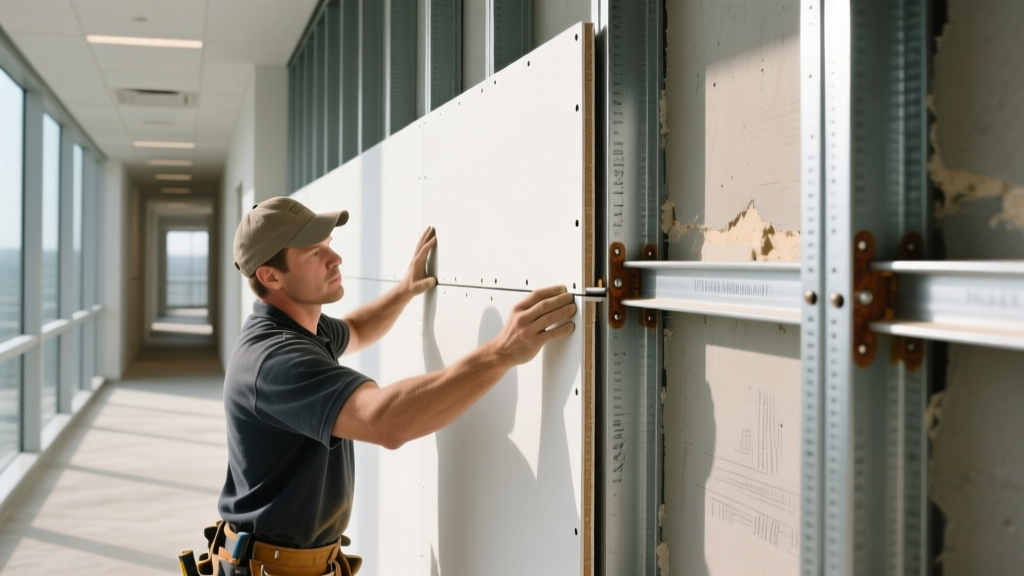
Installing 1/2-inch Type X requires strict adherence to the fastener schedule outlined in the specific UL design. Deviating from screw length or spacing will result in a failed fire inspection.
- Fastener Selection: Use 1-1/4 inch Type S (fine-thread) screws for light-gauge steel framing (25 to 20 ga). Use 1-1/4 inch Type W (coarse-thread) screws for wood framing. Never use drywall nails for Type X assemblies unless explicitly permitted by the UL design, as nails lack the pull-through resistance of screws during a fire.
- Spacing Requirements: For walls, fasteners are typically spaced 12 inches on center (o.c.) at the edges and 16 inches o.c. in the field. For ceilings, the field spacing tightens to 12 inches o.c. to prevent sagging and core detachment under thermal stress.
- Joint Treatment: All joints must be taped and finished with a minimum of two coats of joint compound. For fire-rated assemblies, paper tape is generally preferred over fiberglass mesh due to its higher tensile strength and superior performance in fire-endurance testing. Use setting-type compound (e.g., Durabond) for the bedding coat to maximize joint integrity.
Troubleshooting Common Selection and Installation Errors
When using 1/2-inch Type X on ceiling grids to protect a floor-ceiling assembly, ensure the plenum space above does not exceed the maximum depth tested in the UL design. Thinner boards are more susceptible to deflection if the supporting framing is spaced too widely or if heavy MEP loads are suspended directly from the drywall rather than the primary structure.
Fire-rated assemblies must be continuous. When cutting 1/2-inch Type X for electrical boxes, the gap between the box and the gypsum core cannot exceed 1/8 inch. If a cut is too large, you cannot simply patch it with standard joint compound. You must use a listed firestop putty or intumescent sealant to maintain the integrity of the 1/2-inch Type X membrane.
Selecting 1/2-inch Type X gypsum board is a strategic decision that balances fire safety, structural engineering, and labor efficiency. By verifying UL listings, adhering to precise fastener schedules, and leveraging the 20% weight savings, contractors can deliver code-compliant, high-performance fire separations without the physical and financial burden of traditional 5/8-inch materials.
Written by
David NakamuraDavid Nakamura is a licensed architect (AIA) and construction technology writer focused on sustainable building methods, mass timber engineering, and high-performance building envelopes. He holds a Master of Architecture from the University of Washington and is a certified Passive House Consultant (CPHC). David spent eight years at the Seattle firm Mithun, where he led the design of three LEED Platinum projects, before founding his own practice specializing in net-zero residential design. He serves on the editorial advisory board of GreenBuilder Magazine and has authored peer-reviewed papers on cross-laminated timber (CLT) connections for the Journal of Structural Engineering. In his spare time, David teaches woodworking at Pratt Fine Arts Center and kayaks the Puget Sound.
More from David Nakamura
View all
Construction Cost
Labor Cost to Build a Deck Per Sq Ft: 2026 Installation Guide
Discover the exact labor cost to build a deck per sq ft in 2026. This installation guide breaks down contractor rates, complexity factors, and hidden fees.
Aug 4, 2026

Construction Cost
How Much Does It Cost to Build a 3 Bedroom House? Financing Guide
Learn exactly how much it costs to build a 3 bedroom house and explore 2026 financing options, construction loan types, and budget frameworks for your build.
Aug 4, 2026

Construction Cost
Cost to Build a Tennis Court: 2026 Guide
How much does it cost to build a tennis court in 2026? Breakdowns for asphalt, concrete, and synthetic surfaces plus fencing and lighting.
Jul 30, 2026