Troubleshooting 5/8 Gypsum Board Fire Rating Failures & Repairs
Learn how to troubleshoot and repair compromised 5/8 gypsum board fire rating assemblies, including UL firestop methods, Type X patching, and code compliance.

The Anatomy of a 5/8 Gypsum Board Fire Rating Failure
Passive fire protection relies entirely on the continuous, uncompromised integrity of rated assemblies. When a 5/8-inch Type X or Type C gypsum board wall is designated as a 1-hour or 2-hour fire barrier under ASTM E119 standards, any unsealed penetration, improper patch, or missing firestop material instantly voids the rating. In commercial renovations and tenant improvements, the 5/8 gypsum board fire rating is frequently compromised by HVAC modifications, electrical upgrades, and low-voltage cabling pulls.
The core mechanism of fire-rated gypsum is calcination. Standard gypsum (calcium sulfate dihydrate) contains approximately 21% chemically bound water by weight. When exposed to fire, the core temperature plateaus at 212°F (100°C) as this water converts to steam, absorbing massive amounts of thermal energy. The 5/8-inch thickness provides a critical time delay compared to 1/2-inch panels. Type X formulations incorporate glass fibers and vermiculite to hold the calcined, crumbly core together after the water is driven off, preventing the wall from collapsing under its own weight during a fire event.
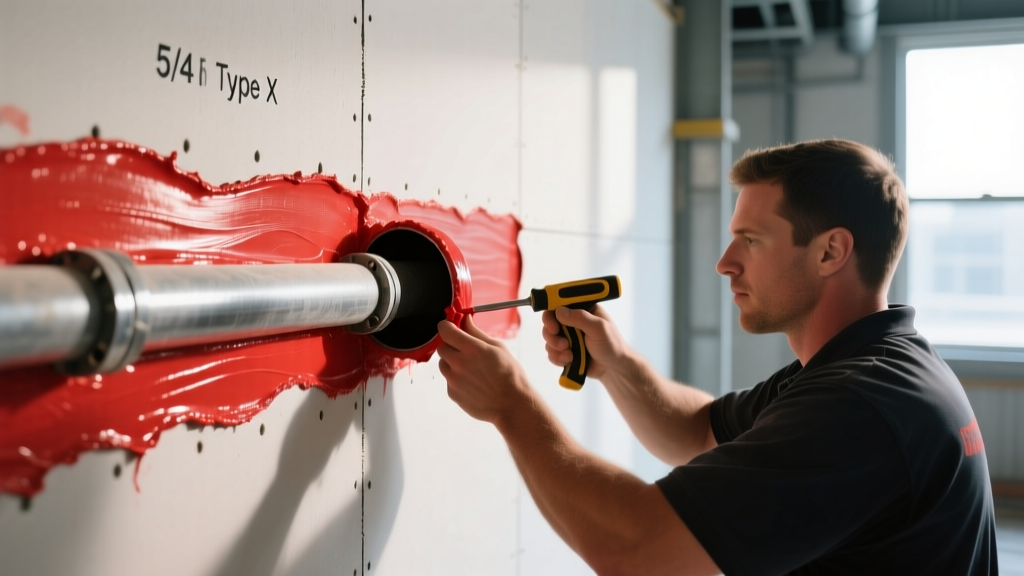
Diagnosing Compromised Fire-Rated Assemblies
Troubleshooting begins with a systematic visual and physical inspection of the rated membrane. Facility managers and firestop contractors must look beyond surface-level cosmetic damage to identify structural breaches in the fire barrier.
Common Failure Modes in the Field
- Annular Space Violations: The gap between a penetrating item (like a cable tray or pipe) and the gypsum edge exceeds the maximum allowable limit (typically 1 inch for most intumescent sealants).
- Missing Putty Pads: Electrical outlet boxes installed back-to-back on opposite sides of a 1-hour rated partition without intumescent putty pads to prevent fire migration through the box voids.
- Improper Head-of-Wall Joints: The deflection joint where the 5/8-inch gypsum meets the structural deck above is sealed with standard acoustic caulk instead of a tested firestop elastomeric sealant capable of handling dynamic building movement.
- Delaminated Patches: Previous repair attempts using 1/2-inch drywall to patch a hole in a 5/8-inch rated wall, creating a weak point that will calcinate and fail prematurely.
Repair Protocol 1: Restoring the Gypsum Membrane
When the physical gypsum board is damaged, the repair strategy must match the original UL or ULC design. According to the Gypsum Association's Fire Resistance Design Manual, any patch must replicate the thickness, type, and fastening schedule of the original assembly.
| Board Type | Core Formulation | Typical UL Design | Avg. Cost per 4x8 Sheet | Best Application |
|---|---|---|---|---|
| Type X | Standard glass fiber reinforced | UL U305 (1-Hr Wood Stud) | $19.00 - $24.00 | Standard corridor walls, stairwells |
| Type C | Enhanced vermiculite/glass fiber | UL U419 (2-Hr Steel Stud) | $26.00 - $32.00 | Shaft walls, 2-hour area separations |
Patching vs. Full-Sheet Replacement
Deciding whether to patch or replace the entire sheet depends on the size and location of the breach. For holes smaller than 12x12 inches, a hot patch using matching 5/8-inch Type X board is permissible under most UL designs, provided the patch is backed by wood or steel framing and fastened with coarse-thread drywall screws at a maximum 8-inch spacing along the edges. For breaches larger than 12x12 inches, or those that compromise the structural framing behind the board, full-sheet replacement is mandatory to maintain the tested structural integrity of the fire barrier.
Repair Protocol 2: Firestopping Penetrations and Joints
Once the gypsum membrane is restored, the penetrations must be sealed using tested and listed firestop systems. Manufacturers like USG outline specific fire resistance systems that pair their 5/8-inch panels with compatible sealants.
Step-by-Step Penetration Repair
- Preparation: Remove all debris, dust, and old non-compliant caulk from the penetration. The substrate must be clean and dry for intumescent adhesion.
- Backing Material Installation: For through-penetrations, pack the annular space with mineral wool batting (minimum 4 lb/ft³ density). Compress the mineral wool so it sits at least 1/2 inch below the surface of the 5/8-inch gypsum board. This acts as a thermal block and a physical dam for the sealant.
- Sealant Application: Apply a listed intumescent firestop sealant (e.g., Hilti CP 606 or 3M Fire Barrier Sealant FD 150+). Tool the sealant to a minimum depth of 1/2 inch, ensuring a continuous, void-free bond between the penetrating item and the mineral wool/gypsum edge.
- Curing and Documentation: Allow the sealant to cure per the manufacturer's technical data sheet. Once cured, apply a firestop identification label adjacent to the penetration, noting the contractor, date, and specific UL system used.
Troubleshooting Specific Edge Cases
Electrical Box Putty Pads
When troubleshooting older fire-rated walls, you will frequently find electrical boxes lacking intumescent protection. If boxes are installed on opposite sides of a wall within 24 inches of each other horizontally, they create a direct thermal bridge. The repair requires removing the cover plate, wrapping the exterior of the box with a listed firestop putty pad (such as 3M Fire Barrier Putty Pad), and ensuring the pad extends at least 1 inch beyond the perimeter of the box on the gypsum face.
Head-of-Wall Deflection Joints
Building sway and concrete slab deflection require the top edge of a fire-rated partition to move without cracking the 5/8-inch gypsum. If a rated wall shows horizontal cracking at the ceiling line, the fire rating is likely compromised. The repair involves routing out the cracked joint compound, installing a compressible mineral wool backer rod, and sealing the joint with a high-movement elastomeric firestop sealant capable of handling ±50% shear movement, such as those tested under ASTM E1966.
Verification and Code Sign-Off
Firestop repairs are not complete until they are verified against the original construction documents and local building codes. Engineering teams and specialized contractors often reference testing standards and system catalogs from organizations like Hilti's firestop engineering division to ensure the selected sealant matches the specific substrate and penetrating item.
Before closing out a repair ticket, cross-reference the repaired assembly with the UL Fire Resistance Directory. Confirm that the fastening schedule, joint taping (if required by the specific UL design for membrane continuity), and firestop materials exactly match the tested parameters. A 5/8 gypsum board fire rating is only as strong as its weakest, unsealed seam; rigorous troubleshooting and precise material application are the only ways to guarantee life-safety compliance in 2026 and beyond.
Written by
Marcus ChenMarcus Chen is a licensed structural engineer (PE) and building materials analyst with over 12 years of experience across residential, commercial, and industrial construction. He holds a Master of Science in Civil Engineering from UC Berkeley and spent six years at Thornton Tomasetti before transitioning to independent consulting and technical writing. Marcus specializes in material selection for seismic-prone regions, concrete reinforcement strategies, and lifecycle cost analysis. His work has been cited by the American Concrete Institute (ACI) and the Structural Engineers Association of California (SEAOC). When he is not on a job site or at his desk, you will find him hiking the Sierra Nevada or restoring a 1920s craftsman bungalow in Oakland, CA.
More from Marcus Chen
View all
Construction Cost
How Much Did the Eiffel Tower Cost to Build?
How much did the Eiffel Tower cost to build in 1889? We adjust for inflation and compare its budget to modern skyscraper construction.
Aug 4, 2026

Fire Resistance
What Is a Fire Resistant Material? Testing & Certification Guide
Discover what is a fire resistant material through ASTM and UL testing. Learn how fire ratings, certifications, and assemblies work in construction.
Aug 4, 2026

Construction Cost
How Much Did the Burj Khalifa Cost to Build?
How much did the Burj Khalifa cost to build? We break down the $1.5B project and extract 5 money-saving strategies for your next build.
Jul 30, 2026