Exterior Gypsum Board Soffit: Specifications & Dimensions Guide
Comprehensive specs and dimensions for exterior gypsum board soffit panels, including thickness, framing limits, and glass-mat requirements.

Core Material Requirements: The Glass-Mat Mandate
Standard paper-faced gypsum board (ASTM C1396) is strictly prohibited for exterior soffit applications. Even in fully covered eaves and porches, ambient humidity, wind-driven rain, and temperature fluctuations will cause paper facers to delaminate and the gypsum core to degrade. Exterior gypsum board soffits must utilize glass-mat faced panels manufactured to ASTM C1177 (Standard Specification for Glass Mat Gypsum Substrate). These panels feature a water-resistant silicone-treated gypsum core encapsulated by inorganic glass-fiber mats on both the front and back surfaces, providing exceptional moisture and mold resistance.
Standard Dimensions and Weight Tolerances
Exterior glass-mat gypsum soffit boards are manufactured in standard dimensions to align with residential and commercial framing modules. The 5/8-inch thickness is heavily preferred for soffits to resist gravity-induced sagging over time, especially in unconditioned spaces.
| Specification | 1/2-Inch Panel (12.7mm) | 5/8-Inch Panel (15.9mm) |
|---|---|---|
| Standard Width | 48 inches (1220 mm) | 48 inches (1220 mm) |
| Available Lengths | 8', 9', 10', 12' | 8', 9', 10', 12' |
| Nominal Weight | 1.6 lbs / sq. ft. | 2.1 lbs / sq. ft. |
| Edge Profile | Tapered or Square | Tapered or Square |
| Max Framing Spacing | 16 inches o.c. | 24 inches o.c. |
Framing Specifications and Deflection Limits
Soffit framing must be rigid enough to prevent fastener pop and joint cracking. The maximum allowable deflection for soffit framing is L/240. For wood framing, use minimum 2x4 or 2x6 lumber. For cold-formed steel framing, use minimum 20-gauge (0.033-inch) furring channels or hat channels.
Joist and Furring Spacing Limits
- 1/2-inch panels: Maximum 16 inches on center (o.c.) when framing is perpendicular to the panel long edges. Maximum 12 inches o.c. when framing is parallel to the long edges.
- 5/8-inch panels: Maximum 24 inches o.c. when framing is perpendicular. Maximum 16 inches o.c. when framing is parallel.
Fastener Patterns and Corrosion Resistance
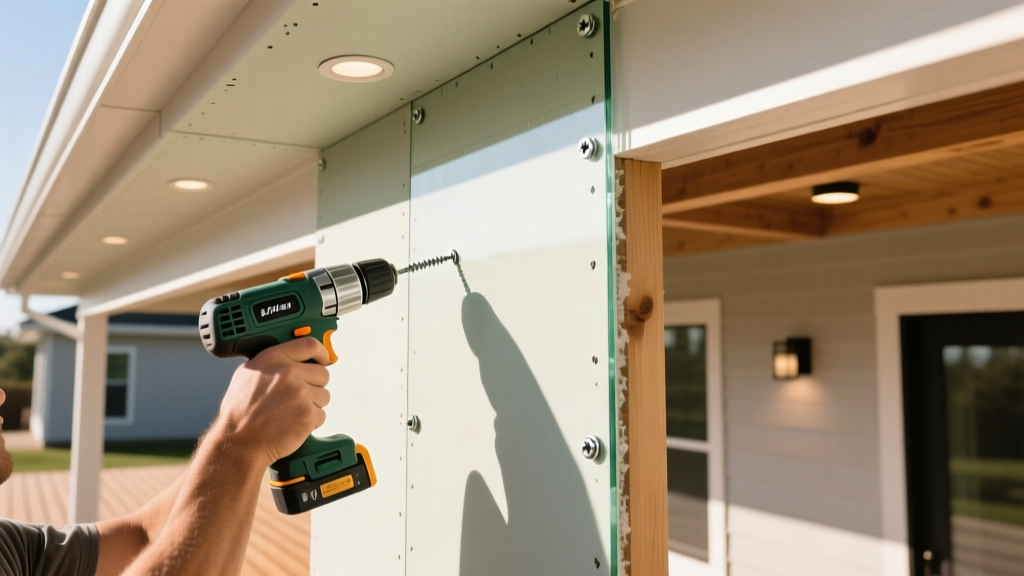
Fastener failure is the most common cause of exterior soffit degradation. Standard zinc-plated drywall screws will rust and bleed through the finish within a single wet season. All fasteners must be hot-dipped galvanized or 300-series stainless steel with a minimum 1/4-inch bugle head.
| Panel Thickness | Fastener Length | Edge Spacing | Field Spacing |
|---|---|---|---|
| 1/2-inch | 1-1/4 inch | 8 inches o.c. | 12 inches o.c. |
| 5/8-inch | 1-5/8 inch | 8 inches o.c. | 12 inches o.c. |
Note: Maintain a 3/8-inch clearance from the panel edges to the ends of the framing members to prevent edge blowout and core crushing.
Comparing Top Exterior Gypsum Soffit Brands
While all compliant panels meet ASTM C1177, proprietary core formulations and mat densities vary by manufacturer, affecting weight, cutability, and moisture absorption rates.
| Brand / Product | Core Technology | Water Absorption (ASTM C473) | Best Application |
|---|---|---|---|
| USG Securock EXO | Silicone-treated gypsum | < 5% by weight | High-humidity commercial soffits |
| GP DensGlass | Moisture-resistant core | < 5% by weight | Residential eaves and porches |
| National Gypsum eXP | ProForm polymer-enhanced | < 3% by weight | Coastal / salt-air environments |
Joint Treatment and Finishing Specifications
Finishing an exterior soffit requires entirely different compounds than interior walls. Standard premixed all-purpose joint compounds are water-soluble and will re-emulsify when exposed to high exterior humidity, leading to joint failure and sagging tape.
The Exterior Finishing Protocol
- Tape: Use only alkali-resistant fiberglass mesh tape. Do not use standard paper tape, which is prone to mold and blistering in exterior applications.
- Compound: Apply an exterior-rated, setting-type joint compound (e.g., USG Durobond or equivalent chemical-setting powder). These compounds cure via chemical reaction rather than evaporation, rendering them insoluble once hardened.
- Primer: Seal the finished glass-mat surface with an exterior-grade, alkali-resistant acrylic primer before applying the final exterior paint or texture coat.
Expert Insight on Soffit Ventilation: When integrating soffit vents into gypsum board panels, maintain a minimum 2-inch clearance between the vent housing and the gypsum core to prevent condensation buildup. Always calculate the Net Free Area (NFA) to ensure intake ventilation meets the 1/150 or 1/300 IRC attic ventilation ratios, preventing negative pressure that can draw moisture directly into the gypsum core.
Common Installation Failures and Edge Cases
Even with correct materials, specific installation errors frequently compromise exterior gypsum soffits. Avoid these documented failure modes:
- Fastener Over-driving: Driving the screw head too deep breaks the glass-mat facer, destroying the panel's holding power and allowing moisture to wick directly into the gypsum core. Use a dimpler attachment on your drill to ensure consistent depth.
- Inadequate Expansion Gaps: Glass-mat gypsum expands and contracts with temperature shifts. Failing to leave a 1/4-inch gap at perimeter walls and abutting structures will cause the panels to buckle and push away from the framing during summer heat expansion.
- Unsealed Cut Edges: Whenever a panel is cut to fit around a recessed can light or soffit vent, the exposed gypsum core must be sealed with an exterior-grade polyurethane caulk or brush-on water-repellent coating to prevent capillary moisture absorption.
Written by
Priya KapoorPriya Kapoor is a real estate market analyst and construction economics researcher with expertise in housing affordability, development feasibility, and infrastructure investment. She holds a Master of Regional Planning from Cornell University and previously worked as a senior analyst at CBRE's Investment Properties group, where she modeled returns for $4B in mixed-use development pipelines. Priya now runs an independent research practice advising developers, municipalities, and REITs on construction cost forecasting and market timing. She publishes the quarterly "BuildMat Market Pulse" report tracking material price indices across 12 commodity categories. Based in Austin, TX, Priya serves on the board of Habitat for Humanity Austin and is a marathon runner.
More from Priya Kapoor
View all
Construction Cost
Cost to Build a 1600 Sq Ft Home in 2026: Full Breakdown
Accurate 2026 cost to build a 1600 sq ft home—material, labor, and regional pricing breakdowns included. Plan your budget with real-time estimates.
Aug 11, 2026

Wood & Lumber
Name the Types of Wood for Pressure Treatment and Preservation
Learn how to name the types of wood best suited for pressure treatment. Compare species treatability, chemical retention levels, and 2026 preservation costs.
Aug 4, 2026

Stone & Masonry
Stone Veneer Suppliers Lindenhurst: 2026 Cost Analysis
Analyze 2026 stone veneer costs in Lindenhurst, NY. Compare local supplier pricing, delivery fees, and Suffolk County installation labor rates.
Aug 4, 2026