Exterior Gypsum Board Sheathing vs. OSB & Plywood: 2026 Comparison
Compare exterior gypsum board sheathing with OSB and plywood. Explore moisture resistance, fire ratings, costs, and structural performance for 2026 builds.

The Evolution of Wall Assemblies: Why Sheathing Choice Matters
Wall sheathing is the unsung hero of the building envelope. It provides lateral bracing, a nailing base for cladding, and a critical control layer for moisture, air, and thermal transfer. While wood-based panels have historically dominated residential construction, exterior gypsum board sheathing—specifically glass-mat and treated-core variants—has become the default for commercial, multi-family, and high-performance residential builds. As building codes tighten around fire safety and moisture management in 2026, architects and builders must make data-driven decisions between glass-mat gypsum, Oriented Strand Board (OSB), and structural plywood.
Material Profiles: The Big Three
Exterior Gypsum Board Sheathing (Glass-Mat & Treated)
Modern exterior gypsum sheathing, such as Georgia-Pacific DensGlass, USG Securock, and National Gypsum Gold Bond XP, features a moisture-resistant gypsum core encased in fiberglass mats rather than paper. Governed by ASTM C1177 standards, these panels are entirely inorganic. They will not rot, warp, or serve as a food source for mold. The 5/8-inch Type X variants also provide integral fire resistance, a critical requirement for multi-family zero-lot-line construction.
Oriented Strand Board (OSB)
Standard OSB and engineered variants (like the Huber Zip System) are manufactured by compressing wood strands with synthetic resins. OSB is highly cost-effective and offers excellent shear strength. However, its wood-based composition makes it inherently vulnerable to prolonged moisture exposure, leading to edge swelling and potential structural degradation if the weather-resistant barrier (WRB) fails.
Plywood (CDX and Structural)
CDX plywood consists of cross-laminated wood veneers bonded with exterior-grade adhesives. According to APA - The Engineered Wood Association, plywood generally outperforms standard OSB in moisture recovery and fastener withdrawal strength. However, it is the most expensive wood-based option and remains combustible, requiring additional fire-stopping measures in commercial applications.
⚠️ Critical Warning: The Rainscreen Imperative
Regardless of whether you specify glass-mat gypsum or OSB, 2026 best practices dictate the use of a ventilated rainscreen gap (minimum 3/8-inch) behind absorptive claddings like stucco, brick, or fiber cement. Trapped moisture against the sheathing face is the primary cause of envelope failure, and a drainage plane is non-negotiable for long-term durability.
Head-to-Head Comparison Matrix
| Feature | Glass-Mat Gypsum (5/8") | Standard OSB (7/16") | Structural Plywood (1/2") |
|---|---|---|---|
| Moisture Resistance | Excellent (Inorganic, no swelling) | Poor (Edge swelling common) | Fair (Can delaminate if soaked) |
| Mold / Rot Risk | Zero (No organic food source) | High (Wood strands feed mold) | Moderate to High |
| Fire Rating (1-hr Assembly) | Yes (Integral Type X core) | No (Combustible) | No (Combustible) |
| Shear Strength | Low (Requires steel bracing) | High | Very High |
| Material Cost (4x8 Sheet) | $16.00 - $22.00 | $11.00 - $15.00 | $20.00 - $28.00 |
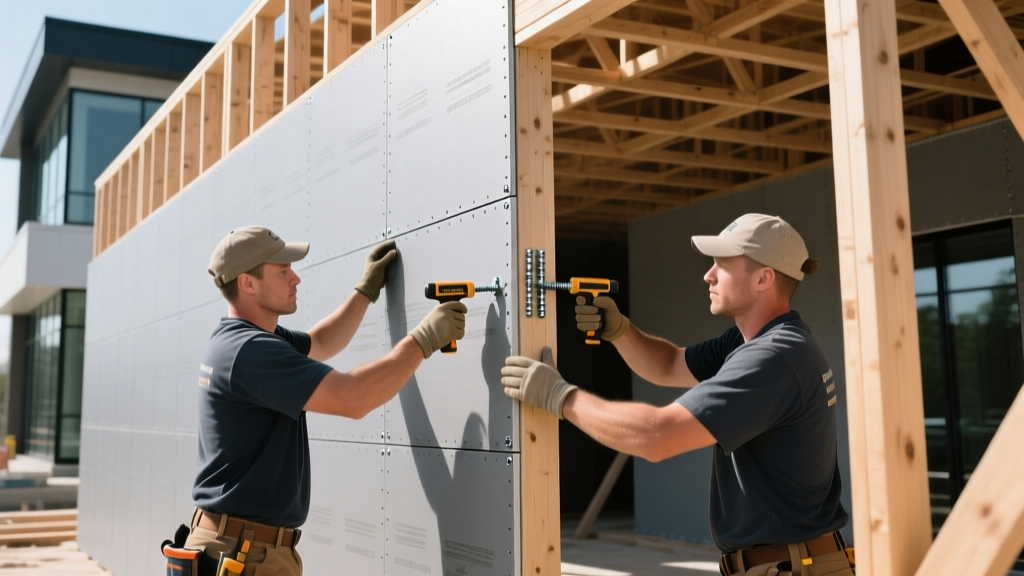
Deep Dive: Moisture Management and Mold Resistance
The most common failure mode for wood-based sheathing is edge swelling. When standard OSB gets wet during the framing stage or from a WRB leak, the compressed wood strands at the panel edges absorb water and expand. This creates 'swollen edges' that can telegraph through siding, cause stucco cracking, and compromise the drainage plane. Once OSB swells, it does not return to its original thickness.
Exterior gypsum board sheathing eliminates this failure mode entirely. The fiberglass mat facing and treated core repel liquid water while maintaining high vapor permeance (typically 10 to 15 perms). This allows the wall cavity to dry to the exterior, a principle heavily emphasized by the Building Science Corporation for high-performance wood-framed walls. However, builders must note that while gypsum won't rot, prolonged standing water in the bottom track can eventually degrade the gypsum core. Proper flashing and weep screeds are mandatory.
Fire Resistance and Code Compliance
In multi-family residential, townhomes, and commercial structures, exterior fire ratings are heavily regulated. Gypsum contains chemically bound water (calcium sulfate dihydrate). When exposed to fire, the core releases this water as steam at 212°F (100°C), actively delaying heat transfer. A 5/8-inch Type X exterior gypsum board is a foundational component in numerous UL-rated exterior wall assemblies, providing a 1-hour or 2-hour fire rating without the need for additional fire-retardant-treated (FRT) wood, which can be cost-prohibitive and lose efficacy over time.
Cost Analysis: Material vs. Installed Labor
When evaluating costs for 2026 construction budgets, looking solely at the material price per sheet is a critical error. You must factor in fasteners, joint treatment, and supplementary bracing.
- Material Costs: OSB is the cheapest upfront. Glass-mat gypsum sits in the middle, while structural plywood is the most expensive.
- Fastener Costs: Gypsum requires specialized corrosion-resistant screws with a specific bugle or flat-head design to avoid tearing the glass mat. These cost roughly 30% more than standard framing nails used for OSB.
- Structural Bracing: Because gypsum has lower shear values than wood, high-wind or seismic zones often require the addition of let-in steel strapping or structural let-in braces. This adds $0.40 to $0.80 per square foot of wall area in labor and materials.
Despite the added bracing costs, the elimination of weather-delay replacements (swollen OSB panels that must be ripped off and discarded) often makes gypsum the more cost-effective choice on commercial timelines.
Decision Framework: When to Specify Glass-Mat Gypsum
✔️ Specify Exterior Gypsum Board When:
- Building multi-family, commercial, or zero-lot-line structures requiring exterior fire ratings.
- Using highly absorptive claddings (stucco, stone veneer, brick) where moisture storage is high.
- The construction schedule is tight, and panels will be exposed to the elements for weeks before cladding is installed.
- Mold liability is a primary concern for the developer or building owner.
⚠️ Specify OSB or Plywood When:
- Building standard single-family residential homes where cost-per-square-foot is the primary driver.
- Designing for extreme seismic or hurricane wind loads where the high shear values of wood panels reduce the need for complex steel bracing.
- Utilizing an integrated WRB system (like Zip System) that requires a wood substrate for proprietary tape adhesion.
Expert Installation Pitfalls to Avoid
Even the best glass-mat gypsum will fail if installed incorrectly. Field crews often treat exterior gypsum like interior drywall, leading to catastrophic envelope failures. Avoid these specific mistakes:
- Using Standard Drywall Screws: Standard phosphate-coated drywall screws will rust when exposed to exterior moisture, staining the cladding and losing structural grip. Always use hot-dipped galvanized or stainless steel screws specified by the gypsum manufacturer.
- Over-driving Fasteners: Driving the screw head too deep breaks the fiberglass mat, destroying the panel's moisture resistance and pull-through strength. The head should sit flush, not countersunk.
- Improper Joint Spacing: Unlike interior drywall, exterior gypsum requires a 1/4-inch gap at panel edges to allow for thermal expansion and drainage. These joints must be filled with a compatible exterior sealant or mesh tape and base coat, not standard interior joint compound.
- Ignoring the Bottom Edge: Never let exterior gypsum sheathing touch the foundation or concrete slab. Maintain a minimum 1/2-inch gap at the bottom plate to prevent capillary moisture wicking into the core.
By understanding the precise mechanical, thermal, and hygric properties of exterior gypsum board sheathing compared to wood alternatives, builders can design wall assemblies that meet the rigorous demands of modern construction while minimizing long-term liability.
Written by
Sarah WhitfieldSarah Whitfield is a chartered quantity surveyor (MRICS) and construction cost analyst with 15 years of experience in material pricing, procurement strategy, and project budgeting. She earned her degree in Construction Management from the University of Reading (UK) and has worked on projects ranging from $2M custom homes to $180M mixed-use developments across North America and Europe. Sarah currently leads cost estimating for BuildMat Insight, maintaining a proprietary database of 4,000+ material price points updated quarterly. She is a frequent contributor to RSMeans cost data panels and has presented at the International Cost Engineering Council (ICEC) congress. Based in Denver, CO, Sarah is an avid trail runner and volunteer mentor for Women in Construction.
More from Sarah Whitfield
View all
Wood & Lumber
What Are the Different Types of Wood? A Builder's Guide
Compare structural softwoods, finish hardwoods, and engineered lumber. Analyze Janka ratings, MOE values, and 2026 pricing for construction.
Aug 4, 2026

Walls & Panels
Steel Framing vs Wood Framing: Corrosion and Moisture Defense
Compare steel framing vs wood framing for moisture resistance. Learn about galvanized coatings, condensation risks, and corrosion protection strategies.
Jul 21, 2026

Stone & Masonry
How to Cut Stone Veneer: Wet Saw vs Grinder Comparison
Compare the best tools for cutting stone veneer. We review wet saws, angle grinders, and chop saws to help you achieve clean, chip-free cuts.
Jul 21, 2026