Gypsum Board 4 x 8: Types, Specs, and 2026 Pricing Guide
Explore everything about gypsum board 4 x 8 panels. Compare standard, Type X, and moisture-resistant drywall specs, costs, and best applications.

Core Dimensions and the 4x8 Industry Standard
The 4-foot by 8-foot gypsum board panel remains the foundational unit of modern interior construction. Measuring exactly 48 inches by 96 inches (1219 mm x 2438 mm), this specific dimension is engineered to align perfectly with standard North American framing spacing. When studs or joists are laid out at 16 inches or 24 inches on center (OC), a 4x8 panel spans exactly three or four framing cavities, respectively. This mathematical alignment minimizes off-cuts, reduces material waste to under 5% on standard rectangular walls, and accelerates installation timelines.
While 12-foot and 16-foot panels exist for large commercial projects to minimize horizontal butt joints, the 4x8 panel dominates residential and light-commercial sectors due to its manageable weight and compatibility with standard ceiling heights (8-foot walls require zero vertical cuts). According to the Gypsum Association, over 75% of all drywall sold in the residential sector utilizes the 4x8 footprint.
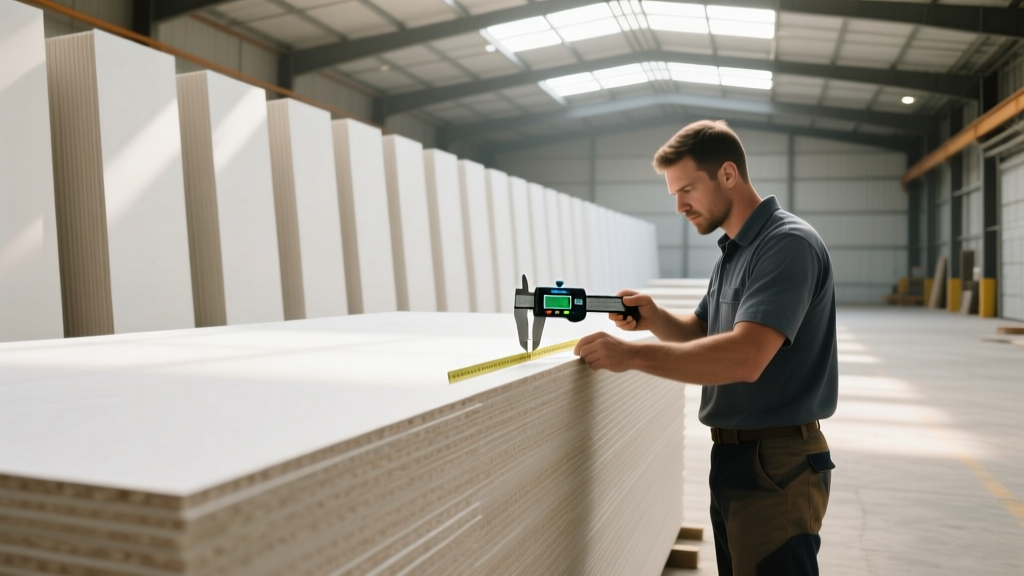
- Width: 48 inches (± 1/8 inch)
- Length: 96 inches (± 1/4 inch)
- Thickness Tolerance: ± 1/64 inch for 1/2-inch and 5/8-inch panels
- Squareness: Edges must be square within 1/8 inch over the 4-foot width
Anatomy of the Panel: Core, Paper, and Edge Profiles
A standard 4x8 gypsum panel is a composite material consisting of a non-combustible calcium sulfate dihydrate core encased in heavy-duty paper liners. The front face paper is smooth and designed to accept joint compound, primer, and paint, while the back paper provides structural tensile strength.
Edge Profile Configurations
For 4x8 panels, the edge profile dictates the finishing strategy:
- Tapered Edge (TE): The longitudinal edges are depressed by roughly 1/16 inch. This creates a recessed channel for joint tape and compound, allowing the finished wall to remain perfectly flat. Over 95% of 4x8 panels sold feature tapered long edges.
- Square Edge (SE): Used primarily for backing, structural shear applications, or where the surface will be covered by heavy wallcoverings or tile. Square edges do not accommodate standard taping without creating a visible ridge.
- Bound Edge: The 4-foot ends of the panel are typically bound with paper but remain square (blunt). Installers must stagger these end joints and treat them with care, as the lack of a taper requires skilled feathering of joint compound to hide the seam.
Performance Grades and ASTM Specifications
All gypsum panels manufactured for the U.S. and Canadian markets must comply with ASTM C1396, the standard specification for gypsum board. However, the chemical composition of the core changes drastically based on the required performance grade.
| Panel Type | Core Additives | Primary Use Case | ASTM / UL Standard |
|---|---|---|---|
| Standard (Regular) | Starch, foaming agents | Interior walls, ceilings in dry areas | ASTM C1396 |
| Type X (Fire-Rated) | Vermiculite, glass fibers | Garages, furnace rooms, egress paths | ASTM E119 (1-hr rating) |
| Moisture Resistant (MR) | Silicone, wax emulsions | Bathroom walls, kitchen backsplashes | ASTM C1396 (Water absorption < 5%) |
| Glass Mat (Exterior) | Polymer-modified core, fiberglass mats | Exterior sheathing, tile backer boards | ASTM C1177 |
The Mechanics of Type X Fire Resistance
Standard 1/2-inch gypsum contains roughly 21% chemically combined water within its crystalline structure. When exposed to fire, this water calcines (turns to steam), delaying heat transfer. Type X panels, typically 5/8-inch thick, are infused with vermiculite and chopped glass fibers. As the gypsum core calcines and shrinks under extreme heat, the glass fibers act as a structural mesh, holding the brittle core together and preventing the panel from cracking and exposing the framing. This extends the fire rating from 30 minutes (standard 1/2-inch) to 60 minutes (5/8-inch Type X) on a standard wood-stud assembly.
Ultralight vs. Standard Weight: A Labor and Acoustic Trade-off
The introduction of ultralight gypsum board fundamentally changed the 4x8 market. By replacing heavy calcium carbonate aggregates with microscopic hollow glass spheres and optimizing the starch binder, manufacturers like USG reduced the weight of a 1/2-inch 4x8 panel from 58 lbs to approximately 41 lbs (e.g., USG Sheetrock UltraLight).
Expert Warning on Ultralight Acoustics: While ultralight 4x8 panels drastically reduce installer fatigue and drywall hanger injuries, the reduced mass inherently lowers the Sound Transmission Class (STC). A standard 1/2-inch wall assembly might achieve an STC of 34, while the identical assembly using ultralight panels may drop to an STC of 31. For critical acoustic partitions (home theaters, bedroom walls), specify standard weight 5/8-inch panels or utilize dual-layer ultralight with a viscoelastic damping compound.
2026 Market Pricing and Material Costs
Pricing for 4x8 gypsum panels fluctuates based on regional demand, freight costs, and raw material availability. The following matrix reflects average wholesale-to-contractor pricing for Q1 2026. Retail markups at big-box home improvement centers typically add 15% to 25% to these baseline figures.
| Product Specification | Thickness | Avg. Price per 4x8 Panel | Price per Sq. Ft. |
|---|---|---|---|
| Standard Regular (White) | 1/2" | $14.50 - $17.00 | $0.45 - $0.53 |
| Ultralight Standard | 1/2" | $16.00 - $19.50 | $0.50 - $0.60 |
| Type X Firecode | 5/8" | $22.00 - $26.50 | $0.68 - $0.82 |
| Moisture/Mold Resistant (Green/Purple) | 1/2" | $21.00 - $25.00 | $0.65 - $0.78 |
| Glass Mat Sheathing (Exterior) | 1/2" | $32.00 - $38.00 | $1.00 - $1.18 |
Installation Framework: Fastener Schedules and Framing
Proper fastening of 4x8 panels is critical to prevent nail pops, screw dimpling, and structural degradation. The Gypsum Association mandates specific fastener schedules based on framing material and panel thickness.
Wood Framing Fastener Schedule (1/2-inch Panels)
- Ceiling Joists (16" OC): Screws spaced 12 inches OC along intermediate joists; 8 inches OC along perimeter edges.
- Wall Studs (16" OC): Screws spaced 16 inches OC along intermediate studs; 8 inches OC along top and bottom plates.
- Fastener Type: Coarse-thread, bugle-head drywall screws (W-type for wood). Minimum 1-1/4 inch length for 1/2-inch board.
Steel Framing Fastener Schedule (1/2-inch Panels)
- Ceiling/Wall Studs (16" or 24" OC): Screws spaced 12 inches OC on ceilings, 16 inches OC on walls.
- Fastener Type: Fine-thread, bugle-head drywall screws (S-type for steel). Minimum 1 inch length for 20-gauge or lighter steel.
When driving screws into a 4x8 panel, the screw head must break the paper face slightly without tearing the paper or crushing the gypsum core. This creates a 'dimple' that holds joint compound. If the paper tears, the screw loses its pull-through resistance and must be abandoned, with a second screw driven 2 inches away.
Handling, Storage, and Edge Cases
Gypsum board is highly susceptible to moisture damage prior to installation. Delivering 4x8 panels to a job site requires strict climate control protocols.
- Acclimation: Panels must be delivered to the site only after the building envelope is weather-tight and HVAC systems are operational, maintaining temperatures between 55°F and 70°F.
- Stacking: Lay 4x8 panels flat on a clean, dry surface. Never store them on edge, as the weight will cause the bottom panels to bow and crack the core.
- Cutting Edge Cases: For straight cuts, use the score-and-snap method with a specialized drywall T-square. For electrical box cutouts, a rotary spiral saw (e.g., RotoZip) provides speed but generates massive amounts of silica-laden dust. Always pair rotary cutting with HEPA dust extraction shrouds to comply with OSHA silica regulations.
Frequently Asked Questions
Can I use standard 1/2-inch 4x8 board on a ceiling?
Yes, but only if the ceiling joists are spaced 16 inches OC or less, and you are using standard or ultralight panels specifically rated for 16-inch ceiling spans. If joists are 24 inches OC, you must use 5/8-inch panels or specialized 1/2-inch ceiling-specific panels (like USG Sheetrock UltraLight Ceiling) to prevent sagging over time due to gravity and attic humidity.
Why do some 4x8 panels have a purple face paper?
Purple-faced panels (such as National Gypsum's Gold Bond XP or GP's ToughRock Mold-Guard) indicate advanced moisture and mold resistance. While green board (MR) resists water absorption, purple board features a treated core and mold-inhibiting face paper that actively prevents mold spore colonization, making it mandatory for high-humidity areas like shower surrounds (when paired with a liquid waterproofing membrane) and basement renovations.
What is the maximum framing spacing for 4x8 panels?
For walls, 1/2-inch panels can span up to 24 inches OC if the panels are applied perpendicular to the framing. For ceilings, standard 1/2-inch is limited to 16 inches OC unless using specific sag-resistant ceiling formulations. Always verify the span rating printed on the back paper of the specific panel bundle, as core formulations vary by manufacturer.
Written by
Marcus ChenMarcus Chen is a licensed structural engineer (PE) and building materials analyst with over 12 years of experience across residential, commercial, and industrial construction. He holds a Master of Science in Civil Engineering from UC Berkeley and spent six years at Thornton Tomasetti before transitioning to independent consulting and technical writing. Marcus specializes in material selection for seismic-prone regions, concrete reinforcement strategies, and lifecycle cost analysis. His work has been cited by the American Concrete Institute (ACI) and the Structural Engineers Association of California (SEAOC). When he is not on a job site or at his desk, you will find him hiking the Sierra Nevada or restoring a 1920s craftsman bungalow in Oakland, CA.
More from Marcus Chen
View all
Construction Cost
How Much Did the Eiffel Tower Cost to Build?
How much did the Eiffel Tower cost to build in 1889? We adjust for inflation and compare its budget to modern skyscraper construction.
Aug 4, 2026

Fire Resistance
What Is a Fire Resistant Material? Testing & Certification Guide
Discover what is a fire resistant material through ASTM and UL testing. Learn how fire ratings, certifications, and assemblies work in construction.
Aug 4, 2026

Construction Cost
How Much Did the Burj Khalifa Cost to Build?
How much did the Burj Khalifa cost to build? We break down the $1.5B project and extract 5 money-saving strategies for your next build.
Jul 30, 2026