What Size Gypsum Board to Use: Standard vs Oversized Panels
Discover what size gypsum board to use for your project. Compare standard 4x8, oversized 4x12, and alternative panels to minimize waste and labor.

The Core Dilemma: Standard 4x8 vs. Oversized Drywall Panels
Selecting the correct size gypsum board is one of the most impactful pre-construction decisions a builder or homeowner can make. While the 4-foot by 8-foot panel is the default choice for residential framing, relying on it exclusively often leads to excessive material waste, increased taping labor, and unnecessary horizontal seams. According to the Gypsum Association, optimizing panel length and width to match specific ceiling heights and wall dimensions can reduce finishing labor by up to 25 percent.
This guide breaks down exact dimensional specifications, compares standard drywall against oversized formats, and evaluates how gypsum sizing stacks up against alternative wall sheathing materials.
Standard Size Gypsum Board Breakdown
Gypsum board is manufactured in standardized widths and thicknesses, but lengths vary significantly to accommodate modern architectural trends like vaulted ceilings and open-concept floor plans. The USG Sheetrock product line and competitors like CertainTeed offer the following primary dimensions:
4x8 Panels: The Industry Workhorse
The 48-inch by 96-inch panel is the most widely available format. A standard 1/2-inch thick 4x8 panel weighs approximately 57 pounds, though lightweight variants like USG UltraLight reduce this to roughly 41 pounds. These panels are ideal for walls with multiple windows, doors, and electrical boxes, as the smaller size makes maneuvering and cutting significantly easier. However, on a standard 12-foot long wall, using 4x8 panels requires a vertical butt joint every 8 feet, which increases mudding time and the risk of visible seam ridges.
4x12 and 4x14 Panels: The Long-Wall Specialists
Oversized panels (48 inches wide by 144 or 168 inches long) are designed to span entire walls or ceilings without vertical seams. A 5/8-inch thick 4x12 panel can weigh upwards of 90 pounds. Because of this mass, the National Institute for Occupational Safety and Health (NIOSH) strongly recommends using mechanical drywall lifts and two-person crews for ceiling installations to prevent severe musculoskeletal injuries. The trade-off for the heavy lifting is a massive reduction in linear feet of taping required.
The 54-Inch Wide Secret for 9-Foot Ceilings
Modern homes frequently feature 9-foot (108-inch) ceilings. If you use standard 48-inch wide boards, you will cover the first 48 inches, the next 48 inches, and be left with a 12-inch gap at the top. This requires ripping a 12-inch strip from a new board, creating a highly visible horizontal seam and wasting material. Manufacturers produce 54-inch wide gypsum board specifically for this scenario. Two 54-inch boards perfectly cover a 108-inch ceiling height, placing the horizontal seam exactly at the midpoint where it is less noticeable and easier to finish.
Dimensional Comparison: Gypsum vs. Alternative Wall Systems
When sizing gypsum board, it is crucial to understand how its dimensions compare to alternative sheathing and finishing materials. Framing layouts (stud spacing at 16 or 24 inches on center) are designed around the 48-inch modular width, but alternative materials have different sizing constraints that can impact framing and waste.
| Material Type | Standard Widths | Standard Lengths | Common Thicknesses | Sizing Constraints & Waste Factors |
|---|---|---|---|---|
| Standard Gypsum Board | 48 in., 54 in. | 8 ft. to 16 ft. | 1/4 in., 1/2 in., 5/8 in. | Highly modular; minimal waste if lengths are matched to room dimensions. |
| Plywood (CDX / Sanded) | 48 in. | 8 ft., 10 ft. | 15/32 in., 3/4 in. | Rarely available over 10 ft; requires blocking for edge support on long walls. |
| Cement Board (e.g., HardieBacker) | 36 in., 48 in. | 5 ft., 8 ft. | 1/4 in., 1/2 in. | Smaller formats (3x5) increase seam count significantly; heavy and brittle. |
| FRP (Fiber Reinforced Plastic) | 48 in. | 8 ft., 10 ft. | 0.09 in. (approx 3/32 in.) | Must be cut with fine-tooth blades; expands/contracts requiring specific gap sizing. |
| MDF / Melamine Panels | 48 in., 60 in. | 8 ft., 10 ft. | 1/2 in., 3/4 in. | Oversized 5x8 sheets available for commercial cabinetry, but too heavy for standard wall framing. |
Hidden Costs: How Panel Size Impacts Your Bottom Line
The purchase price of a single sheet of drywall is only a fraction of the total installed cost. The true financial impact of sizing gypsum board lies in labor, finishing materials, and waste disposal.
- Taping and Mudding Labor: A 4x8 panel has 24 linear feet of perimeter. A 4x12 panel has 32 linear feet. By using one 4x12 panel instead of one-and-a-half 4x8 panels, you reduce the total seam length by approximately 16 linear feet per panel used. At an average finishing rate of $1.50 to $2.50 per linear foot, switching to oversized boards on a 2,000-square-foot home can save $800 to $1,200 in finishing labor alone.
- Material Waste Factor: In a room with 10-foot ceilings and 14-foot long walls, using 4x8 boards results in a 15% to 20% waste factor due to offcuts. Using 4x10 and 4x14 boards drops the waste factor to under 5%. When calculating material orders, always apply a 10% waste multiplier for standard boards, but only a 5% multiplier if you are utilizing custom-length oversized boards.
- Fastener Consumption: Oversized boards require fewer fasteners per square foot of coverage because there are fewer factory edges that need to be secured to intermediate studs, slightly reducing screw costs and driving time.
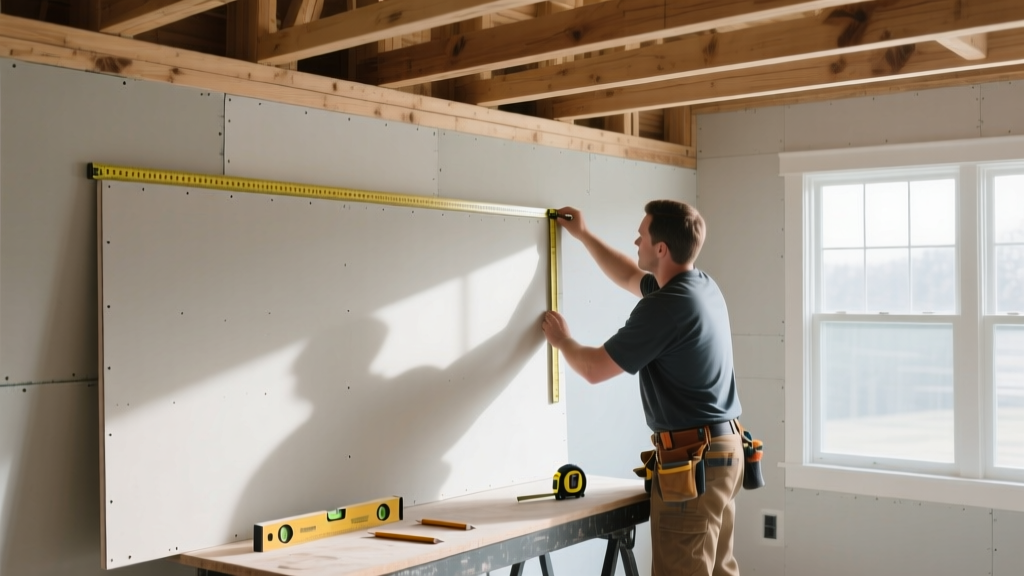
Real-World Sizing Scenarios and Expert Recommendations
To eliminate guesswork, apply these specific sizing rules based on the architectural features of your project:
Scenario 1: The 9-Foot Ceiling Open Concept Living Room
Recommendation: Order 54-inch wide by 12-foot long panels for the ceiling, and 54-inch wide by 9-foot long panels for the walls.
Why: The 54-inch width eliminates the 12-inch strip on the ceiling and walls. The 12-foot ceiling length spans standard open-concept rooms without transverse seams, creating a flawless, monolithic surface that requires significantly less skim coating.
Scenario 2: Bathrooms and Wet Areas
Recommendation: Use standard 4x8 moisture-resistant (green/purple) gypsum board for the upper walls, but transition to 3x5 or 4x8 cement board for the shower surround.
Why: Showers require dense, water-impervious materials. Cement board is rarely manufactured in lengths over 8 feet due to its extreme weight and brittleness. Attempting to size cement board to match 10-foot drywall runs will result in breakage during transport and installation.
Scenario 3: Garage Fire Separation Walls
Recommendation: Use 4x12 or 4x14 Type X (fire-rated) 5/8-inch gypsum board.
Why: Building codes typically require a continuous fire barrier between an attached garage and living spaces. Using oversized 5/8-inch Type X panels minimizes the number of joints. Every joint is a potential failure point in a fire, so fewer seams equate to a higher integrity fire rating and faster inspection approvals.
Scenario 4: Curved Walls and Arches
Recommendation: Use 1/4-inch thick flexible gypsum board, typically sold in 4x8 sheets.
Why: Standard 1/2-inch boards will snap if bent to a radius of less than 10 feet. Quarter-inch boards are specifically engineered to be scored, wet, or layered to accommodate tight radii down to 32 inches. Do not attempt to use oversized lengths for curves, as the increased leverage makes snapping highly likely during installation.
Frequently Asked Questions
Can I mix 4x8 and 4x12 panels in the same room?
Yes, but it requires strategic planning. Use the 4x12 panels on the large, unbroken walls or ceiling runs, and reserve the 4x8 panels for the shorter return walls, closet interiors, and areas surrounding windows. Ensure the thickness (e.g., 1/2-inch) and edge profile (tapered) match exactly across both sizes to prevent visible transitions during the mudding phase.
Do oversized gypsum boards cost more per square foot?
Slightly. A 4x12 panel usually carries a 10% to 15% premium per square foot compared to a 4x8 panel due to manufacturing complexities, increased packaging requirements, and specialized freight logistics. However, this premium is almost always offset by the savings in joint compound, tape, and finishing labor.
What is the maximum length of gypsum board I can order?
Most major manufacturers, including National Gypsum and USG, produce boards up to 16 feet in length for commercial applications. However, boards exceeding 12 feet often require special freight ordering, longer lead times, and may not fit in standard residential stairwells or elevators, necessitating exterior hoisting or crane lifts.
Written by
Elena RodriguezElena Rodriguez is a civil engineer and technical writer specializing in concrete technology, masonry systems, and ASTM/ACI compliance. She earned her B.S. in Civil Engineering from Texas A&M University and spent a decade at a materials testing laboratory, performing over 2,000 concrete compressive strength tests and masonry prism evaluations. Elena is an ACI-certified Field Testing Technician (Grade I) and a member of ASTM Committee C12 on Natural Building Stone. She currently consults on forensic engineering cases involving concrete failures and moisture intrusion. Based in San Antonio, TX, Elena is a proud member of the Society of Women Engineers (SWE) and coaches her daughter's FIRST Robotics team.
More from Elena Rodriguez
View all
Walls & Panels
Cost Analysis: Light Gauge Steel Framing Advantages and Disadvantages
Evaluate light gauge steel framing advantages and disadvantages through a strict cost analysis lens, comparing material, labor, and lifecycle expenses.
Aug 4, 2026

Walls & Panels
Gypsum Board Types: Exact Specifications, Thickness & Dimensions
Compare standard, Type X, and moisture-resistant gypsum board types. Get exact specifications, thicknesses, dimensions, and ASTM standards for your project.
Aug 4, 2026

Fire Resistance
Best Fire-Resistant Outdoor Decking Materials: 2026 Buyer Guide
Discover the best fire-resistant outdoor decking materials for 2026. Compare Class A PVC, aluminum, and hardwood options for WUI compliance and safety.
Aug 4, 2026