SilentFX Gypsum Board Specs: Dimensions, STC Ratings & Weight
Explore exact SilentFX gypsum board specifications, including dimensions, STC ratings, weight, and framing requirements for optimal acoustic performance.

Core Technology and Acoustic Mechanics
CertainTeed SilentFX gypsum board is engineered specifically for noise control in commercial and high-end residential construction. Unlike standard drywall that relies solely on mass to block sound, SilentFX utilizes constrained-layer damping (CLD) technology. The board features a viscoelastic polymer core sandwiched between two layers of high-density gypsum. When sound waves strike the wall assembly, the polymer layer shears microscopically, converting acoustic energy into negligible amounts of heat. This mechanical dissipation drastically reduces sound transmission, particularly in the low-to-mid frequency ranges (125 Hz to 500 Hz) where standard mass-loaded assemblies typically fail.
According to the Whole Building Design Guide (WBDG), achieving target Sound Transmission Class (STC) ratings in modern open-plan architecture requires addressing flanking paths and utilizing damping materials rather than simply adding layers of standard gypsum. SilentFX addresses this by providing the acoustic equivalent of two layers of standard 5/8-inch drywall in a single, lighter panel.
Physical Dimensions and Manufacturing Tolerances
SilentFX is manufactured to meet ASTM C1396 specifications for gypsum board, but its internal polymer layer requires strict adherence to dimensional tolerances during installation to prevent edge-stressing. The panels are available in standard imperial dimensions, with a consistent tapered edge profile designed for Level 4 and Level 5 finishing.
| Specification | 1/2-Inch (12.7 mm) | 5/8-Inch (15.9 mm) |
|---|---|---|
| Standard Width | 48 inches (1220 mm) | 48 inches (1220 mm) |
| Available Lengths | 8', 9', 10', 12' | 8', 9', 10', 12', 14' |
| Edge Profile | Tapered | Tapered |
| Weight (lbs/MSF) | ~2,200 lbs (2.2 lbs/sq ft) | ~2,400 lbs (2.4 lbs/sq ft) |
| Bending Radius (Dry) | Not Recommended | Not Recommended |
Acoustic Performance: STC Assembly Data
The standalone STC rating of a gypsum board is a misleading metric; acoustic performance is dictated by the complete wall or ceiling assembly. SilentFX is designed to maximize damping when paired with decoupled framing and mineral wool insulation. Below are tested STC ratings for common commercial assemblies using 5/8-inch SilentFX.
| Assembly Configuration | Framing | Cavity Insulation | Tested STC |
|---|---|---|---|
| 1 Layer SilentFX each side | 3-5/8" Steel Studs (24" o.c.) | None | 45 |
| 1 Layer SilentFX each side | 3-5/8" Steel Studs (24" o.c.) | 3" Mineral Wool | 52 |
| 1 Layer SilentFX each side | 2x4 Wood Studs (16" o.c.) | 3-1/2" Fiberglass (R-13) | 50 |
| 1 Layer SilentFX + Resilient Channel | 2x4 Wood Studs (16" o.c.) | 3-1/2" Fiberglass (R-13) | 55 |
| 2 Layers SilentFX each side | 6" Steel Studs (24" o.c.) | 3" Mineral Wool | 61 |
For specifications requiring an Outside-Inside Transmission Class (OITC) rating to mitigate low-frequency exterior noise (such as traffic or aircraft), SilentFX assemblies typically yield an OITC rating 5 to 8 points lower than the STC rating, which is standard for CLD-based drywall systems.
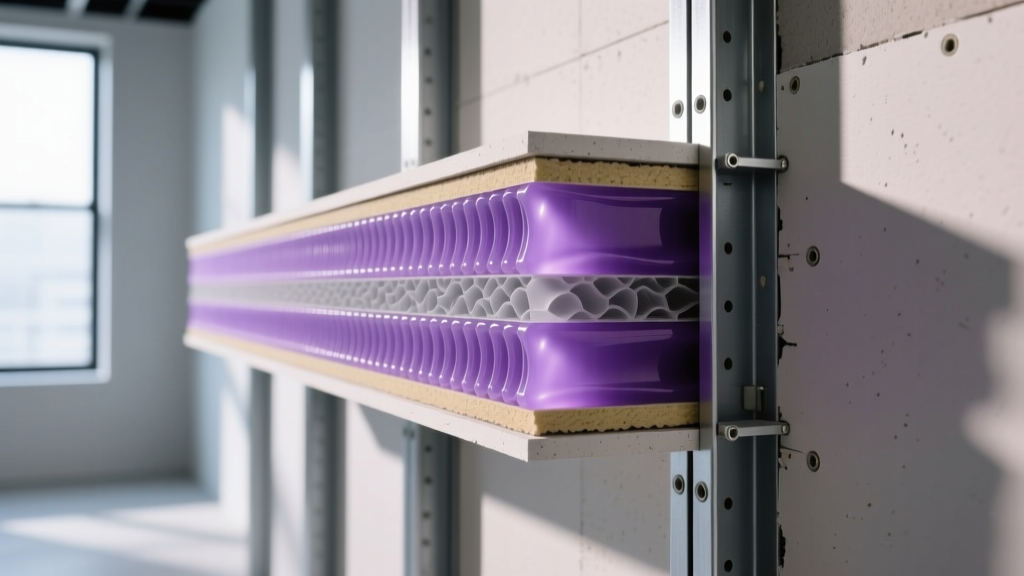
SilentFX vs. SilentFX QuickCut: Cutting Specifications
A critical specification often overlooked in procurement is the cutting methodology. The original SilentFX formulation features a highly elastic polymer core that resists standard score-and-snap techniques. Attempting to snap the board without cutting through the polymer results in jagged edges and compromised acoustic seals.
- Original SilentFX: Must be cut using a fine-tooth drywall saw, a router with a dust-extraction bit, or by deeply scoring the face paper and gypsum, snapping the core, and then slicing the remaining polymer backing with a heavy-duty hook-blade utility knife.
- SilentFX QuickCut: Formulated with a modified polymer matrix that allows for standard score-and-snap installation. This reduces labor time by approximately 30% on complex layouts involving electrical boxes and HVAC cutouts.
Electrical Box Cutout Tolerances
When cutting for electrical boxes, maintain a maximum 1/8-inch gap between the gypsum edge and the box flange. Gaps larger than 1/4-inch will create acoustic flanking paths, effectively reducing the assembly's STC rating by up to 5 points, regardless of the board's damping properties.
Framing and Fastener Specifications
To maintain the integrity of the viscoelastic core and ensure the board lays flat without screw-pops, fastener specifications must be strictly followed. The Gypsum Association's GA-600 Fire Resistance and Sound Control Design Manual mandates specific screw penetration depths for acoustic panels.
Fastener Requirements
- Screw Type: Type S (fine-thread) for steel studs under 20-gauge; Type W (coarse-thread) for wood framing.
- Screw Length: Minimum 1-1/4 inch for 1/2-inch board; minimum 1-5/8 inch for 5/8-inch board.
- Wall Spacing: Maximum 16 inches on center (o.c.) in the field; 8 inches o.c. at perimeter edges.
- Ceiling Spacing: Maximum 12 inches o.c. in the field; 8 inches o.c. at perimeter edges.
- Penetration Depth: Screw heads must dimple the face paper without breaking the paper surface. Over-driving the screw tears the paper facing, eliminating the holding power and creating a localized acoustic leak.
Perimeter Sealing and Finishing Codes
The acoustic performance of SilentFX is entirely dependent on airtight perimeter sealing. Sound behaves like water; it will exploit the smallest structural gaps.
Code Compliance Note: All perimeters, including top tracks, bottom tracks, and abutting walls, must be sealed with a non-hardening acoustic sealant meeting ASTM C919 standards. Do not use standard acrylic latex painter's caulk, as it hardens and cracks under structural deflection, breaking the acoustic envelope.
For finishing, SilentFX requires standard joint compounds. However, because acoustic walls are often installed in environments with critical lighting (e.g., home theaters, recording studios, executive boardrooms), a Level 5 finish is highly recommended. Apply a skim coat of joint compound over the entire surface to eliminate joint banding and ensure the acoustic sealant at the floor track is concealed behind the baseboard, not the drywall.
Written by
David NakamuraDavid Nakamura is a licensed architect (AIA) and construction technology writer focused on sustainable building methods, mass timber engineering, and high-performance building envelopes. He holds a Master of Architecture from the University of Washington and is a certified Passive House Consultant (CPHC). David spent eight years at the Seattle firm Mithun, where he led the design of three LEED Platinum projects, before founding his own practice specializing in net-zero residential design. He serves on the editorial advisory board of GreenBuilder Magazine and has authored peer-reviewed papers on cross-laminated timber (CLT) connections for the Journal of Structural Engineering. In his spare time, David teaches woodworking at Pratt Fine Arts Center and kayaks the Puget Sound.
More from David Nakamura
View all
Construction Cost
Labor Cost to Build a Deck Per Sq Ft: 2026 Installation Guide
Discover the exact labor cost to build a deck per sq ft in 2026. This installation guide breaks down contractor rates, complexity factors, and hidden fees.
Aug 4, 2026

Construction Cost
How Much Does It Cost to Build a 3 Bedroom House? Financing Guide
Learn exactly how much it costs to build a 3 bedroom house and explore 2026 financing options, construction loan types, and budget frameworks for your build.
Aug 4, 2026

Construction Cost
Cost to Build a Tennis Court: 2026 Guide
How much does it cost to build a tennis court in 2026? Breakdowns for asphalt, concrete, and synthetic surfaces plus fencing and lighting.
Jul 30, 2026