Gypsum Board False Ceiling Systems: Types, Specs & Costs
Explore our comprehensive guide to gypsum board false ceiling systems. Compare board types, framing specs, acoustic ratings, and installation costs.
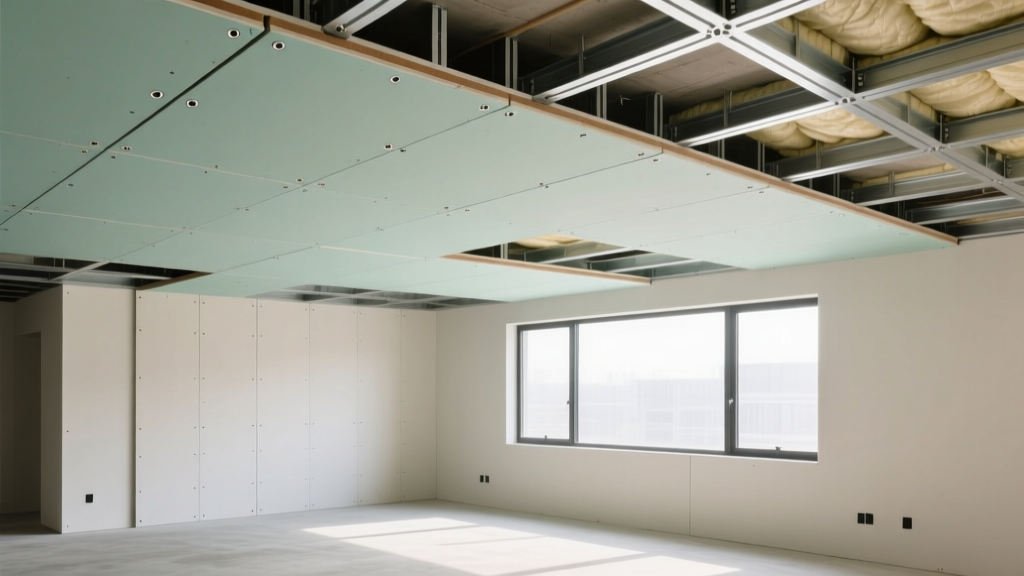
Core Components of a Suspended Gypsum Ceiling System
A gypsum board false ceiling—technically referred to as a suspended ceiling system—relies on a hidden structural grid to support the finished drywall surface below the primary overhead deck. Unlike direct-applied ceilings that fasten directly to joists, suspended systems create an accessible plenum space for HVAC ductwork, electrical conduits, and fire suppression piping. Engineering a high-performance false ceiling requires precise coordination between the gypsum panels, the metal framing grid, and the suspension hardware.
The Gypsum Panels
The face of the system is defined by the gypsum panel selection. Modern manufacturing has shifted toward high-strength, low-weight cores. According to the Gypsum Association, contemporary panels must meet ASTM C1396 specifications, ensuring minimum bending radii and core cohesion. The most common selections include:
- 1/2-Inch Ultralight Panels: Weighing approximately 1.2 lbs per square foot (down from 1.6 lbs for standard 1/2-inch), these panels reduce dead load on the suspension grid by 25% while maintaining structural rigidity.
- 5/8-Inch Type X (Fire-Rated): Formulated with glass fibers and vermiculite to delay core calcination during a fire. Required for assemblies demanding a 1-hour or 2-hour UL fire-resistance rating.
- Foil-Backed (FC) Panels: Feature a laminated aluminum foil backing that acts as a vapor retarder (perm rating < 0.1) and prevents dust migration in return-air plenum applications.
The Suspension Grid and Hardware
The structural integrity of the false ceiling depends on the suspension grid. Standard commercial systems utilize a combination of 1-1/2-inch cold-rolled steel furring channels (often hat channels) and main runners.
Suspension is achieved using 12-gauge galvanized steel hanger wires, secured to the primary structure with powder-actuated fasteners or wedge anchors, and attached to the furring channels via saddle ties. Wire spacing must not exceed 4 feet O.C. along the main runners, and wires must be kept within 6 inches of the wall perimeter.
Board Selection Matrix: Matching Panel to Application
Selecting the correct board prevents premature failure, sagging, and acoustic leakage. The matrix below outlines optimal pairings for distinct architectural environments.
| Application | Recommended Board Type | Thickness | Weight (psf) | Core Feature |
|---|---|---|---|---|
| Standard Office / Retail | Ultralight Standard | 1/2" | 1.2 lbs | High-strength aerated core |
| Corridors / Egress Routes | Type X Fire-Rated | 5/8" | 1.9 lbs | Glass fiber reinforcement |
| Auditoriums / Theaters | Acoustic / High-Density | 5/8" | 2.2 lbs | Viscoelastic polymer dampening |
| Kitchens / Restrooms | Moisture & Mold Resistant | 1/2" or 5/8" | 1.4 - 2.0 lbs | Silicone-treated core & face |
| Return-Air Plenums | Foil-Backed (FC) | 1/2" | 1.3 lbs | Aluminum vapor barrier |
Acoustic and Fire Performance Specifications
False ceilings are critical boundaries for both sound transmission and fire containment. Understanding the distinction between assembly ratings and material ratings is vital for code compliance.
Fire Resistance (UL Designs)
Gypsum board itself is non-combustible, but fire ratings apply to the entire assembly (deck, hangers, grid, and board). For a standard 1-hour fire-resistive ceiling assembly (such as UL Design L514), contractors must use a minimum of 5/8-inch Type X board, fastened with 1-5/8-inch Type S screws spaced at 12 inches O.C. along the furring channels. The perimeter of the ceiling must feature a firestop sealant where it abuts vertical walls to prevent flame bypass.
Acoustic Isolation (STC and NRC)
To mitigate noise transfer between floors, suspended ceilings utilize mass and decoupling. A standard 1/2-inch gypsum ceiling yields a Sound Transmission Class (STC) of roughly 35. Upgrading to a dual-layer system (one layer of 5/8-inch Type X base layer, topped with a 1/2-inch acoustic panel) can push the assembly STC above 50. Furthermore, specifying panels with integrated sound-dampening polymers, such as CertainTeed's SilentFX series, reduces low-frequency impact noise from the floor above without adding the dead weight of a double-layer system.
Installation Clearances and Fastening Protocols
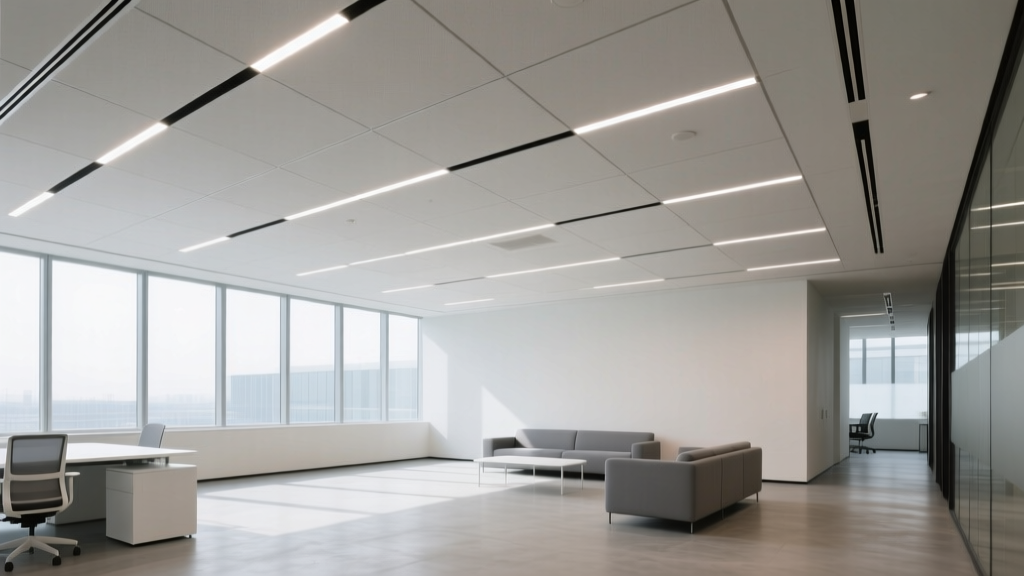
Proper spatial planning and fastener selection dictate the longevity of the installation. The USG Ceiling Systems guide mandates strict adherence to minimum drop clearances and fastening schedules.
Minimum Plenum Clearances
- Non-Accessible Ceilings (No HVAC/Lighting): Minimum 3-inch drop from the lowest structural obstruction.
- Accessible Ceilings (Recessed Lighting): Minimum 6-inch drop to accommodate the depth of standard IC-rated recessed cans and their thermal clearance requirements.
- HVAC Duct Routing: Minimum 12-inch to 18-inch drop, depending on duct dimensions and required slope for condensation drain lines.
Fastener Specifications
Using incorrect fasteners is a primary cause of ceiling failure. For steel furring channels, use bugle-head Type S drywall screws.
- 1/2-Inch Board: 1-1/4-inch Type S screws. Penetration into the steel must be at least 3/8-inch.
- 5/8-Inch Board: 1-5/8-inch Type S screws.
- Spacing: Maximum 12 inches O.C. along the framing members for ceilings (compared to 16 inches O.C. for walls). Perimeter fasteners must be placed no more than 8 inches O.C. and at least 3/8-inch from the board edge.
Cost Breakdown: Materials and Labor
Budgeting for a gypsum board false ceiling requires accounting for both the visible panels and the hidden suspension infrastructure. Prices reflect current commercial market averages.
| System Component | Standard Office (Level 4) | High-End / Fire-Rated (Level 5) |
|---|---|---|
| Suspension Grid & Hangers | $1.20 - $1.80 / sq.ft. | $2.00 - $3.50 / sq.ft. |
| Gypsum Panels | $0.80 - $1.20 / sq.ft. | $1.50 - $2.80 / sq.ft. |
| Taping, Mudding & Finishing | $1.50 - $2.50 / sq.ft. | $3.00 - $5.00 / sq.ft. |
| Labor (Framing & Hanging) | $3.00 - $4.50 / sq.ft. | $5.00 - $7.50 / sq.ft. |
| Total Estimated Cost | $6.50 - $10.00 / sq.ft. | $11.50 - $18.80 / sq.ft. |
Note: Level 5 finishes require a skim coat of joint compound over the entire ceiling surface, significantly increasing material and labor costs but eliminating joint banding under harsh LED lighting.
Common Failure Modes and Prevention Strategies
Even well-designed systems fail if execution ignores environmental and structural realities. The Association of the Wall and Ceiling Industry (AWCI) documents several recurring defects in suspended ceilings.
1. Panel Sagging and Deflection
The Cause: Installing standard 1/2-inch gypsum board on 24-inch O.C. framing in high-humidity environments before the building's HVAC system is operational. The board absorbs ambient moisture, and the wide framing spacing allows gravity to pull the softened core downward.
The Fix: Always use 1/2-inch Ultralight or 5/8-inch panels if 24-inch O.C. spacing is specified. Ensure the building is climate-controlled (maintained between 50°F and 90°F with humidity below 70%) for at least 48 hours before hanging and finishing ceiling panels.
2. Perimeter Joint Cracking
The Cause: Rigidly taping and mudding the intersection where the ceiling meets the wall. As the building's floor joists deflect under live loads (foot traffic, furniture), the ceiling moves independently of the wall, shearing the rigid joint compound.
The Fix: Utilize a floating interior angle detail. Do not fasten the ceiling board within 16 inches of the wall perimeter, and do not apply joint tape to the ceiling-wall intersection. Instead, use a flexible, paintable acoustic sealant or install a shadow-line reveal molding that absorbs movement without cracking.
3. Fastener Popping and Rust Staining
The Cause: Using standard phosphate-coated drywall screws in environments with elevated moisture, or driving screws too deeply so the bugle head breaks the paper face of the gypsum, exposing the steel core to oxidation.
The Fix: In moisture-prone areas, specify ceramic-coated or stainless-steel drywall screws. Train installation crews to use dimpling tools on their screw guns to ensure the screw head sits perfectly flush—creating a slight dimple without tearing the protective paper face.
Written by
Sarah WhitfieldSarah Whitfield is a chartered quantity surveyor (MRICS) and construction cost analyst with 15 years of experience in material pricing, procurement strategy, and project budgeting. She earned her degree in Construction Management from the University of Reading (UK) and has worked on projects ranging from $2M custom homes to $180M mixed-use developments across North America and Europe. Sarah currently leads cost estimating for BuildMat Insight, maintaining a proprietary database of 4,000+ material price points updated quarterly. She is a frequent contributor to RSMeans cost data panels and has presented at the International Cost Engineering Council (ICEC) congress. Based in Denver, CO, Sarah is an avid trail runner and volunteer mentor for Women in Construction.
More from Sarah Whitfield
View all
Wood & Lumber
What Are the Different Types of Wood? A Builder's Guide
Compare structural softwoods, finish hardwoods, and engineered lumber. Analyze Janka ratings, MOE values, and 2026 pricing for construction.
Aug 4, 2026

Walls & Panels
Steel Framing vs Wood Framing: Corrosion and Moisture Defense
Compare steel framing vs wood framing for moisture resistance. Learn about galvanized coatings, condensation risks, and corrosion protection strategies.
Jul 21, 2026

Stone & Masonry
How to Cut Stone Veneer: Wet Saw vs Grinder Comparison
Compare the best tools for cutting stone veneer. We review wet saws, angle grinders, and chop saws to help you achieve clean, chip-free cuts.
Jul 21, 2026