Expert Guide to Gypsum Board Fitting and Framing Selection
Master gypsum board fitting selection with our expert guide. Compare metal studs, fasteners, trims, and jointing accessories for flawless drywall installs.
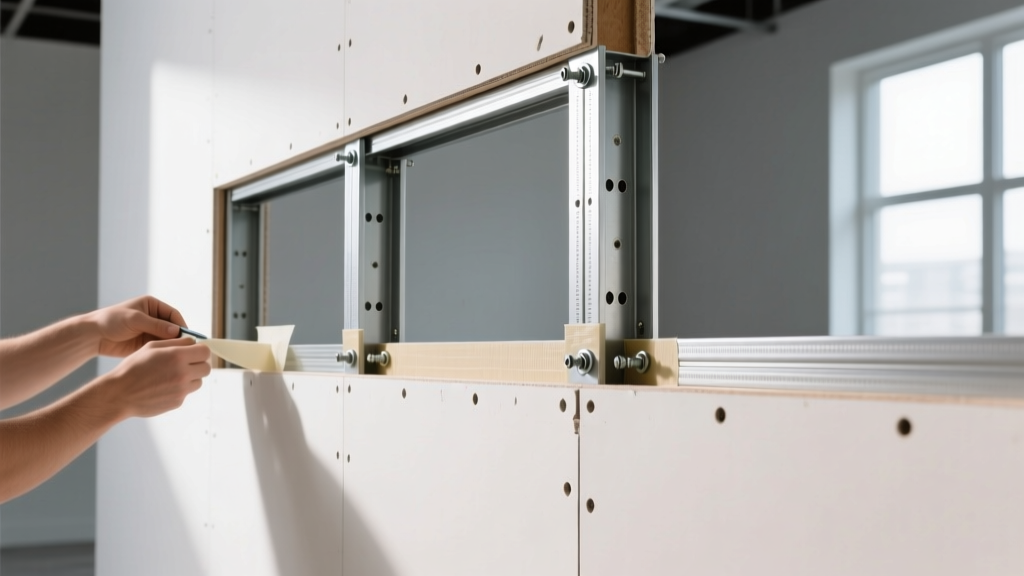
The Anatomy of a Drywall System: Defining Fittings
While the gypsum panel itself dictates the baseline fire, acoustic, and moisture performance of a wall assembly, the structural integrity and finish quality rely entirely on the gypsum board fitting ecosystem. In professional construction, "fittings" encompass the framing profiles, mechanical fasteners, edge trims, and jointing accessories that secure and finish the board. Selecting the wrong gauge of metal stud or the incorrect screw thread profile can lead to catastrophic assembly failures, including fastener pop-outs, edge cracking, and compromised fire ratings.
This selection guide provides exact specifications, material yields, and engineering criteria for specifying drywall fittings in commercial and high-end residential projects. According to the Gypsum Association, up to 70% of post-installation drywall defects trace back to improper framing gauge selection or fastener misapplication rather than panel failure.
Structural Fittings: Metal Stud and Track Selection
Light-gauge steel framing is the dominant structural fitting for commercial gypsum board installations. The critical variable in selection is the mil thickness (gauge) of the steel, which dictates the allowable stud height and the number of gypsum board layers the frame can support without deflection.
| Gauge | Min. Mil Thickness | Max. Unbraced Height (1/2" Board) | Primary Application |
|---|---|---|---|
| 25 Ga. | 15 mil (Non-structural) | 10 ft. 0 in. | Interior non-load-bearing partitions, soffits, furring |
| 20 Ga. | 33 mil (Structural) | 14 ft. 6 in. | Standard commercial partitions, shaft walls, multi-layer boards |
| 18 Ga. | 43 mil (Structural) | 18 ft. 0 in. | High partitions, elevator cores, heavy acoustic assemblies |
| 16 Ga. | 54 mil (Structural) | 22 ft. 0 in. | Load-bearing exterior framing, seismic shear walls |
Fastener Engineering: Selecting the Right Screw Profile
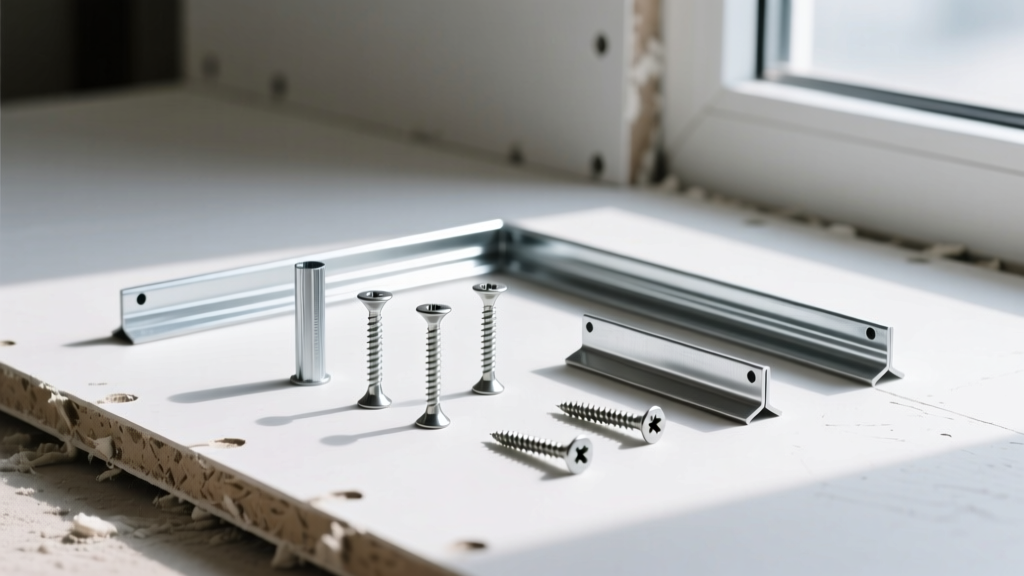
Drywall screws are not universal. The bugle head design is engineered to countersink flush with the gypsum paper face without tearing the paper envelope—a critical requirement for maintaining the board's structural membrane. Fastener selection must align with both the framing material and the board thickness.
Thread Profiles and Point Types
- Type S (Fine Thread): Designed exclusively for attaching gypsum board to light-gauge steel framing (20 to 25 gauge). The fine threads prevent the metal from stripping out during high-torque driving.
- Type W (Coarse Thread): Required for wood framing or heavy-gauge steel. The aggressive thread pitch provides superior withdrawal resistance in timber.
- Type G (Self-Drilling): Features a drill-bit point for penetrating heavy-gauge structural steel (16 to 18 gauge) without pre-drilling. Standard Type S screws will snap or dull when driven into steel thicker than 20 gauge.
Length and Penetration Standards
Per ASTM C1002 standards, fasteners must penetrate the supporting framing by a minimum depth to achieve rated withdrawal strength:
- 1/2-inch Gypsum Board: Requires 1-1/4 inch screws (minimum 3/8 inch penetration into steel, 5/8 inch into wood).
- 5/8-inch Gypsum Board: Requires 1-5/8 inch screws.
- Double-Layer Applications: The base layer requires 1-inch screws, while the face layer requires 1-5/8 inch or 1-7/8 inch screws to ensure the second layer anchors deeply into the framing, not just the first layer of gypsum.
Edge Treatments: Corner Beads and Trim Profiles
External corners and perimeter edges are the most vulnerable points in any gypsum board assembly. The selection of edge fittings dictates both impact resistance and long-term crack prevention. The market is divided into three primary material categories.
Galvanized Steel
Pros: Highest rigidity; traditional finish; low material cost ($0.35/LF).
Cons: Prone to rust bleeding in high-humidity zones; susceptible to denting upon impact; requires mechanical fastening (nails/staples) which can cause framing deflection.
Best For: Standard commercial corridors, low-moisture environments.
Extruded Vinyl (PVC)
Pros: Impervious to moisture and rust; high impact resistance (bounces back from dents); applied with spray adhesive or staple-free compounds.
Cons: Lower torsional rigidity than steel; requires perfectly plumb framing to avoid wavy edges ($0.65/LF).
Best For: Bathrooms, exterior soffits, high-traffic residential areas.
Paper-Faced Composite
Pros: Integrates seamlessly with joint compound; virtually eliminates edge cracking due to building settlement; creates the sharpest, most architecturally precise corners.
Cons: Highest material cost ($1.10/LF); requires skilled taping technique to embed properly without blistering.
Best For: Luxury residential, museums, critical lighting environments (Level 5 finishes).
Specialty Profiles: Reveals and Expansion Joints
For commercial and institutional projects, standard corner beads are insufficient. Architects frequently specify specialty fittings to manage structural movement and create aesthetic shadow lines.
- Reveal Profiles (J-Bead with Flange): Creates a 1/2-inch or 3/4-inch shadow gap between the gypsum board and adjacent materials (like wood paneling or stone veneer). This fitting eliminates the need for caulk, which inevitably cracks and stains over time.
- Expansion Joint Fittings: Required by the USG Corporation technical guidelines for any wall or ceiling run exceeding 30 linear feet, or where the assembly crosses a structural expansion joint. These two-piece vinyl/metal fittings allow up to 3/8 inch of lateral movement without tearing the gypsum paper face.
2026 Material Yield and Cost Estimation Matrix
Accurate bidding requires precise yield calculations. The following matrix provides baseline material requirements and estimated 2026 wholesale pricing for standard commercial assemblies (based on 1,000 sq. ft. of wall area, single-sided, 1/2-inch board on 20-gauge metal studs spaced 16" o.c.).
| Fitting Category | Specification | Yield per 1,000 sq. ft. | Est. Unit Cost (2026) | Total Est. Cost |
|---|---|---|---|---|
| Metal Studs (20 Ga, 3-5/8") | 16" o.c. framing | 750 Linear Feet | $1.85 / LF | $1,387.50 |
| Track (Top/Bottom) | 3-5/8" runner | 200 Linear Feet | $1.40 / LF | $280.00 |
| Type S Screws (1-1/4") | 12" o.c. on edges/field | 4,500 Screws (approx. 5 boxes) | $42.00 / 5lb box | $210.00 |
| Vinyl Corner Bead | All external 90-deg corners | 120 Linear Feet | $0.65 / LF | $78.00 |
| Paper Tape (Jointing) | Standard flat seams | 2,500 Linear Feet (5 rolls) | $14.00 / 500ft roll | $70.00 |
Troubleshooting Common Fitting Failures
Symptom: Fastener Pop-Outs
Cause: Using fine-thread (Type S) screws in wood framing, or driving screws too deeply, breaking the gypsum core. In wood framing, lumber shrinkage during the first heating season pushes the drywall away from the stud, causing the screw head to protrude through the joint compound.
Fix: Always use coarse-thread (Type W) ring-shank drywall nails or coarse-thread screws for wood. Set the screw gun clutch precisely so the bugle head dimples the paper without piercing it.
Symptom: Ridge Cracking at Panel Joints
Cause: Framing deflection. If 25-gauge studs are installed at 24" o.c. instead of the engineered 16" o.c., the wall flexes under acoustic pressure (like a door slamming). This micro-deflection shears the joint compound at the seams.
Fix: Verify stud gauge and spacing before boarding. For high-vibration areas (stairwells, mechanical rooms), upgrade to 20-gauge structural studs at 16" o.c. and apply a layer of fiberglass mesh tape embedded in setting-type compound (e.g., Durabond 90) before applying the final finishing coats.
Final Specification Checklist
Before finalizing your material schedule, verify the following against your architectural drawings:
- Confirm the required fire-rating of the assembly (e.g., 1-hour vs. 2-hour) and ensure the selected stud gauge and fastener spacing match the specific UL design number.
- Check humidity levels in the specified zones. If installing moisture-resistant (green/purple) gypsum board in wet areas, all metal fittings (studs, tracks, beads) must be heavily galvanized (G60 coating minimum) or switched to vinyl/PVC equivalents to prevent rust staining through the finish.
- Calculate the total weight of ceiling-mounted gypsum board to ensure the suspension grid fittings (hanger wire gauge and main tee spacing) are rated for the specific load, typically requiring 12-gauge wire for multi-layer ceiling assemblies.
Written by
James ThorntonJames Thornton is a construction industry veteran with 25 years of hands-on experience in wood framing, lumber grading, and residential building codes. He started as a framing carpenter in rural Oregon, earned his ICC Residential Building Inspector certification, and eventually became a senior plan reviewer for the City of Portland Bureau of Development Services. James holds a B.S. in Wood Science & Technology from Oregon State University and is a certified lumber grader through the West Coast Lumber Inspection Bureau (WCLIB). He has inspected over 3,000 residential construction sites and authored the city's internal guide on advanced framing techniques (2x6 at 24" O.C.). James lives in Bend, OR, where he builds custom timber-frame cabins and competes in lumberjack sports.
More from James Thornton
View all
Insulation
Best Home Insulation Materials: Complete 2026 Guide
Compare top home insulation materials for 2026. Find R-values, installed costs per square foot, and best uses for fiberglass, spray foam, and mineral wool.
Aug 4, 2026

Sustainable Building
Certify Your Green Building Material for LEED and WELL
Step-by-step guide to certifying a green building material for LEED v5 and WELL v2. Master EPDs, HPDs, and VOC limits for 2026 project specifications.
Aug 4, 2026

Stone & Masonry
Veneer Stacked Stone Panels: Interior Design & Style Showcase
Discover how veneer stacked stone panels transform interiors. Explore modern design profiles, material pairings, and technical installation specs.
Aug 4, 2026