Ultralight Gypsum Board Code Compliance: IBC and ASTM Guide
Navigate IBC and ASTM code requirements for ultralight gypsum board. Learn fire, structural, and acoustic compliance for lightweight drywall.
The Shift to Ultralight: Why Code Review Matters
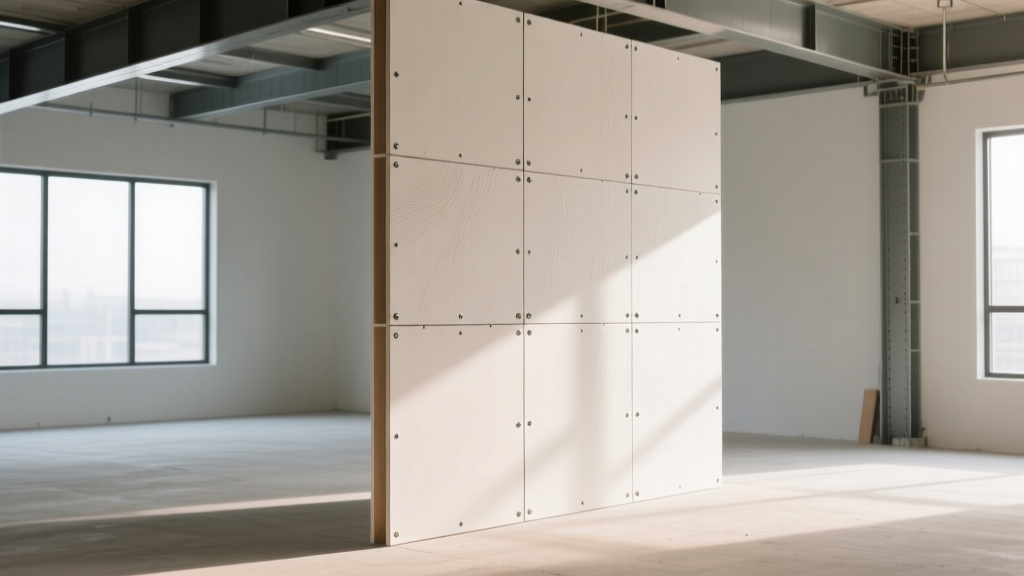
The transition from standard gypsum board to ultralight gypsum board has fundamentally changed interior framing logistics, but it has also introduced new friction points during municipal inspections. Ultralight panels utilize a patented foamed gypsum core and specialized fiberglass mesh to reduce sheet weight by up to 30% without sacrificing structural integrity. However, because building inspectors are accustomed to the density and acoustic mass of traditional panels, ultralight installations frequently face unwarranted code compliance holds.
Understanding the exact intersection between ultralight drywall products and the International Building Code (IBC), alongside ASTM testing standards, is critical for general contractors and architects. This guide breaks down the specific code pathways for fire, structural, and acoustic compliance when specifying ultralight gypsum board in commercial and multi-family residential projects.
• Governing Spec: ASTM C1396 (Standard Specification for Gypsum Board)
• Fire Testing: ASTM E119 / UL Fire Resistance Directory
• Acoustic Testing: ASTM E90 (Laboratory Measurement of Airborne Sound Transmission Loss)
• Weight Reduction: ~30% less dead load compared to standard equivalents
Fire Resistance Ratings: ASTM E119 vs. Ultralight Panels
The most common inspection failure regarding ultralight gypsum board occurs in fire-rated assemblies. Inspectors often assume that a lighter, less dense board cannot possibly provide the same thermal protection as a heavy, standard Type X panel. This assumption is factually and legally incorrect, provided the correct product tier is specified.
Type X Equivalency and UL Design Numbers
Under ASTM C1396, Type X gypsum board is defined by its performance in the ASTM E119 fire test, not by its raw weight or density. Manufacturers achieve this in ultralight panels by integrating specialized glass fibers and vermiculite into the foamed core, which prevents the board from shrinking, cracking, and exposing the framing during a fire.
For example, 5/8-inch ultralight fire-rated panels (such as USG Sheetrock UltraLight Firecode X or CertainTeed M2Tech Fire-Shield) carry the exact same UL Classified assembly numbers as their standard 5/8-inch Type X counterparts. If an architectural drawing specifies UL Design U419 (a standard 1-hour wood-stud partition), the ultralight fire-rated equivalent is a direct, code-compliant substitution.
| Assembly Metric | Standard 5/8" Type X | Ultralight 5/8" Fire-Rated | Code Impact |
|---|---|---|---|
| Weight per Sq. Ft. | 2.2 lbs | 1.6 - 1.7 lbs | Reduces dead load |
| ASTM C1396 Compliance | Meets Type X | Meets Type X | Identical specification |
| 1-Hour Wall Assembly | Approved | Approved | No redesign required |
| Core Density | High | Low (Foamed) | Requires specific fasteners |
Structural Load and Seismic Code Considerations
While the International Code Council (ICC) does not explicitly mandate the use of lightweight materials, IBC Chapter 16 (Structural Design) requires precise calculation of dead loads for lateral force-resisting systems. This is where ultralight gypsum board provides a massive, code-adjacent engineering advantage.
In mid-rise and high-rise construction, interior partitions account for a significant percentage of the building's total dead load. By substituting standard 5/8-inch drywall (2.2 psf) with ultralight 5/8-inch drywall (1.6 psf), engineers reduce the partition dead load by over 27%.
Seismic Base Shear Reduction
According to ASCE 7 (referenced by the IBC for seismic design), the seismic base shear is directly proportional to the effective seismic weight of the structure. Dropping 0.6 psf across hundreds of thousands of square feet of interior walls translates to tens of thousands of pounds of removed weight. This reduction lowers the seismic base shear, which can result in lighter structural steel requirements, smaller moment frames, and reduced foundation sizing—saving significant capital while remaining strictly within code parameters.
Acoustic Compliance: The Mass Law Trap
Acoustic compliance is the single most vulnerable area when substituting standard drywall with ultralight alternatives. IBC Section 1206 mandates a minimum Sound Transmission Class (STC) of 50 for dwelling unit separations in multi-family residential buildings.
The fundamental physics of sound isolation is governed by the 'Mass Law,' which states that doubling the mass of a partition increases its STC rating by approximately 6 decibels. Conversely, reducing the mass of the gypsum board by 30% inherently reduces the baseline STC of the assembly.
Compensating for Reduced Mass
If an architect specifies a standard 1-layer, wood-stud assembly that yields an STC of 51 using heavy 5/8-inch board, swapping to ultralight 5/8-inch board will likely drop the STC to 47 or 48, resulting in a code violation. To maintain IBC Section 1206 compliance with ultralight panels, contractors must employ one of the following compensatory methods:
- Decoupling: Install resilient channels or staggered-stud framing to break the mechanical path of sound vibration.
- Damping: Apply viscoelastic damping compounds (e.g., Green Glue) between two layers of ultralight board to convert sound energy into negligible heat.
- Absorption: Upgrade the cavity insulation from standard R-13 fiberglass to high-density mineral wool or specialized acoustic batts.
Always consult the Association of the Wall and Ceiling Industry (AWCI) technical manuals or the manufacturer's specific acoustic test data (ASTM E90) to verify that the modified ultralight assembly still achieves the required STC 50 threshold.
Moisture and Mold Resistance Standards
For areas subject to high humidity or direct water exposure (e.g., commercial kitchens, bathroom surrounds), the IBC references ASTM D3273 (Standard Test Method for Resistance to Growth of Mold on the Surface of Interior Coatings in an Environmental Chamber).
Ultralight technology is fully compatible with moisture-resistant (MR) and glass-mat facing technologies. When specifying ultralight boards for wet areas, ensure the product carries an ASTM D3273 score of 10 (indicating no mold growth under test conditions). Furthermore, for tile backer applications in shower surrounds, ultralight standard panels are not code-compliant; you must specify cementitious backer units or specialized glass-mat water-resistant gypsum backer boards that meet ASTM C1178.
Inspector Sign-Off: The Site Checklist
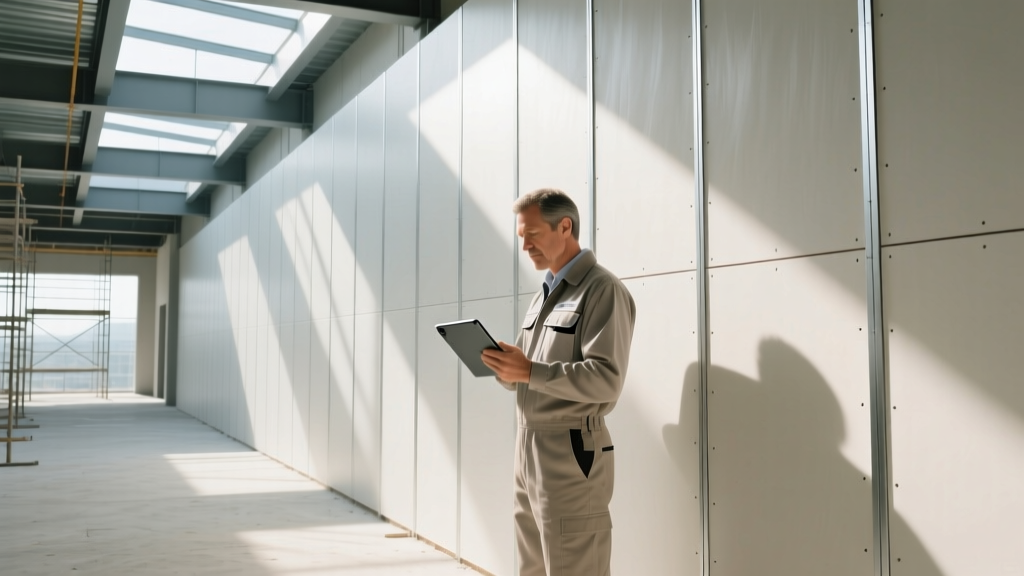
To prevent job-site delays and ensure smooth municipal inspections when utilizing ultralight gypsum board, project managers should implement the following verification checklist prior to calling for the framing and drywall inspection:
- Verify the Edge Stamp: Confirm that the printed tape on the tapered edge explicitly states the fire rating (e.g., 'Type X', 'Firecode X') and the manufacturer name. Inspectors rely on this stamp, not the weight of the board, for assembly verification.
- Match Fastener Schedules: Ultralight boards have a lower-density core. Verify that the drywall screw length and type match the manufacturer's specific evaluation report (ESR). Over-driving screws in foamed cores will blow out the paper face, compromising the fire rating and requiring patching that may void the UL assembly.
- Cross-Reference Acoustic Submittals: Ensure the approved acoustic submittals explicitly list the ultralight brand and model number being hung, rather than a generic '5/8-inch drywall' note.
- Document Joint Treatment: Fire-rated ultralight assemblies require specific joint compounds and tape widths. Ensure the taping crew is using the setting-type or all-purpose compound dictated by the UL design, not a lightweight topping compound that shrinks and compromises the fire seal.
Frequently Asked Questions
Can I mix standard and ultralight Type X boards on the same fire-rated wall?
No. UL fire-tested assemblies specify exact materials. Mixing a standard heavy Type X panel with an ultralight Type X panel on the same continuous membrane alters the thermal expansion characteristics of the wall during a fire. This voids the UL classification and will fail inspection.
Does ultralight gypsum board meet the code requirements for impact resistance?
Standard ultralight panels do not meet the stringent impact resistance requirements for high-traffic corridors (like hospital gurney routes or school hallways) outlined in IBC Section 1210. For these zones, you must specify specialized abuse-resistant or impact-resistant gypsum boards, which utilize dense cores and heavy fiberglass face mats, negating the weight benefits of ultralight technology.
Written by
David NakamuraDavid Nakamura is a licensed architect (AIA) and construction technology writer focused on sustainable building methods, mass timber engineering, and high-performance building envelopes. He holds a Master of Architecture from the University of Washington and is a certified Passive House Consultant (CPHC). David spent eight years at the Seattle firm Mithun, where he led the design of three LEED Platinum projects, before founding his own practice specializing in net-zero residential design. He serves on the editorial advisory board of GreenBuilder Magazine and has authored peer-reviewed papers on cross-laminated timber (CLT) connections for the Journal of Structural Engineering. In his spare time, David teaches woodworking at Pratt Fine Arts Center and kayaks the Puget Sound.
More from David Nakamura
View all
Construction Cost
Labor Cost to Build a Deck Per Sq Ft: 2026 Installation Guide
Discover the exact labor cost to build a deck per sq ft in 2026. This installation guide breaks down contractor rates, complexity factors, and hidden fees.
Aug 4, 2026

Construction Cost
How Much Does It Cost to Build a 3 Bedroom House? Financing Guide
Learn exactly how much it costs to build a 3 bedroom house and explore 2026 financing options, construction loan types, and budget frameworks for your build.
Aug 4, 2026

Construction Cost
Cost to Build a Tennis Court: 2026 Guide
How much does it cost to build a tennis court in 2026? Breakdowns for asphalt, concrete, and synthetic surfaces plus fencing and lighting.
Jul 30, 2026