Code Compliance Guide for Fire-Rated Gypsum Board Assemblies
Master building code compliance for fire-rated and acoustic gypsum board assemblies. Explore UL designs, IBC requirements, and inspection protocols.
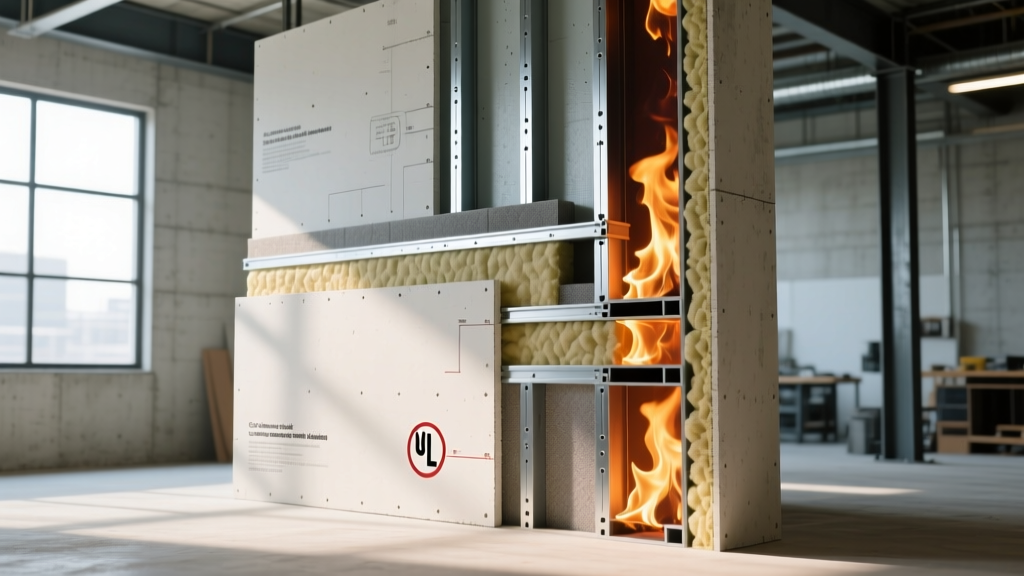
The Regulatory Framework: IBC and ASTM Standards
Navigating building codes for interior partitions requires a precise understanding of how materials are tested and classified. In commercial and multi-family residential construction, gypsum board assemblies are not evaluated as individual components; they are legally recognized as composite systems. The International Building Code (IBC) Chapter 7 (Fire and Smoke Protection Features) and Chapter 12 (Interior Environment) dictate the minimum performance thresholds for these systems.
Compliance hinges on two primary testing standards. For fire resistance, assemblies must be tested in accordance with ASTM E119 (Standard Test Methods for Fire Tests of Building Construction and Materials) or UL 263. This test measures the assembly's ability to contain a fire, maintain structural integrity, and limit heat transmission to the unexposed side. For acoustic performance in dwelling units, IBC Section 1206 mandates compliance with ASTM E90 for airborne sound transmission, establishing the baseline Sound Transmission Class (STC) ratings.

Decoding UL and GA Assembly Designations
Building inspectors do not approve generic 'drywall walls.' They approve listed assemblies. The two most frequently referenced directories in North America are the UL Solutions Fire Resistance Directory and the Gypsum Association (GA) GA-600 Manual. Understanding how to read these designations is critical for contractors and architects.
Anatomy of a Listed Design
A UL designation, such as U419 or U465, specifies every variable in the wall system:
- Framing: Stud material (wood vs. cold-formed steel), depth (e.g., 2-1/2" vs. 3-5/8"), and spacing (16" vs. 24" on center).
- Gypsum Board: Exact type (Standard, Type X, or ULTRALIGHT Type X), thickness (1/2" or 5/8"), and number of layers per side.
- Fastener Schedule: Screw type (e.g., Type S or Type W), length, and precise spacing at the edges and in the field.
- Cavity Insulation: Requirement for mineral wool or fiberglass batts, including minimum thickness and density.
Fire-Resistance Rating Matrix: 1-Hour vs. 2-Hour Systems
Selecting the correct gypsum board assembly depends on the building's occupancy type, height, and area. Below is a comparison of common code-compliant configurations for interior fire partitions and fire barriers.
| Target Rating | Framing System | Gypsum Board Configuration | Cavity Insulation | Common UL / GA Reference |
|---|---|---|---|---|
| 1-Hour | Wood Studs (2x4) @ 16" o.c. | One layer 5/8" Type X each side | Optional (Mineral Wool or FG) | UL U419 / GA WP 1000 |
| 1-Hour | Steel Studs (2-1/2") @ 24" o.c. | Two layers 1/2" ULTRALIGHT Type X each side | None required | UL U465 / GA WP 1035 |
| 2-Hour | Steel Studs (3-5/8") @ 24" o.c. | Two layers 1/2" Type X each side (base layer parallel, face layer perpendicular) | Mineral Wool (min 2.5" thick) | UL U467 / GA WP 2015 |
| 2-Hour (Shaft) | Steel Studs (2-1/2") @ 24" o.c. | One layer 1" Shaftliner board (steel side) + two layers 1/2" Type X (corridor side) | None required | UL U498 / GA AS 1000 |
Note: The advent of ULTRALIGHT Type X gypsum board has allowed manufacturers to achieve 1-hour ratings using two layers of 1/2" board on lighter gauge steel studs, reducing overall assembly weight and labor fatigue without compromising ASTM E119 compliance.
Acoustic Code Compliance: STC and IIC Minimums
Fire resistance is only half the compliance equation in multi-family housing. IBC Section 1206.2 requires walls and floor/ceiling assemblies separating dwelling units to have a minimum STC rating of 50 (or 45 if field-tested per ASTM E336). Standard single-layer drywall on wood studs typically yields an STC of 33 to 35, which is a direct code violation for tenant separations.
Achieving STC 50 with Gypsum Board Assemblies
To legally separate units, contractors must employ decoupling and mass-loading strategies within the gypsum assembly:
- Resilient Channels: Installing 1/2" Type X gypsum board over hat channels or resilient furring channels spaced at 24" o.c. isolates the drywall from the framing, breaking the mechanical path for sound vibration. Ensure channels are attached to studs with screws only—never drywall screws into the studs through the channel.
- Staggered or Double Studs: Using a 2x6 bottom plate with staggered 2x4 studs, or two entirely separate 2x4 stud walls with a 1" air gap, completely decouples the drywall faces.
- Sound Attenuation Blankets (SAB): The cavity must be filled with unfaced fiberglass or mineral wool batts. Code-compliant SABs must be at least 2.5 inches thick and fill the cavity completely without compression, which degrades acoustic performance.
- Perimeter Sealant: Acoustic sealant must be applied at the top and bottom tracks, and around all electrical boxes. An STC 50 assembly with a 1/8" unsealed gap at the floor track will drop to an STC of 40 in field testing, resulting in a failed inspection.
Penetrations and Joints: Where Assemblies Fail Inspection
The most common reason fire-rated gypsum board assemblies fail municipal inspections is improper handling of penetrations. A fire-rated wall is designed as a continuous barrier; every hole compromises that barrier unless remediated according to IBC Section 714.
The 100-Square-Inch Rule
Under ASTM E119 and IBC exceptions, unprotected electrical boxes are permitted in fire-rated gypsum assemblies provided they do not exceed 100 square inches in area per individual box, and the total aggregate area of all unprotected boxes does not exceed 100 square inches per 100 square feet of wall surface. Furthermore, the annular space (the gap between the penetrating pipe/conduit and the drywall) must not exceed 1 inch. Any gap larger than 1 inch, or any penetration involving combustible piping (like PVC), requires a listed through-penetration firestop system (tested per ASTM E814 / UL 1479) utilizing intumescent sealants or collars.
Pre-Inspection Checklist for Gypsum Assemblies
Before calling for the municipal framing and drywall inspection, site superintendents should verify the following compliance metrics against the approved architectural plans and UL/GA directory listings:
- Board Verification: Confirm the end-tape stamps on the gypsum board match the specified Type X or ULTRALIGHT Type X requirements. Standard board cannot substitute for Type X, even if an extra layer is added.
- Fastener Audit: Check screw spacing. A common failure is using 12" spacing on the edges when the UL design strictly mandates 8" edge spacing and 12" field spacing for 1/2" board.
- Multi-Layer Lamination: If the assembly requires two layers of drywall, verify that the base layer was fastened independently, and the face layer is attached with longer screws that penetrate the framing. The joints of the face layer must be offset from the base layer joints by at least 10 inches.
- Firestopping Documentation: Ensure all through-penetration firestop sealants have the manufacturer's printed installation instructions on-site. Inspectors frequently request the specific UL system number (e.g., FS-ONE Sealant applied to System C-AJ-1000) to verify the annular space and depth requirements.
- Acoustic Sealant Continuity: Inspect the perimeter of all dwelling-unit separation walls to ensure acoustic sealant is continuous between the bottom track and the concrete slab, with no gaps or bridging by drywall mud.
Strict adherence to these listed assembly parameters ensures structural safety, acoustic privacy, and seamless passage through municipal code enforcement.
Written by
Sarah WhitfieldSarah Whitfield is a chartered quantity surveyor (MRICS) and construction cost analyst with 15 years of experience in material pricing, procurement strategy, and project budgeting. She earned her degree in Construction Management from the University of Reading (UK) and has worked on projects ranging from $2M custom homes to $180M mixed-use developments across North America and Europe. Sarah currently leads cost estimating for BuildMat Insight, maintaining a proprietary database of 4,000+ material price points updated quarterly. She is a frequent contributor to RSMeans cost data panels and has presented at the International Cost Engineering Council (ICEC) congress. Based in Denver, CO, Sarah is an avid trail runner and volunteer mentor for Women in Construction.
More from Sarah Whitfield
View all
Wood & Lumber
What Are the Different Types of Wood? A Builder's Guide
Compare structural softwoods, finish hardwoods, and engineered lumber. Analyze Janka ratings, MOE values, and 2026 pricing for construction.
Aug 4, 2026

Walls & Panels
Steel Framing vs Wood Framing: Corrosion and Moisture Defense
Compare steel framing vs wood framing for moisture resistance. Learn about galvanized coatings, condensation risks, and corrosion protection strategies.
Jul 21, 2026

Stone & Masonry
How to Cut Stone Veneer: Wet Saw vs Grinder Comparison
Compare the best tools for cutting stone veneer. We review wet saws, angle grinders, and chop saws to help you achieve clean, chip-free cuts.
Jul 21, 2026