Gypsum Board Partition Systems: A Comprehensive Product Guide
Master gypsum board partition design with our product guide. Compare STC ratings, framing types, board specs, and costs for interior non-load-bearing walls.

Core Framing Substrates: Metal vs. Wood Studs
The performance of any gypsum board partition is fundamentally limited by its framing substrate. While wood studs remain common in residential builds, commercial and multi-family projects overwhelmingly specify cold-formed steel (CFS) framing due to its dimensional stability, non-combustibility, and resistance to warping.
Quick Specification Matrix
Standard Office / Retail: 25-gauge (33 mil) steel studs, 16" OC, 1/2" Standard Board (STC 35).
Medical / High Privacy: 20-gauge (54 mil) staggered studs, 16" OC, 5/8" Type X + Acoustic Board (STC 55+).
Restrooms / Kitchens: 25-gauge steel studs, 16" OC, 1/2" Moisture/Mold-Resistant Board (ASTM C1396).
For partitions exceeding 14 feet in height, or those subject to heavy door-slam vibrations, upgrade from 25-gauge to 20-gauge or 18-gauge steel. Deflection limits must be calculated to L/240 to prevent joint cracking. According to the Gypsum Association, matching the board thickness to the framing spacing is critical: 1/2-inch board requires 16-inch on-center (OC) framing, while 5/8-inch board can span 24-inch OC, reducing material and labor costs on large-scale projects.
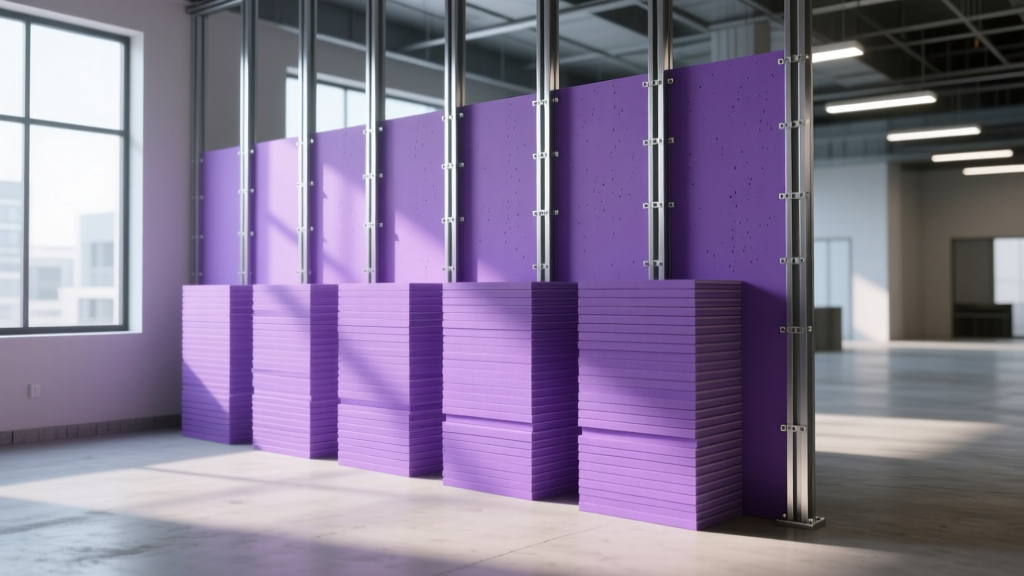
Board Selection & Acoustic Performance Data
Specifying the correct gypsum panel goes beyond basic dimensions. Modern partition systems leverage specialized cores to achieve fire, acoustic, and moisture resistance. Below is a breakdown of standard assembly performance and estimated 2026 material costs.
| Assembly Type | Board Specification | Framing & Cavity | STC Rating | Est. Material Cost (2026) |
|---|---|---|---|---|
| Basic Demising | 1/2" Standard (Single Layer) | 25-ga Steel, No Insulation | 33 - 35 | $2.40 - $2.90 / SF |
| Fire-Rated Corridor | 5/8" Type X (Single Layer) | 25-ga Steel, Mineral Wool | 45 (1-Hr Fire) | $3.50 - $4.20 / SF |
| High-Privacy Acoustic | 5/8" SilentFX / SoundBreak | Staggered 20-ga, R-8 Batts | 55 - 60 | $6.80 - $8.50 / SF |
| Shaft / Elevator Core | 1" Gypsum Shaftliner | Heavy-gauge H-Studs | 50+ (2-Hr Fire) | $9.00 - $11.50 / SF |
Note: Material costs cover studs, track, gypsum panels, insulation, and fasteners. Labor and finishing (taping/mudding) will add $1.50 to $3.50 per square foot depending on the required finish level (Level 3 vs. Level 5).
Upgrading to High-STC Assemblies
When architectural plans demand STC 55 or higher for tenant demising walls, simply adding a second layer of standard 5/8-inch board yields diminishing returns. Instead, specify acoustic-damping panels like CertainTeed SilentFX QuickCut or USG Sheetrock Brand Soundbreak XP. These products feature a viscoelastic polymer core that dissipates sound wave energy as heat. For maximum isolation, pair these panels with resilient channels or staggered-stud framing to physically decouple the drywall layers and prevent structural vibration transfer.
Fire Ratings and UL Design Compliance
Fire-rated gypsum board partitions rely on the calcination process. Type X panels contain glass fibers and other additives that allow the gypsum core to remain intact and insulate the steel framing long after the free water has boiled off. A single layer of 5/8-inch Type X on each side of a steel stud partition typically achieves a 1-hour fire rating. However, the USG Fire-Rated Assemblies directory dictates that the entire system—including the specific stud gauge, screw spacing (typically 8" OC on edges and 12" OC in the field), and joint treatment—must exactly match the tested UL or ULC design. Substituting standard joint compound for setting-type compound in a rated assembly can void the fire certification.
Pro-Tip on Deflection Tracks: In multi-story commercial builds, structural slabs deflect under live loads. If a rigid gypsum partition is pinned tightly between the floor and the deck above, slab deflection will crush the top track and crack the drywall. Always specify a slip-track (deflection head) system that allows up to 1 inch of vertical movement without transferring stress to the gypsum panels.
Real-World Failure Modes & Edge Cases
Even premium acoustic boards fail if the installation ignores structural physics and building science. Address these common field errors during the pre-construction meeting:
- Fastener Popping: Occurs when wood studs shrink or steel studs deflect, pushing the screw head through the paper face. Fix: Drive screws to create a 1/32-inch dimple without tearing the paper. On wood framing, acclimatize lumber to below 19% moisture content before boarding. On steel, ensure the drywall screw length penetrates the stud flange by at least 3/8 inch.
- Flanking Noise: An STC 60 partition is rendered useless if sound travels through a shared HVAC return plenum above the ceiling. Fix: Install acoustic duct liners and extend the partition to the structural deck (slab-to-slab) using a deflection track, rather than stopping at the suspended ceiling grid. Seal the top track to the deck with non-hardening acoustic sealant.
- Electrical Box Leakage: Back-to-back receptacles on opposite sides of a stud bay destroy acoustic integrity and fire ratings. Fix: Stagger outlets by at least 24 inches horizontally and wrap all electrical boxes in acoustic putty pads to maintain the STC and fire-resistance of the cavity.
- Ridge Cracking at Joints: Visible ridges form when the building's HVAC system cycles, causing framing to expand and contract. Fix: Use setting-type joint compound (e.g., Durabond) for the first two coats to provide structural rigidity, and finish with a lightweight topping compound. Specify a Level 4 finish minimum for areas with critical lighting.
Moisture and Mold Resistance in Wet Areas
Standard gypsum board will degrade rapidly in high-humidity environments. For partitions bounding restrooms, commercial kitchens, or janitorial closets, specify moisture-resistant (MR) or mold-resistant panels, identifiable by their green or purple facers. These boards utilize treated core gypsum and moisture-resistant paper or fiberglass mats. However, MR board is not waterproof. In direct wetting areas (shower surrounds), the partition must transition to a glass-mat water-resistant gypsum backer board (ASTM C1178) or cementitious backer unit, finished with a liquid-applied waterproofing membrane before tile installation.
Written by
David NakamuraDavid Nakamura is a licensed architect (AIA) and construction technology writer focused on sustainable building methods, mass timber engineering, and high-performance building envelopes. He holds a Master of Architecture from the University of Washington and is a certified Passive House Consultant (CPHC). David spent eight years at the Seattle firm Mithun, where he led the design of three LEED Platinum projects, before founding his own practice specializing in net-zero residential design. He serves on the editorial advisory board of GreenBuilder Magazine and has authored peer-reviewed papers on cross-laminated timber (CLT) connections for the Journal of Structural Engineering. In his spare time, David teaches woodworking at Pratt Fine Arts Center and kayaks the Puget Sound.
More from David Nakamura
View all
Construction Cost
Labor Cost to Build a Deck Per Sq Ft: 2026 Installation Guide
Discover the exact labor cost to build a deck per sq ft in 2026. This installation guide breaks down contractor rates, complexity factors, and hidden fees.
Aug 4, 2026

Construction Cost
How Much Does It Cost to Build a 3 Bedroom House? Financing Guide
Learn exactly how much it costs to build a 3 bedroom house and explore 2026 financing options, construction loan types, and budget frameworks for your build.
Aug 4, 2026

Construction Cost
Cost to Build a Tennis Court: 2026 Guide
How much does it cost to build a tennis court in 2026? Breakdowns for asphalt, concrete, and synthetic surfaces plus fencing and lighting.
Jul 30, 2026