Gypsum Board Sheet Code Compliance: IBC Fire & Moisture Ratings
Navigate IBC code compliance for every gypsum board sheet. Learn fire rating requirements, moisture codes, and ASTM standards for commercial builds.

The Core IBC Mandates for Gypsum Board Sheets
Specifying the correct gypsum board sheet is fundamentally a life-safety and structural durability decision governed by the International Building Code (IBC). Under IBC Chapter 7 (Fire and Smoke Protection Features) and Chapter 25 (Gypsum Board, Gypsum Panel Products and Plaster), every panel installed in a commercial or multi-family residential structure must bear a manufacturer’s mark indicating compliance with ASTM C1396. This standard dictates the physical properties, dimensional tolerances, and core integrity required for code approval. Inspectors will immediately red-tag assemblies where the end-tape markings are missing or where a standard panel is substituted for a fire-rated or moisture-resistant requirement.
Fire Resistance Ratings: Decoding Type X and Type C
When an assembly requires a fire-resistance rating per IBC Section 703, the specific gypsum board sheet utilized must match the tested UL or GA design. The most common point of confusion on job sites is the difference between standard, Type X, and Type C panels.
- Standard Core: Contains no specialized fire-retardant additives. Fails rapidly under direct flame impingement due to calcination (the release of chemically combined water).
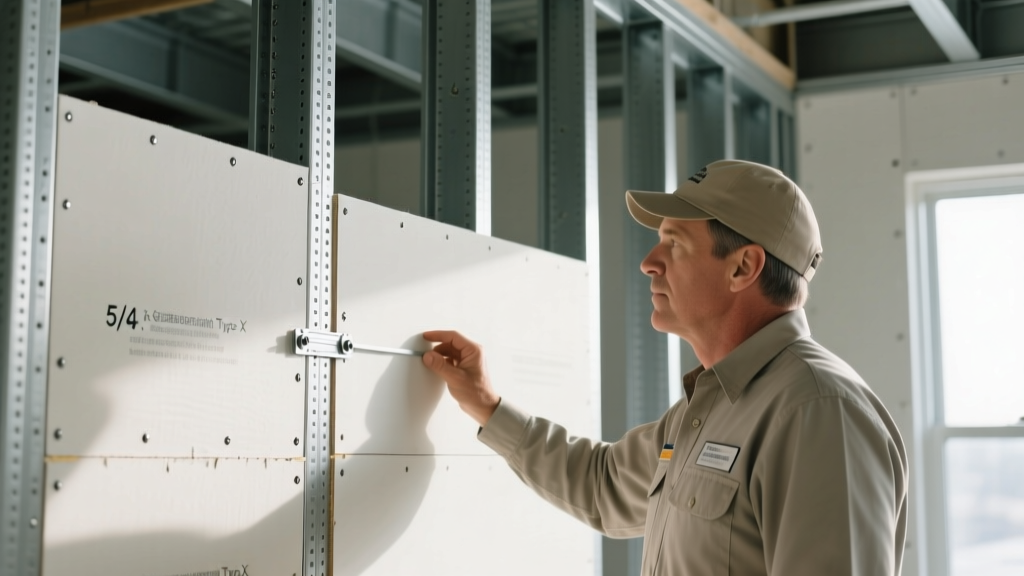
- Type X: Formulated with glass fibers to hold the calcined core together. A single layer of 5/8-inch Type X on each side of steel studs typically achieves a 1-hour rating (e.g., UL Design U419).
- Type C: An enhanced formulation containing higher densities of glass fiber and vermiculite. Vermiculite expands when heated, compensating for the shrinkage of the calcined gypsum core, thereby maintaining structural integrity for 2-hour to 4-hour assemblies.
Assembly Compliance Matrix
| Assembly Requirement | Gypsum Board Sheet Type | Minimum Thickness | Core Additives | IBC / ASTM Standard |
|---|---|---|---|---|
| 1-Hour Fire Partition | Type X | 5/8 in. (15.9 mm) | Glass fibers | ASTM C1396 / UL U419 |
| 2-Hour Area Separation | Type C / Shaftliner | 1 in. (25.4 mm) | Enhanced fibers + Vermiculite | ASTM C1396 / UL U336 |
| Wet Area Tile Backing | Glass-Mat Gypsum | 1/2 in. (12.7 mm) | Silicone treated core | ASTM C1178 / IBC 2509 |
| Sound Partition (STC 50) | Sound-Damped Sheet | 5/8 in. (15.9 mm) | Viscoelastic polymer layer | ASTM E90 / IBC 1207 |
Moisture and Mold Codes in Wet Areas
One of the most frequently failed inspections involves moisture management in wet areas. IBC Section 2509 explicitly governs gypsum board sheet applications in showers, tub surrounds, and water closet compartments. Historically, paper-faced water-resistant gypsum (commonly known as 'green board') was permitted behind tile. However, modern code updates strictly prohibit paper-faced gypsum behind tile in continuous wet areas.
For commercial showers and high-moisture environments, you must specify a glass-mat gypsum board sheet that complies with ASTM C1178, or a cementitious backer unit per ANSI A118.9. Glass-mat sheets utilize a silicone-treated, water-resistant core encapsulated by fiberglass mats on both the front and back, eliminating the organic paper substrate that mold feeds on. If a contractor installs standard moisture-resistant (MR) paper-faced board behind a commercial shower pan, the assembly must be torn down prior to waterproofing.
Acoustic Separation Codes for Multi-Family Dwellings
Under IBC Section 1207, walls and floor/ceiling assemblies separating dwelling units must achieve a minimum Sound Transmission Class (STC) of 50 (or 45 if field-tested). Achieving this with standard gypsum panels requires massive, space-consuming assemblies featuring multiple layers, resilient channels, and thick batt insulation.
To optimize space while maintaining code compliance, architects increasingly specify specialized sound-damped gypsum board sheets. These panels feature a constrained-layer damped (CLD) viscoelastic polymer core sandwiched between two thin gypsum layers. A single layer of this specialized sheet on each side of a standard steel stud wall with R-8 insulation can achieve an STC of 50+, eliminating the need for a second layer of standard 5/8-inch board and saving approximately 1.25 inches of floor space per partition.
Fastener and Joint Treatment Code Requirements
The physical board is only half the compliance equation; how the gypsum board sheet is secured to the framing dictates the assembly's legal fire rating. According to the 2024 International Building Code and referenced GA-216 application standards, fastener schedules must be strictly adhered to:
- Screw Penetration: Fasteners must penetrate a minimum of 5/8 inch into wood framing and 3/8 inch into light-gauge steel framing.
- Fire-Rated Wall Spacing: Screws must be spaced a maximum of 12 inches on center (o.c.) at the edges and 16 inches o.c. in the field.
- Fire-Rated Ceiling Spacing: Screws must be spaced 8 inches o.c. at the edges and 12 inches o.c. in the field to prevent sagging and core pull-through during a fire event.
Furthermore, joint treatment compounds and tapes must meet ASTM C474 and ASTM C475. Using non-compliant, imported joint compounds that lack proper adhesive binders can cause joint ridging and tape blistering, which voids the fire rating of the assembly because the continuous membrane is broken.
FAQ: Gypsum Board Sheet Inspections
Can I mix Type X and standard gypsum board sheets on the same fire-rated wall?
No. If a wall is designated as a 1-hour fire partition, every gypsum board sheet on that specific membrane must be Type X (or Type C). Inspectors will check the end-tape markings on the off-cuts in the dumpster or the exposed edges in electrical boxes to verify uniformity.
Does the orientation of the gypsum board sheet affect the fire rating?
Yes, in specific tested assemblies. While horizontal application is standard for walls to minimize butt joints, some UL designs for 2-hour and 3-hour area separation walls explicitly require vertical application of the gypsum board sheet to align the long edges with the structural studs, reducing the number of horizontal seams that could fail under thermal stress.
What is the code requirement for gypsum board sheets in plenum spaces?
If the gypsum board sheet is used to line a plenum (an air-handling space above a dropped ceiling), it must meet the flame spread and smoke-developed index requirements of IBC Section 720 and ASTM E84. Standard gypsum panels inherently meet the Class A requirement (Flame Spread ≤ 25, Smoke Developed ≤ 50), but any applied paints, primers, or acoustic coatings must also carry a Class A rating to maintain compliance.
For comprehensive technical data and tested assembly details, contractors and architects should continually reference the Association of the Wall and Ceiling Industry (AWCI) technical resources and the Gypsum Association's Fire Resistance Design Manual to ensure every specified gypsum board sheet meets the rigorous demands of modern building codes.
Written by
Priya KapoorPriya Kapoor is a real estate market analyst and construction economics researcher with expertise in housing affordability, development feasibility, and infrastructure investment. She holds a Master of Regional Planning from Cornell University and previously worked as a senior analyst at CBRE's Investment Properties group, where she modeled returns for $4B in mixed-use development pipelines. Priya now runs an independent research practice advising developers, municipalities, and REITs on construction cost forecasting and market timing. She publishes the quarterly "BuildMat Market Pulse" report tracking material price indices across 12 commodity categories. Based in Austin, TX, Priya serves on the board of Habitat for Humanity Austin and is a marathon runner.
More from Priya Kapoor
View all
Construction Cost
Cost to Build a 1600 Sq Ft Home in 2026: Full Breakdown
Accurate 2026 cost to build a 1600 sq ft home—material, labor, and regional pricing breakdowns included. Plan your budget with real-time estimates.
Aug 11, 2026

Wood & Lumber
Name the Types of Wood for Pressure Treatment and Preservation
Learn how to name the types of wood best suited for pressure treatment. Compare species treatability, chemical retention levels, and 2026 preservation costs.
Aug 4, 2026

Stone & Masonry
Stone Veneer Suppliers Lindenhurst: 2026 Cost Analysis
Analyze 2026 stone veneer costs in Lindenhurst, NY. Compare local supplier pricing, delivery fees, and Suffolk County installation labor rates.
Aug 4, 2026