Gypsum Board Wall Dimensions: Standard Specs & Thickness Guide
Master gypsum board wall dimensions, thickness tolerances, and ASTM specs. Learn exact framing, fastener, and edge profile requirements for modern builds.

Core Dimensional Standards and ASTM Tolerances
Designing a structurally sound and code-compliant gypsum board wall requires strict adherence to manufacturing tolerances and dimensional standards. In the United States, these specifications are governed by ASTM C1396 (Standard Specification for Gypsum Board). Understanding these baseline metrics prevents material waste, minimizes seam misalignment, and ensures proper fastener penetration.
Standard Panel Dimensions
While 4x8-foot panels are the industry baseline for residential remodels, commercial and large-scale residential projects utilize extended lengths to reduce horizontal butt joints, which are notoriously difficult to finish flush. Standard widths are universally 48 inches, but lengths scale to accommodate floor-to-ceiling heights without horizontal seams.
| Dimension Type | Standard Options | ASTM C1396 Tolerance |
|---|---|---|
| Width | 48 inches (standard), 54 inches (for 9-ft ceilings) | ± 1/8 inch |
| Length | 8, 9, 10, 12, 14, and 16 feet | ± 1/4 inch |
| Thickness | 1/4", 3/8", 1/2", 5/8" | ± 1/64 inch |
| End Squareness | N/A | Max 1/8 inch deviation per 12 ft |
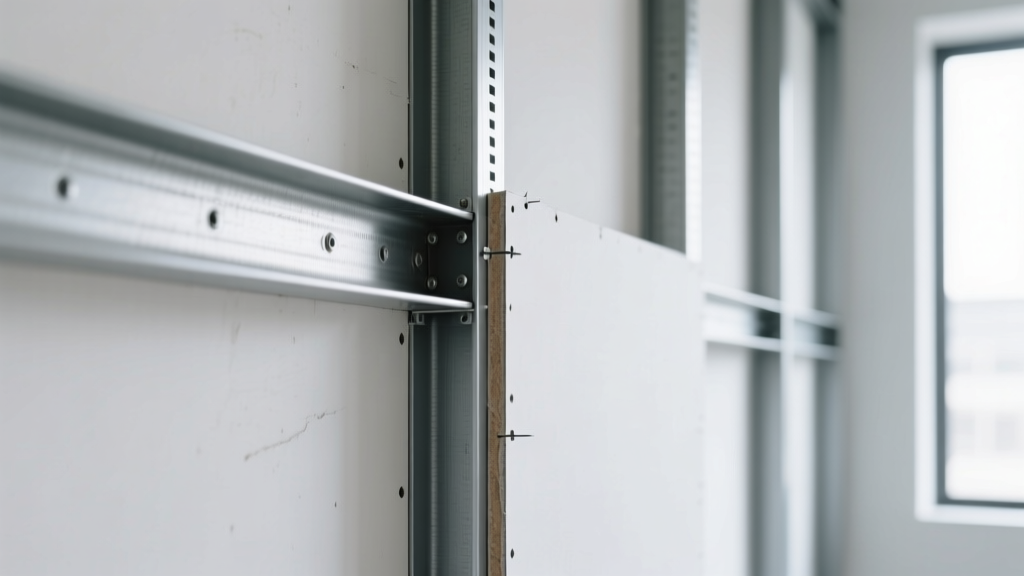
Thickness Selection Matrix for Gypsum Board Wall Applications
Selecting the correct panel thickness is not arbitrary; it dictates the maximum framing spacing, fire-resistance ratings, and Sound Transmission Class (STC). According to technical data from the Gypsum Association, misjudging thickness leads to fastener pop-outs, sagging, and failed acoustic tests.
- 1/4-Inch (Flexible Board): Exclusively used for curved walls and arches. It must be applied in two layers (scored and wetted) over framing spaced no more than 6 inches on-center (O.C.) for curves with a radius of less than 10 feet. STC contribution is negligible.
- 3/8-Inch: Primarily reserved for double-layer applications over existing surfaces or as a face layer in multi-layer fire-rated assemblies. Maximum framing spacing is 16 inches O.C. for walls. Not recommended for single-layer new construction due to low impact resistance.
- 1/2-Inch (Standard): The default for interior residential and light-commercial gypsum board wall systems. Supports wood or steel framing up to 16 inches O.C. (walls) and 16 inches O.C. (ceilings perpendicular to framing). Baseline STC rating on standard wood studs is 33-35.
- 5/8-Inch (Firecode / Type X): Required for garages, multi-family separation walls, and commercial corridors. Allows framing spacing up to 24 inches O.C. for both walls and ceilings. Provides superior impact resistance and increases baseline STC to 38-40. Weighs approximately 2.2 lbs per square foot, requiring specialized lifting equipment for ceiling installations.
Edge Profile Specifications and Finishing Implications
The longitudinal edge profile of the panel determines the taping and mudding strategy. Specifying the wrong edge for your application will result in visible seams or excessive joint compound usage.
Tapered Edge (TE)
The standard for 95% of interior applications. The factory-tapered depression allows paper tape and joint compound to sit flush with the panel surface. Taper depth is precisely engineered to accommodate one layer of tape and three coats of compound without creating a crowned seam.
Square Edge (SE)
Designed for multi-layer systems, base layers, or plaster veneer applications. Square edges do not accommodate standard taping; instead, they are intended to be covered by a subsequent layer of gypsum board or filled with setting-type compound and skim-coated entirely. Using TE finishing techniques on SE edges will result in a raised, highly visible joint.
Beveled Edge
Features a cut angle (usually 45 degrees) rather than a rounded taper. This profile is specified for pre-decorated panels or applications utilizing specialized batten strips and reveal moldings in commercial corridor designs.
Framing Limits and Fastener Spacing Requirements
A gypsum board wall is only as strong as its attachment to the framing. Fastener type, length, and spacing must align with the panel thickness and framing material. The USG Sheetrock installation guidelines mandate the following parameters to prevent nail/screw pops and ensure shear wall integrity.
| Panel Thickness | Framing Material | Fastener Type & Length | Edge Spacing (O.C.) | Field Spacing (O.C.) |
|---|---|---|---|---|
| 1/2" | Wood Studs | 1-1/4" Coarse Thread (Type S) | 8 inches | 16 inches |
| 1/2" | 20-25 ga Steel | 1" Fine Thread (Type S) | 8 inches | 16 inches |
| 5/8" | Wood Studs | 1-3/8" Coarse Thread (Type S) | 8 inches | 12 inches |
| 5/8" | 20-25 ga Steel | 1-1/4" Fine Thread (Type S) | 8 inches | 12 inches |
Specialized Board Specifications: Fire and Moisture
Standard gypsum board contains roughly 21% chemically combined water within its calcium sulfate dihydrate core. When exposed to fire, this water calcines (turns to steam), actively retarding heat transfer. However, specialized environments require enhanced core formulations.
Type X vs. Type C Fire-Rated Specifications
While both are designed for fire-rated gypsum board wall assemblies, their internal chemistry differs significantly. Type X contains a minimum of 15% glass fiber reinforcement by weight, allowing it to achieve a 1-hour fire-resistance rating per ASTM E119 on standard wood framing. Type C goes further: it includes higher concentrations of glass fiber plus vermiculite, a mineral that expands when heated. This expansion compensates for the shrinkage of the calcined gypsum core at extreme temperatures, allowing Type C to achieve 2-hour to 4-hour ratings in multi-layer shaft wall assemblies.
Moisture and Mold Resistance (Green/Purple Board)
For high-humidity zones (bathrooms, kitchens, laundry rooms), standard paper-faced board will degrade and harbor mold. Moisture-resistant (MR) and mold-resistant boards utilize a fiberglass mat facing or heavily treated green/purple paper, combined with silicone-treated cores. According to ASTM D3273, mold-resistant boards must score a perfect 10 (no mold growth) over a 4-week controlled incubation period. These panels are mandatory behind tile in wet areas when paired with a liquid-applied waterproofing membrane, though cement board remains the superior substrate for direct stone or heavy porcelain tile installations.
Written by
Marcus ChenMarcus Chen is a licensed structural engineer (PE) and building materials analyst with over 12 years of experience across residential, commercial, and industrial construction. He holds a Master of Science in Civil Engineering from UC Berkeley and spent six years at Thornton Tomasetti before transitioning to independent consulting and technical writing. Marcus specializes in material selection for seismic-prone regions, concrete reinforcement strategies, and lifecycle cost analysis. His work has been cited by the American Concrete Institute (ACI) and the Structural Engineers Association of California (SEAOC). When he is not on a job site or at his desk, you will find him hiking the Sierra Nevada or restoring a 1920s craftsman bungalow in Oakland, CA.
More from Marcus Chen
View all
Construction Cost
How Much Did the Eiffel Tower Cost to Build?
How much did the Eiffel Tower cost to build in 1889? We adjust for inflation and compare its budget to modern skyscraper construction.
Aug 4, 2026

Fire Resistance
What Is a Fire Resistant Material? Testing & Certification Guide
Discover what is a fire resistant material through ASTM and UL testing. Learn how fire ratings, certifications, and assemblies work in construction.
Aug 4, 2026

Construction Cost
How Much Did the Burj Khalifa Cost to Build?
How much did the Burj Khalifa cost to build? We break down the $1.5B project and extract 5 money-saving strategies for your next build.
Jul 30, 2026