Constructing Gypsum Board Walls: A Comprehensive Product Guide
Explore our comprehensive guide to gypsum board walls. Compare standard, Type X, and moisture-resistant panels for optimal interior construction.

Material Science: The Anatomy of Gypsum Board Walls
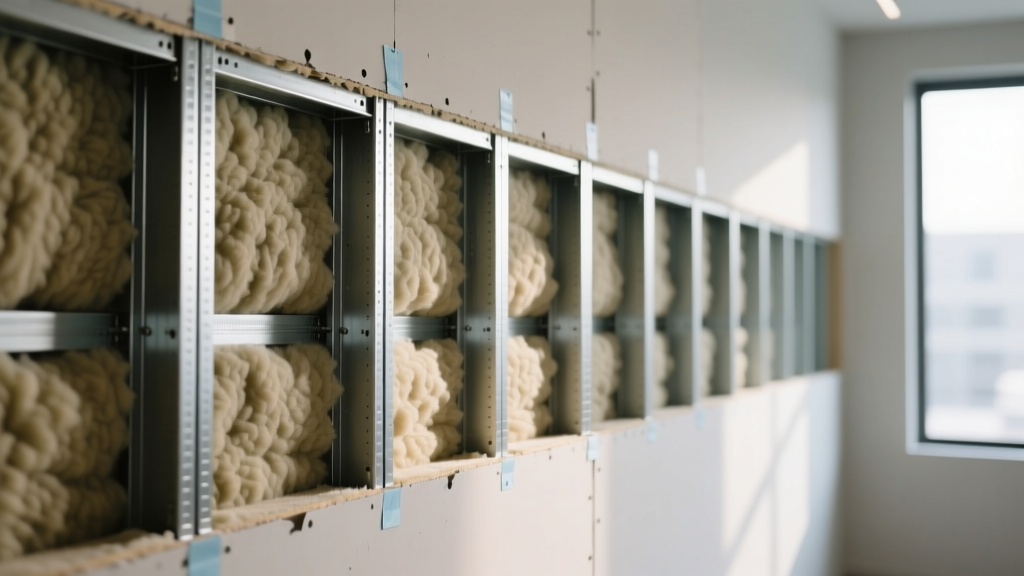
Gypsum board walls form the critical envelope for interior spaces, dictating fire safety, acoustic privacy, and moisture resilience. At its core, the product relies on calcium sulfate dihydrate (gypsum), a non-combustible mineral containing roughly 21% chemically combined water. When exposed to fire, this water calcines, releasing as steam and actively retarding heat transfer to the structural framing behind it. According to the Gypsum Association, modern manufacturing binds this core between heavy-duty paper facers or fiberglass mats, creating a composite panel governed by ASTM C1396 specifications.
Product Selection Matrix: Matching Panel to Environment
Selecting the correct panel requires moving beyond generic 'drywall' assumptions. Environmental exposure, acoustic requirements, and life-safety codes dictate the exact SKU required. Below is a comparative matrix of primary gypsum board categories utilized in contemporary wall assemblies.
| Panel Type | Core Composition | Standard Thickness | Face/Back Material | Primary Application & Code Trigger |
|---|---|---|---|---|
| Standard (Regular) | Base gypsum, starch | 1/2", 5/8" | Ivory/Grey Paper | General interior partitions; non-rated zones. |
| Fire-Resistant (Type X) | Gypsum + glass fibers | 5/8" | Ivory/Red Paper | 1-hour fire-rated assemblies (e.g., garage separations, stairwells). |
| Enhanced Fire (Type C) | Gypsum + vermiculite + dense glass fibers | 1/2", 5/8" | Ivory/Red Paper | 2-hour+ rated assemblies; resists core shrinkage at extreme temps. |
| Moisture-Resistant (MR) | Gypsum + silicone/wax additives | 1/2", 5/8" | Green/Purple Paper | High-humidity zones (bathrooms, kitchens); not for direct water exposure. |
| Glass Mat Interior | Gypsum + mold inhibitors | 1/2", 5/8" | Fiberglass Mat | Areas prone to liquid water or requiring high mold resistance (ASTM D3273). |
| Abuse-Resistant | High-density gypsum + mesh | 5/8" | Heavy-duty Paper/Mat | Corridors, schools, hospitals; resists impact and surface penetration. |
Engineering Acoustic and Fire-Rated Assemblies
A gypsum panel alone does not create a rated wall; the assembly dictates performance. Achieving specific Sound Transmission Class (STC) or Fire Resistance Rating (FRR) metrics requires precise layering and framing techniques.
Fire-Rated Wall Configurations
To achieve a standard 1-hour fire rating (per UL Design U419 or equivalent), contractors must utilize 5/8-inch Type X gypsum board on both sides of 25-gauge steel studs (minimum 3-5/8 inches deep). The joints must be staggered, taped, and finished with setting-type joint compound. Upgrading to a 2-hour rating typically requires a double layer of 5/8-inch Type X on each side, with the base layer fastened independently of the face layer to maintain structural integrity as the outer layer degrades under thermal stress.
Acoustic Isolation Strategies
Standard gypsum board walls yield an STC of roughly 33-35. To achieve STC 50+ (the threshold for speech privacy in commercial offices), builders must decouple the board from the framing. This is executed using resilient channels or staggered-stud framing, combined with 2-inch mineral wool insulation in the cavity. For extreme acoustic demands, specialized sound-damping panels featuring a viscoelastic polymer layer sandwiched between two thin gypsum cores are specified, effectively eliminating the need for double-layering or resilient channels.
Field Insight: Acoustic flanking paths ruin high-STC designs. If the gypsum board walls do not seal tightly against the floor track and ceiling deck, or if electrical back-boxes are installed back-to-back on opposite sides of a partition, sound will bypass the mass of the drywall entirely. Always specify acoustic sealant at all perimeter joints.
Installation Tolerances and Fastener Schedules
Proper installation of gypsum board walls prevents the two most common failure modes: fastener pops and joint ridging. The USG Drywall Installation Guide mandates strict adherence to fastener spacing and framing tolerances.
- Framing Alignment: Steel or wood framing members must not deviate more than 1/8 inch in 8 feet. Bowed studs will force the gypsum board to bend, storing tension that releases as popped screws or cracked seams months after finishing.
- Fastener Spacing (Wood Framing): Screws must be placed every 7 inches on ceiling joists and every 8 inches on wall studs for field attachment. Edge fastening requires screws every 8 inches.
- Fastener Spacing (Steel Framing): Screws should be spaced 12 inches on center for both walls and ceilings, with edge spacing at 8 inches.
- Edge Distance: Fasteners must be driven no closer than 3/8 inch from the bound edge of the panel and 1/2 inch from the cut end to prevent breaking the paper tension envelope.
- Driven Depth: The screw head must dimple the paper facing without breaking through it. A broken paper facing offers zero pull-through resistance and must be abandoned, with a replacement screw driven 2 inches away.
Moisture Management and the Drying-In Phase
Installing moisture-sensitive paper-faced gypsum board before the building envelope is fully sealed is a leading cause of mold litigation. Standard and even MR (moisture-resistant) boards will wick standing water, leading to core degradation and fungal growth. If the project schedule demands closing walls before the roof and windows are fully weather-tight, specifiers must mandate glass-mat interior panels. These facers provide no cellulose food source for mold and can withstand intermittent moisture exposure during the construction phase without delaminating.
2026 Cost and Yield Estimations
Accurate budgeting requires accounting for material waste, accessory costs (screws, tape, compound), and labor variance based on finish levels. The table below outlines baseline commercial estimations for standard interior partitions.
| Cost Component | Standard 1/2" (Level 4 Finish) | 5/8" Type X (Level 4 Finish) | Glass Mat MR (Level 4 Finish) |
|---|---|---|---|
| Panel Material (per sq. ft.) | $0.45 - $0.55 | $0.60 - $0.75 | $1.10 - $1.35 |
| Accessories (per sq. ft.) | $0.15 | $0.18 | $0.25 |
| Labor (Hang & Finish) | $1.80 - $2.40 | $2.00 - $2.60 | $2.20 - $2.90 |
| Total Installed (per sq. ft.) | $2.40 - $3.10 | $2.78 - $3.53 | $3.55 - $4.50 |
Note: Costs assume standard 8-to-10-foot ceiling heights and do not include the cost of metal framing, insulation, or Level 5 skim-coat finishes, which add approximately $0.80 to $1.20 per square foot in labor and material.
By aligning specific environmental and code requirements with the correct gypsum board product, builders ensure long-term durability, regulatory compliance, and optimized project economics.
Written by
David NakamuraDavid Nakamura is a licensed architect (AIA) and construction technology writer focused on sustainable building methods, mass timber engineering, and high-performance building envelopes. He holds a Master of Architecture from the University of Washington and is a certified Passive House Consultant (CPHC). David spent eight years at the Seattle firm Mithun, where he led the design of three LEED Platinum projects, before founding his own practice specializing in net-zero residential design. He serves on the editorial advisory board of GreenBuilder Magazine and has authored peer-reviewed papers on cross-laminated timber (CLT) connections for the Journal of Structural Engineering. In his spare time, David teaches woodworking at Pratt Fine Arts Center and kayaks the Puget Sound.
More from David Nakamura
View all
Construction Cost
Labor Cost to Build a Deck Per Sq Ft: 2026 Installation Guide
Discover the exact labor cost to build a deck per sq ft in 2026. This installation guide breaks down contractor rates, complexity factors, and hidden fees.
Aug 4, 2026

Construction Cost
How Much Does It Cost to Build a 3 Bedroom House? Financing Guide
Learn exactly how much it costs to build a 3 bedroom house and explore 2026 financing options, construction loan types, and budget frameworks for your build.
Aug 4, 2026

Construction Cost
Cost to Build a Tennis Court: 2026 Guide
How much does it cost to build a tennis court in 2026? Breakdowns for asphalt, concrete, and synthetic surfaces plus fencing and lighting.
Jul 30, 2026