The Builder's Gypsum Board Wiki: Complete Selection Guide
Access the ultimate gypsum board wiki for builders. Compare standard, Type X, moisture-resistant, and glass mat panels with exact specs and ASTM standards.

The Anatomy of Modern Gypsum Board
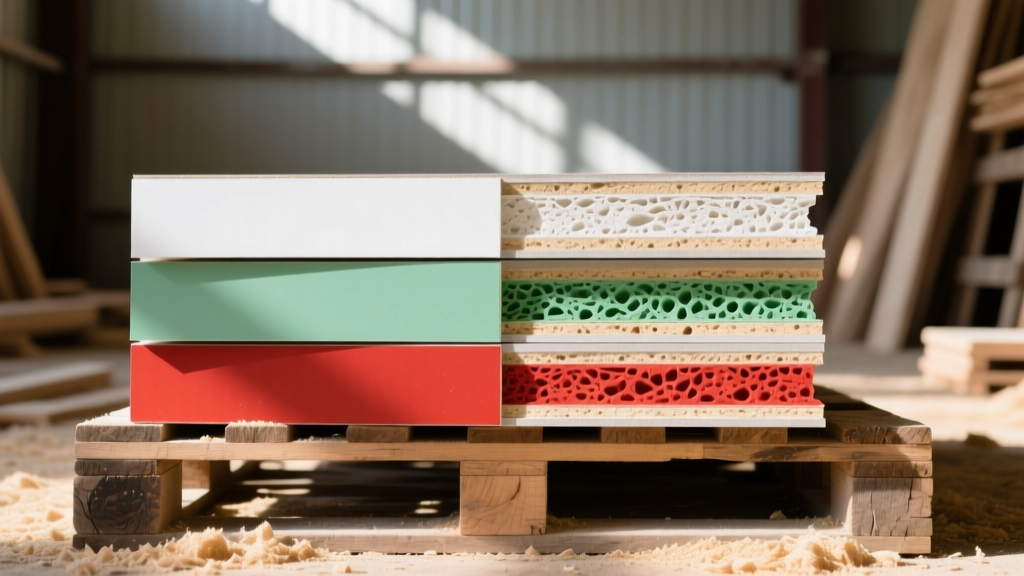
At its core, gypsum board is an engineered composite consisting of a non-combustible calcium sulfate dihydrate core encased in a durable cellulosic facing. When heat from a fire strikes the board, the chemically bound water in the gypsum core is released as steam—a process known as calcination—which actively retards heat transmission. Understanding this fundamental mechanism is the first step in navigating this gypsum board wiki and selecting the correct panel for your specific structural and environmental requirements.
Modern manufacturing has evolved significantly beyond basic rock lath. Today's market offers ultra-lightweight formulations that reduce panel weight by up to 30% without sacrificing structural integrity, as well as specialized additives that provide mold resistance, sound attenuation, and impact durability. All panels manufactured for the North American market must comply with ASTM C1396, the baseline standard specification for gypsum board, though specialized boards adhere to additional, more stringent testing protocols.
The Gypsum Board Wiki: Core Selection Matrix
Selecting the right drywall requires matching the panel's physical properties to the room's environmental and code-mandated demands. The following matrix breaks down the primary categories you will encounter on any job site in 2026.
| Board Type | Core / Facing | Standard Thickness | ASTM Standard | Primary Application | Approx. Cost (4x8) |
|---|---|---|---|---|---|
| Standard (White) | Standard Gypsum / Paper | 1/2" | C1396 | Interior walls & ceilings | $12 - $16 |
| Type X (Fire-Rated) | Gypsum + Glass Fibers / Paper | 5/8" | C1396 | Garages, stairwells, party walls | $16 - $22 |
| Moisture-Resistant (Green) | Treated Gypsum / Treated Paper | 1/2" | C1396 | Kitchens, utility rooms, basements | $14 - $19 |
| Glass Mat (Blue/Purple) | Silicone-Treated / Fiberglass Mat | 1/2" | C1178 | Shower enclosures, high-humidity zones | $25 - $35 |
| Abuse-Resistant | High-Density Gypsum / Heavy Paper | 5/8" | C1396 | Commercial corridors, schools, hospitals | $30 - $45 |
Fire Resistance Deep Dive: Type X vs. Type C
Fire-rated assemblies are critical for life safety and building code compliance. While standard 1/2" gypsum board provides roughly 15 minutes of fire resistance, rated assemblies require specialized panels.
Type X Gypsum Board
Type X panels are manufactured with glass fibers and other additives integrated directly into the gypsum core. These fibers act as a reinforcing mesh that holds the calcined gypsum together after the water has been driven off, preventing the board from cracking and collapsing prematurely. A single layer of 5/8" Type X on each side of a wood stud wall typically yields a 1-hour fire rating per Gypsum Association guidelines and UL design U305.
Type C Gypsum Board
Type C is an enhanced version of Type X, featuring a higher concentration of glass fibers and vermiculite or other intumescent materials. It shrinks less under extreme heat. Type C is often required in multi-family residential constructions for 2-hour rated shaft walls and area separation walls. When specifying Type C, ensure the framing gauge and screw spacing strictly match the tested UL or ULC assembly design; deviating from the tested fastening pattern will void the fire rating.
Moisture Management: Green Board vs. Glass Mat
A frequent error in residential construction is misapplying moisture-resistant boards in direct-wet environments. Understanding the distinction between water-resistant (WR) and glass mat backing panels is crucial for preventing catastrophic mold failures.
Water-Resistant Gypsum Board (Green Board)
Commonly referred to as "green board," these panels feature a moisture-resistant core and a treated green paper facing. They are designed for areas with intermittent high humidity, such as above kitchen sinks, in laundry rooms, or as a base for wall tile in dry bathroom zones. However, the paper facing remains cellulose-based, meaning it will eventually support mold growth and structural degradation if subjected to continuous liquid water exposure.
Glass Mat Water-Resistant Backing Panels
For shower enclosures, tub surrounds, and steam rooms, you must specify glass mat panels (such as National Gypsum Gold Bond XP or USG Fiberock). These boards replace the paper facing entirely with a fiberglass mat and utilize a silicone-treated, water-repellent core. Tested under ASTM C1178, these panels can withstand direct water exposure without degrading, making them the only acceptable gypsum-based substrate for direct-applied tile in wet areas.
Acoustic and Abuse-Resistant Upgrades
In commercial and high-density residential projects, standard panels fail to meet Sound Transmission Class (STC) and impact requirements.
- Acoustic Boards: Panels like CertainTeed SilentFX feature a viscoelastic polymer core that dampens sound vibrations, achieving STC ratings of 50+ on standard wood framing without requiring resilient channels or double-stud walls.
- Abuse-Resistant Boards: Utilizing a high-density, fiberglass-reinforced core and a heavy-duty face paper, these panels resist surface abrasion, indentation, and penetration. They are mandatory in hospital corridors, school hallways, and elevator lobbies where equipment carts and foot traffic routinely damage standard drywall.
- Mold-Resistant Upgrades: Products like CertainTeed M2Tech incorporate moisture- and mold-resistant technology directly into the gypsum core and facing, scoring a 10 on the ASTM D3273 mold resistance test, making them ideal for basements and healthcare facilities.
Fastening and Framing Specifications
The most advanced gypsum board will fail if the fastening schedule is incorrect. Adhere to these baseline specifications for 2026 framing standards:
- Screw Selection: Use coarse-thread drywall screws for wood framing and fine-thread screws for light-gauge steel (20-25 gauge). For steel framing thicker than 20 gauge, use self-drilling screws.
- Wall Fastening Schedule: Space screws a maximum of 16 inches on center (o.c.) along the framing members for both edges and field.
- Ceiling Fastening Schedule: Reduce spacing to 12 inches o.c. to counteract gravity and prevent fastener popping.
- Perimeter Fastening: Keep screws at least 3/8" away from the edges and ends of the board to prevent the paper from tearing and the core from blowing out.
- Adhesive Application: Applying a continuous bead of drywall adhesive to the framing before hanging reduces the number of required screws by up to 50%, minimizes fastener pops, and increases the overall rigidity and STC rating of the assembly.
By referencing this comprehensive selection framework, contractors and architects can eliminate material mismatches, ensure strict code compliance, and optimize project budgets without sacrificing performance or safety.
Written by
David NakamuraDavid Nakamura is a licensed architect (AIA) and construction technology writer focused on sustainable building methods, mass timber engineering, and high-performance building envelopes. He holds a Master of Architecture from the University of Washington and is a certified Passive House Consultant (CPHC). David spent eight years at the Seattle firm Mithun, where he led the design of three LEED Platinum projects, before founding his own practice specializing in net-zero residential design. He serves on the editorial advisory board of GreenBuilder Magazine and has authored peer-reviewed papers on cross-laminated timber (CLT) connections for the Journal of Structural Engineering. In his spare time, David teaches woodworking at Pratt Fine Arts Center and kayaks the Puget Sound.
More from David Nakamura
View all
Construction Cost
Labor Cost to Build a Deck Per Sq Ft: 2026 Installation Guide
Discover the exact labor cost to build a deck per sq ft in 2026. This installation guide breaks down contractor rates, complexity factors, and hidden fees.
Aug 4, 2026

Construction Cost
How Much Does It Cost to Build a 3 Bedroom House? Financing Guide
Learn exactly how much it costs to build a 3 bedroom house and explore 2026 financing options, construction loan types, and budget frameworks for your build.
Aug 4, 2026

Construction Cost
Cost to Build a Tennis Court: 2026 Guide
How much does it cost to build a tennis court in 2026? Breakdowns for asphalt, concrete, and synthetic surfaces plus fencing and lighting.
Jul 30, 2026