Gypsum Board Ceiling Panels: Dimensions, Thickness & Specs Guide
Master gypsum board ceiling panels specs. Compare thickness, weight, framing spacing, and edge profiles to prevent sagging and ensure code compliance.

Core Dimensional Standards for Ceiling Applications
Selecting the correct gypsum board ceiling panels requires strict adherence to dimensional tolerances and core specifications. Unlike vertical wall applications, ceiling panels must resist gravitational sagging, manage acoustic transfer, and accommodate overhead fastening stresses. According to the Gypsum Association, standard panel widths remain fixed at 48 inches (4 feet), though 54-inch widths are manufactured specifically to minimize butt joints in rooms with 9-foot ceiling heights. Lengths typically range from 8 to 14 feet in 2-foot increments, with 12-foot and 14-foot panels heavily utilized in commercial grid and corridor ceiling systems to reduce transverse seams.
Thickness is the most critical variable in ceiling specifications. While 1/4-inch and 3/8-inch panels exist, they are strictly prohibited for primary ceiling framing by modern building codes unless applied as a veneer over a rigid, continuous substrate. For direct-to-framing applications, 1/2-inch and 5/8-inch panels dictate the structural and aesthetic outcome of the installation.
Thickness vs. Framing Spacing: The Sag-Deflection Matrix
Sag resistance is governed by ASTM C1396 standards. The relationship between panel thickness, core density, and framing spacing determines whether a ceiling will remain flat over a 10-year lifecycle. The matrix below outlines the maximum allowable framing spacing for standard wood and steel joists.
| Panel Thickness | Panel Type Classification | Max Framing Spacing (Perpendicular) | Max Framing Spacing (Parallel) |
|---|---|---|---|
| 1/2" (12.7mm) | Standard Regular Core | 16" OC (Strict Limit) | Not Recommended |
| 1/2" (12.7mm) | Ceiling-Specific / Lightweight | 24" OC | 16" OC |
| 5/8" (15.9mm) | Standard / Type X (Fire-Rated) | 24" OC | 16" OC |
| 3/4" (19.0mm) | Type X / Shaftliner Core | 24" OC (Heavy Duty) | 24" OC |
Understanding Core Density and Deflection
Standard 5/8-inch Type X panels offer the highest natural resistance to sagging due to their mass and density, making them the default choice for commercial corridors and multi-family residential separations requiring 1-hour or 2-hour fire ratings. However, the weight penalty is significant. For residential and light-commercial projects where 24-inch OC truss spacing is standard, 1/2-inch ceiling-specific panels utilize a specialized aerated gypsum core mixed with glass fibers. This reduces weight while maintaining the structural rigidity required to prevent the 'wavy' ceiling effect caused by humidity cycling.
Edge Profiles and Taper Specifications
The longitudinal edges of gypsum board ceiling panels are tapered to accommodate joint compound and tape without creating a visible crown. Understanding the exact dimensions of this taper is vital for finishers calculating material yield and for contractors assessing lighting angles.
- Tapered Edge Width: Typically ranges from 2.5 inches to 3.0 inches.
- Taper Depth: Depresses exactly 1/32-inch to 1/16-inch from the face paper surface.
- End Joints (Butt Joints): Square and non-tapered. These require specialized floating butt-joint techniques or backing strips, as the compound must feather out over 16 to 24 inches to hide the crown.
Weight and Load-Bearing Specifications
Overhead installation introduces severe ergonomic and structural load variables. The dead load added to the ceiling framing must be calculated, especially in retrofit scenarios or when using lightweight steel trusses.
According to technical data published by National Gypsum and other major manufacturers, weight specifications per square foot (psf) are as follows:
- 1/2" Standard Wall Board: ~1.60 lbs/sq ft
- 1/2" Lightweight Ceiling Board: ~1.25 lbs/sq ft (22% weight reduction)
- 5/8" Standard Type X: ~2.20 lbs/sq ft
- 5/8" Lightweight Type X: ~1.75 lbs/sq ft
For a standard 1,000 square foot commercial ceiling, utilizing 5/8" Lightweight Type X instead of standard 5/8" Type X reduces the total dead load on the suspension grid or truss system by 450 pounds. This reduction directly impacts the required gauge of the metal suspension grid and the spacing of the hanger wires.
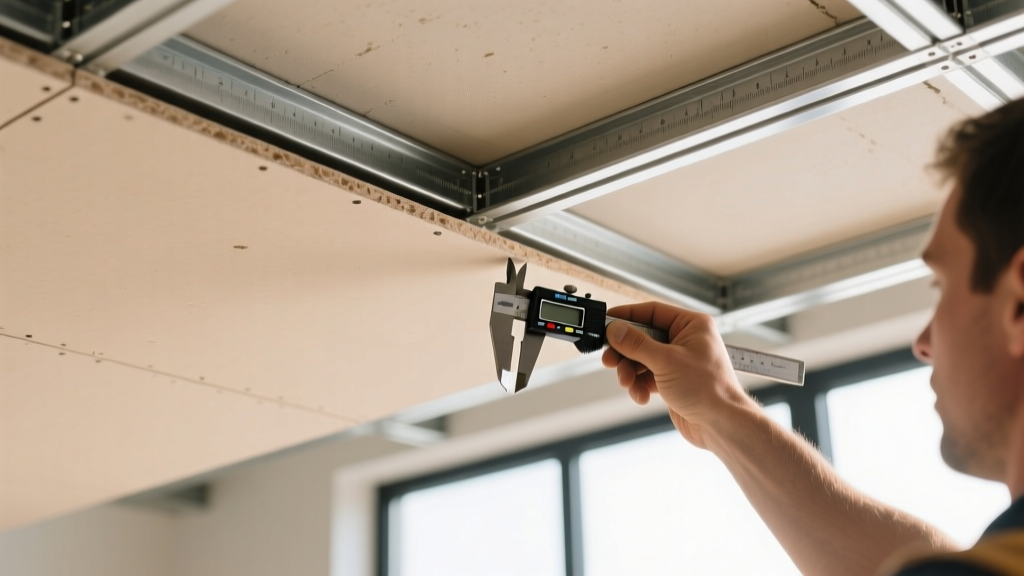
Fastening Tolerances and Edge Cases
The dimensional stability of gypsum board ceiling panels is only as reliable as the fastening pattern securing them. The Association of the Wall and Ceiling Industry (AWCI) mandates strict fastener spacing to prevent nail pops, screw dimpling, and edge blowouts.
Screw Spacing and Penetration Requirements
- Perimeter Fastening: Screws must be placed 3/8-inch to 1/2-inch from the tapered edge. Fastening closer than 3/8-inch will fracture the gypsum core and destroy the holding power.
- Field Spacing (Wood Framing): Maximum 12 inches OC for ceilings (compared to 16 inches OC for walls).
- Field Spacing (Steel Framing): Maximum 12 inches OC. Use fine-thread Type S screws.
- Penetration Depth: The screw head must dimple the face paper without breaking the paper surface. The dimple depth should be exactly 1/32-inch to allow for joint compound filling.
Adhesive Augmentation: When applying gypsum board ceiling panels to wood framing, applying a continuous 3/8-inch bead of acoustic sealant or construction adhesive to the joist prior to panel installation allows for a reduction in field screw spacing to 16 inches OC, provided the perimeter remains fastened at 12 inches OC. This drastically reduces the number of screw dimples the finisher must conceal.
Specialized Ceiling Panels: Moisture, Fire, and Acoustic Specs
Standard panels fail in specific environmental conditions. Specifying the correct treated panel requires matching the additive chemistry to the room's operational parameters.
- Moisture-Resistant (MR) / Green Board: Features a wax-silicone core additive and green face paper. Dimensional tolerance remains identical to standard panels, but it is strictly limited to intermittent moisture areas (bathrooms). It is not waterproof and cannot be used in continuous high-humidity indoor pools.
- Glass-Mat Gypsum (DensGlass equivalent): Replaces the paper facing with fiberglass mats. Impervious to mold and highly moisture-resistant. Dimensions are identical, but the panel is significantly stiffer and requires specialized carbide-tipped scoring tools to cut.
- Foil-Backed Panels: Standard 1/2" or 5/8" panels with a kraft-backed aluminum foil laminated to the back surface. Acts as a Class I vapor retarder (perm rating < 0.1). Essential for cold-climate ceilings to prevent interior moisture from migrating into the attic insulation and condensing on the roof deck.
Acclimatization and Environmental Tolerances
Gypsum is hygroscopic. If gypsum board ceiling panels are installed while holding excess moisture from outdoor storage, they will shrink as the building's HVAC system dries them out, resulting in catastrophic joint cracking. Panels must be acclimatized inside the conditioned space for a minimum of 48 hours before installation. The ambient temperature must be maintained above 40°F (4°C) during installation and for the duration of the taping and finishing process. In high-humidity environments (above 80% RH), joint compound drying times extend exponentially, and lightweight setting-type compounds (e.g., 45-minute or 90-minute chemical-set mud) must be substituted for air-drying premixed compounds to prevent bond failure at the tapered edges.
Written by
Sarah WhitfieldSarah Whitfield is a chartered quantity surveyor (MRICS) and construction cost analyst with 15 years of experience in material pricing, procurement strategy, and project budgeting. She earned her degree in Construction Management from the University of Reading (UK) and has worked on projects ranging from $2M custom homes to $180M mixed-use developments across North America and Europe. Sarah currently leads cost estimating for BuildMat Insight, maintaining a proprietary database of 4,000+ material price points updated quarterly. She is a frequent contributor to RSMeans cost data panels and has presented at the International Cost Engineering Council (ICEC) congress. Based in Denver, CO, Sarah is an avid trail runner and volunteer mentor for Women in Construction.
More from Sarah Whitfield
View all
Wood & Lumber
What Are the Different Types of Wood? A Builder's Guide
Compare structural softwoods, finish hardwoods, and engineered lumber. Analyze Janka ratings, MOE values, and 2026 pricing for construction.
Aug 4, 2026

Walls & Panels
Steel Framing vs Wood Framing: Corrosion and Moisture Defense
Compare steel framing vs wood framing for moisture resistance. Learn about galvanized coatings, condensation risks, and corrosion protection strategies.
Jul 21, 2026

Stone & Masonry
How to Cut Stone Veneer: Wet Saw vs Grinder Comparison
Compare the best tools for cutting stone veneer. We review wet saws, angle grinders, and chop saws to help you achieve clean, chip-free cuts.
Jul 21, 2026