Gypsum Roof Board Code Compliance: IBC Fire Ratings Explained
Navigate IBC and fire code compliance for gypsum roof board assemblies. Learn ASTM C1177 specs, UL ratings, and installation requirements.

The Regulatory Framework: IBC Chapter 15 and Fire Codes
Gypsum roof board is not standard interior drywall. It is a specialized, high-density, glass-mat-faced panel engineered to serve as a cover board, thermal barrier, or fire shield in commercial low-slope roofing assemblies. When designing or inspecting these assemblies, compliance hinges on a complex intersection of the International Building Code (IBC), the International Fire Code (IFC), and proprietary testing standards from UL and FM Approvals.
Under IBC Chapter 15 (Roof Assemblies and Rooftop Structures), the roof covering must be classified as Class A, B, or C based on its ability to resist severe, moderate, or light fire test exposures. However, the structural deck beneath the insulation often requires its own fire-resistance rating (typically 1-hour or 1.5-hour) based on the building's construction type. Gypsum roof board bridges this gap, providing the necessary thermal protection to achieve both the exterior fire classification and the interior deck rating simultaneously.
- IBC Section 703: Mandates fire-resistance ratings for building elements, including roof decks in Type I and II construction.
- IBC Section 1508: Dictates roof insulation requirements and the necessity of cover boards to protect combustible insulation.
- ASTM E119 / UL 263: Standard test methods for fire tests of building construction and materials (hourly ratings).
- UL 1256 / FM 4450: Fire test standards specifically for interior fire spread under roof decks.
Material Specifications: Why ASTM C1177 Dictates Compliance
A frequent compliance failure occurs when contractors substitute standard paper-faced Type X gypsum board (ASTM C1396) for roof applications to cut costs. Code-compliant gypsum roof boards must meet ASTM C1177 (Standard Specification for Glass Mat Gypsum Substrate for Use as Sheathing).
The glass-mat facing is non-negotiable for code approval in roofing because it provides critical moisture resistance during the construction phase and long-term mold resistance if minor roof leaks occur. Under ASTM C473 testing protocols, compliant roof boards like Georgia-Pacific DensDeck or USG Securock must demonstrate a maximum water absorption rate of 10% by volume. Standard paper-faced boards fail this threshold rapidly when exposed to morning dew or sudden rainstorms before the roof membrane is fully adhered.
Compressive Strength and Load-Bearing Mandates
Beyond moisture, the IBC requires roof assemblies to withstand construction traffic, HVAC maintenance, and environmental loads. ASTM C1177 requires a minimum compressive strength of 500 psi. This density prevents the board from crushing under the point-loads of heavy equipment or foot traffic, which would otherwise compromise the structural integrity of the roof membrane and void the manufacturer's warranty and UL assembly listing.
Fire Resistance and Thermal Barrier Requirements
The core of a gypsum roof board consists of calcium sulfate dihydrate. When exposed to fire, the chemically combined water in the gypsum core calcines, releasing steam. This endothermic reaction actively delays heat transmission to the structural deck below. To achieve a code-mandated 1-hour or 1.5-hour fire rating for the roof deck assembly, the gypsum board must feature a Type X core, which includes glass fibers to maintain the integrity of the calcined core after the water has been driven off.
| IBC Construction Type | Required Deck Fire Rating | Typical Gypsum Roof Board Assembly |
|---|---|---|
| Type I-A | 1.5 Hours | Steel deck + 5/8" Type X Gypsum Roof Board + Insulation + Membrane |
| Type I-B | 1 Hour | Steel deck + 1/2" Type X Gypsum Roof Board + Insulation + Membrane |
| Type II-A | 1 Hour | Steel/Wood deck + 5/8" Type X Gypsum Roof Board + Membrane |
| Type II-B | Unprotected (Class A Cover) | Non-Type X Glass-Mat Gypsum Cover Board (FM 4470 Class 1) |
For comprehensive assembly details, contractors must consult the Gypsum Association Fire Resistance Design Manual (GA-600), which provides pre-tested, code-approved layering configurations that satisfy IBC requirements without requiring custom engineering approvals.
Wind Uplift and Fastener Penetration Standards
Fire code is only half the compliance equation. Gypsum roof boards must also be integrated into assemblies that meet wind uplift requirements dictated by ASCE 7 and tested via FM 1-90 or UL 580. The gypsum board acts as a structural diaphragm component, and its attachment to the deck is heavily scrutinized by inspectors.
Deck Attachment: Flutes vs. Pans
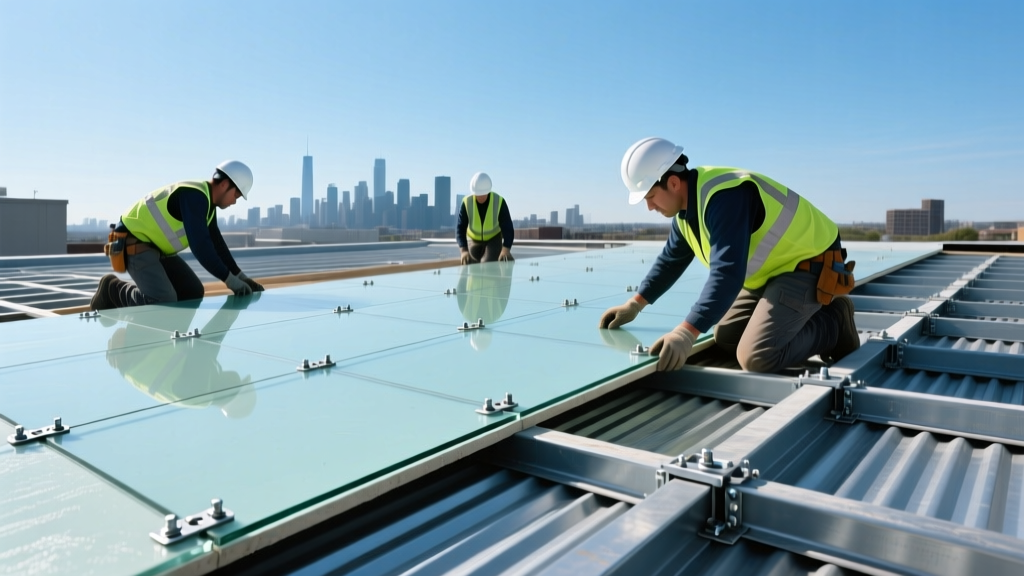
When installing gypsum roof board over corrugated steel decking, a critical code and engineering requirement governs fastener placement. Fasteners must penetrate the top flange (the flat crest) of the steel deck flute, never the bottom pan. Penetrating the pan severely reduces pull-out resistance and compromises the board's ability to transfer wind uplift loads to the structural steel. According to the National Roofing Contractors Association (NRCA), perimeter and corner zones require enhanced fastener patterns (often doubling the fastener count) to resist localized wind vortices.
Expert Insight: 'Inspectors will routinely pull back membrane edges at the roof perimeter to verify fastener placement. If they find screws driven into the bottom flutes of the steel deck, or if the fastener plates are not fully seated and flush with the glass-mat surface, the entire perimeter assembly may fail inspection, requiring costly membrane tear-offs and re-fastening.'
Top 4 Code Violations Caught by Roof Inspectors
Even with the correct Type X glass-mat product specified, job-site execution frequently leads to code violations. Avoid these common pitfalls to ensure smooth sign-offs:
- Exceeding Weather Exposure Limits: While ASTM C1177 boards are moisture-resistant, they are not waterproof. Most manufacturers (and their UL listings) cap unprotected weather exposure at 14 to 30 days. Leaving boards exposed through a rainy season degrades the core and violates the tested assembly parameters.
- Missing Thermal Barrier at Penetrations: Where HVAC curbs or skylights penetrate the roof, the gypsum roof board must be flashed and sealed to maintain the continuity of the thermal barrier. Gaps left around curb perimeters violate IBC Section 714 (Penetrations).
- Improper Board Staggering: End joints of the gypsum roof board must be staggered and should not align with the joints of the overlying polyiso insulation or the membrane seams. Continuous linear joints create a hinge point that compromises wind uplift resistance and fire integrity.
- Using Incompatible Adhesives: In adhered assemblies, using asphalt-based adhesives directly against certain glass-mat facers can degrade the mat or fail to achieve the required tensile bond strength. Always use manufacturer-approved low-rise polyurethane adhesives specified in the FM Global approval guide.
Inspector's Pre-Signoff Checklist
- Verify product stamp on board edges confirms ASTM C1177 and Type X designation.
- Confirm fastener type, length, and plate diameter match the specific UL/FM assembly print.
- Check that all end joints are staggered and supported by the steel deck flange.
- Ensure perimeter fastener density is increased per ASCE 7 wind zone calculations.
- Inspect curb penetrations for continuous gypsum board integration and proper fire-stopping.
Mastering gypsum roof board code compliance requires moving beyond basic product selection. By aligning material specifications with ASTM C1177, adhering strictly to hourly fire-rating assemblies outlined in the IBC, and executing precision fastener patterns for wind uplift, contractors can deliver commercial roofs that are safe, durable, and fully compliant with modern building codes.
Written by
David NakamuraDavid Nakamura is a licensed architect (AIA) and construction technology writer focused on sustainable building methods, mass timber engineering, and high-performance building envelopes. He holds a Master of Architecture from the University of Washington and is a certified Passive House Consultant (CPHC). David spent eight years at the Seattle firm Mithun, where he led the design of three LEED Platinum projects, before founding his own practice specializing in net-zero residential design. He serves on the editorial advisory board of GreenBuilder Magazine and has authored peer-reviewed papers on cross-laminated timber (CLT) connections for the Journal of Structural Engineering. In his spare time, David teaches woodworking at Pratt Fine Arts Center and kayaks the Puget Sound.
More from David Nakamura
View all
Construction Cost
Labor Cost to Build a Deck Per Sq Ft: 2026 Installation Guide
Discover the exact labor cost to build a deck per sq ft in 2026. This installation guide breaks down contractor rates, complexity factors, and hidden fees.
Aug 4, 2026

Construction Cost
How Much Does It Cost to Build a 3 Bedroom House? Financing Guide
Learn exactly how much it costs to build a 3 bedroom house and explore 2026 financing options, construction loan types, and budget frameworks for your build.
Aug 4, 2026

Construction Cost
Cost to Build a Tennis Court: 2026 Guide
How much does it cost to build a tennis court in 2026? Breakdowns for asphalt, concrete, and synthetic surfaces plus fencing and lighting.
Jul 30, 2026