1/2 Gypsum Board Specs: Dimensions, Weight, and ASTM Standards
Master 1/2 gypsum board specifications. Explore exact dimensions, weight per square foot, ASTM C1396 standards, and best applications for standard walls.

Core Dimensions and Manufacturing Tolerances
The 1/2 gypsum board is the foundational material for interior wall assemblies in North American residential and commercial construction. Its dominance is not accidental; the dimensions are mathematically synchronized with standard framing spacings. Under ASTM C1396 (Standard Specification for Gypsum Board), manufacturers must adhere to strict dimensional tolerances to ensure panels align seamlessly on 16-inch and 24-inch on-center (o.c.) framing layouts.
Exact Dimensional Specifications
- Width: 48 inches (4 feet). Tolerance: ±1/8 inch.
- Length: Available in 8, 9, 10, 12, 14, and 16-foot increments. Tolerance: ±1/4 inch.
- Thickness: 0.500 inches (1/2 inch). Tolerance: ±1/64 inch.
- Squareness: Corners must be true 90-degree angles, with a maximum deviation of ±1/8 inch across the full width of the panel.
The 48-inch width is critical. When installed horizontally, the long edges land perfectly on the center of studs spaced at 16 or 24 inches o.c., minimizing unsupported seams and reducing the risk of edge cracking. For ceilings, 12-foot to 16-foot lengths are preferred to run panels perpendicular to joists, minimizing transverse butt joints which are notoriously difficult to finish flat.
Weight and Handling: Standard vs. Lightweight Cores
A major evolution in 1/2 gypsum board specifications over the last decade is the shift from standard-weight to lightweight cores. Understanding the weight differences is crucial for labor planning, structural load calculations, and ceiling sag prevention.
Standard Weight Panels
Traditional 1/2-inch panels feature a dense, unexpanded gypsum core. These boards weigh approximately 1.6 to 1.9 pounds per square foot. A standard 4x8 sheet weighs between 51 and 61 pounds. The higher density provides marginally better sound attenuation (STC ratings) but significantly increases installer fatigue and the risk of fastener pull-through if not handled correctly.
Lightweight Panels
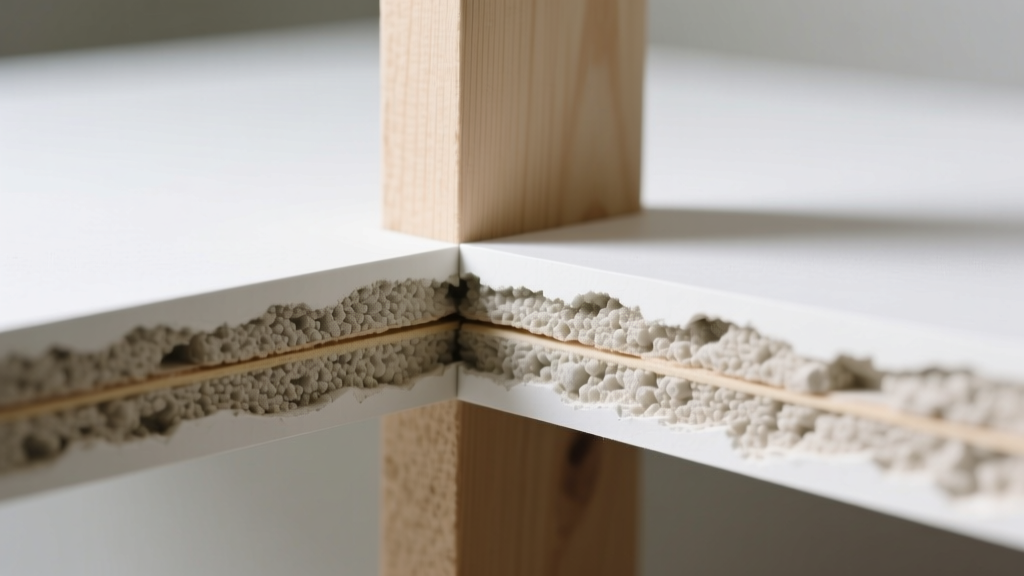
Products like USG Sheetrock UltraLight and CertainTeed AirRenew utilize a chemically modified core. By introducing perlite and specialized starches during the calcination process, manufacturers create microscopic air pockets within the gypsum matrix. This reduces the weight to 1.25 to 1.4 pounds per square foot (a 4x8 sheet weighs roughly 40 to 45 pounds). Despite the 25% weight reduction, these panels meet or exceed ASTM C1396 standards for flexural strength and nail/screw pull resistance.
Framing and Fastener Specifications
The performance of 1/2 gypsum board relies entirely on proper fastener selection and spacing. The Gypsum Association's GA-216 Application and Finishing Guide dictates the following schedules for 1/2-inch panels:
Fastener Types and Penetration
- Wood Framing: Use 1-1/4 inch Type W (coarse-thread) drywall screws or 1-1/4 inch annular ring drywall nails. Minimum penetration into the wood stud must be 5/8 inch.
- Steel Framing (20 to 25 gauge): Use 1 inch Type S (fine-thread) drywall screws. The fine threads are designed to tap into light-gauge steel without stripping the hole. Minimum penetration through the steel flange must be 3/8 inch.
- Heavy Steel (16 to 20 gauge): Use 1 inch Type S-12 self-drilling screws with a drill point to pierce thicker steel flanges.
Fastener Spacing Schedule
| Application | Edge Spacing (o.c.) | Field Spacing (o.c.) | Max Fasteners per 4x8 Sheet |
|---|---|---|---|
| Walls (Wood/Steel) | 8 inches | 16 inches | ~36 screws |
| Ceilings (Wood) | 7 inches | 12 inches | ~48 screws |
| Ceilings (Steel) | 7 inches | 12 inches | ~48 screws |
Note: Fasteners must be driven so the head dimples the paper face without breaking the paper. A broken paper face provides zero holding power, and the screw must be abandoned and a new one driven 2 inches away.
Board Types and Core Modifications
While standard white-board is sufficient for most interior partitions, building codes and environmental conditions require specialized 1/2-inch variants. The USG Sheetrock product line and competitors offer several core modifications:
1. Standard (Regular) Core
Features a natural gypsum core encased in 100% recycled manila face paper and gray back paper. Suitable for living rooms, bedrooms, and hallways where moisture and fire ratings are not primary code drivers.
2. Moisture-Resistant (MR) / Green Board
The core is treated with siloxane or other hydrophobic chemicals, and the face paper is green. It is designed for high-humidity areas (like above kitchen cabinets) but is not waterproof. It should never be used as a backer board in direct wet areas like shower enclosures.
3. Mold and Moisture-Resistant (Purple Board)
Features a moisture-resistant core combined with mold-inhibiting additives in both the gypsum and the heavy-duty purple face paper. Products like CertainTeed M2Tech or USG Mold Tough provide up to 10 times more mold resistance than standard board, making them ideal for basements, bathrooms, and laundry rooms.
4. Abuse-Resistant
Engineered with a high-density, fiberglass-reinforced gypsum core. These 1/2-inch panels are significantly heavier (often exceeding 2.2 lbs/sq ft) and are specified for high-traffic commercial corridors, hospital hallways, and school stairwells where impact resistance is required to prevent core puncture.
Edge Profiles and Taper Geometry
The long edges of 1/2 gypsum board are manufactured with a precise taper. This depression is typically 1/32 to 1/16 of an inch deep and spans about 2.5 to 3 inches across the edge. This geometry is non-negotiable for achieving a Level 4 or Level 5 drywall finish.
The taper creates a recess that accommodates the thickness of paper drywall tape (approx. 0.015 inches) and three layers of joint compound. If the edges were square (butt joints), the accumulated thickness of the tape and mud would create a visible 'crown' or hump on the wall. The short ends of the board are square-cut (butt ends), which require specialized finishing techniques, such as using setting-type compound and feathering the mud out over a 24-inch width to hide the joint.
Material Costs and Procurement Data
When estimating material costs for 2026 construction budgets, pricing for 1/2 gypsum board varies by region, volume, and core type. Below are the baseline material costs per standard 4x8 (32 sq ft) sheet before delivery fees and taxes:
- Standard 1/2-inch: $12.00 - $14.50 per sheet
- Lightweight 1/2-inch: $14.00 - $16.50 per sheet
- Mold/Moisture Resistant (Purple): $18.00 - $23.00 per sheet
- Abuse-Resistant 1/2-inch: $28.00 - $35.00 per sheet
Procurement Tip: Always order 10% to 12% overage for standard wall layouts to account for cutting waste around windows, doors, and electrical boxes. For complex layouts with numerous penetrations or diagonal walls, increase the waste factor to 15%. Store panels flat on a dry, elevated surface; standing panels on edge before installation can cause warping, and ground moisture will wick into the bottom edge, compromising the core integrity.
Written by
David NakamuraDavid Nakamura is a licensed architect (AIA) and construction technology writer focused on sustainable building methods, mass timber engineering, and high-performance building envelopes. He holds a Master of Architecture from the University of Washington and is a certified Passive House Consultant (CPHC). David spent eight years at the Seattle firm Mithun, where he led the design of three LEED Platinum projects, before founding his own practice specializing in net-zero residential design. He serves on the editorial advisory board of GreenBuilder Magazine and has authored peer-reviewed papers on cross-laminated timber (CLT) connections for the Journal of Structural Engineering. In his spare time, David teaches woodworking at Pratt Fine Arts Center and kayaks the Puget Sound.
More from David Nakamura
View all
Construction Cost
Labor Cost to Build a Deck Per Sq Ft: 2026 Installation Guide
Discover the exact labor cost to build a deck per sq ft in 2026. This installation guide breaks down contractor rates, complexity factors, and hidden fees.
Aug 4, 2026

Construction Cost
How Much Does It Cost to Build a 3 Bedroom House? Financing Guide
Learn exactly how much it costs to build a 3 bedroom house and explore 2026 financing options, construction loan types, and budget frameworks for your build.
Aug 4, 2026

Construction Cost
Cost to Build a Tennis Court: 2026 Guide
How much does it cost to build a tennis court in 2026? Breakdowns for asphalt, concrete, and synthetic surfaces plus fencing and lighting.
Jul 30, 2026