R-Value of Gypsum Board: Installation Techniques for Thermal Efficiency
Discover the true R-value of gypsum board and learn advanced installation techniques like the Airtight Drywall Approach to maximize wall thermal efficiency.

The Baseline: Material R-Value vs. Assembly R-Value
When evaluating the thermal performance of a wall system, contractors and architects must separate the material R-value from the effective assembly R-value. Standard 1/2-inch gypsum board yields a material R-value of just 0.45, while 5/8-inch Type X fire-rated board provides an R-value of 0.56. Gypsum board is fundamentally a finish and fire-resistive membrane, not an insulator.
However, how the gypsum board is installed dictates the effective R-value of the entire wall assembly. Convective air leakage through drywall seams, unsealed penetrations, and thermal bridging through framing can degrade the performance of the cavity insulation (e.g., fiberglass or mineral wool) by 20% to 40%. By utilizing advanced installation techniques, the gypsum board layer becomes the primary air barrier, preserving the rated R-value of the cavity insulation and ensuring compliance with stringent IECC 2024 and 2026 energy codes.
Comparing Drywall Assemblies for Thermal Performance
Not all gypsum board installations are created equal. The table below contrasts standard hanging methods with advanced thermal and air-sealing assemblies.
| Assembly Type | Drywall Material | Air Barrier Strategy | Effective Wall R-Value Impact |
|---|---|---|---|
| Standard Installation | 1/2' Standard (R-0.45) | Tape and mud only | Degrades cavity insulation by up to 30% via convective loops |
| Airtight Drywall Approach (ADA) | 1/2' Standard (R-0.45) | Acoustical sealant + gaskets | Preserves 100% of cavity insulation R-value; stops air leakage |
| Insulated Gypsum Panels | 1/2' Drywall laminated to 1' EPS/XPS | Sealed seams + foil backing | Adds R-5.0 to R-6.0 directly to the interior assembly |
| Furred Thermal Break | 5/8' Type X (R-0.56) | Hat channels over rigid foam | Eliminates stud thermal bridging; boosts effective assembly R-value by R-2 to R-4 |
Technique 1: The Airtight Drywall Approach (ADA)
The Airtight Drywall Approach (ADA) transforms the gypsum board layer into a continuous, highly effective air barrier. This method relies on sealing the drywall to the framing and adjacent building materials using flexible sealants and gaskets, rather than relying solely on joint compound. According to the Pacific Northwest National Laboratory (PNNL), ADA is one of the most cost-effective methods for achieving ultra-low air leakage rates in residential and light commercial construction.
Step-by-Step ADA Installation
- Bottom and Top Plate Sealing: Before hanging the first sheet, apply a continuous 3/8-inch bead of ASTM C920-compliant acoustical sealant (such as Tremco Acoustical Sound Sealant or OSI Pro Series) along the top of the bottom plate and the bottom of the top plate.
- Board Placement: Press the gypsum board firmly into the wet sealant. Fasten the board using standard drywall screws, ensuring the sealant squeezes out slightly to create a continuous gasket.
- Corner and Intersection Sealing: Where interior partition walls meet exterior walls, install a drywall clip or apply a heavy bead of sealant to the intersecting stud to prevent air bypass behind the drywall.
- Ceiling-to-Wall Joints: Do not rely on corner tape alone. Apply a bead of paintable, flexible silicone or acrylic latex caulk at the ceiling-to-wall joint before applying the final skim coat.
Technique 2: Mitigating Thermal Bridging with Furring
In commercial construction or residential builds with steel studs, thermal bridging is a massive liability. Steel studs conduct heat up to 400 times faster than wood, effectively short-circuiting the cavity insulation and dropping the effective R-value of the wall by as much as 50%.
To counteract this, installers can use a furring technique behind the gypsum board:
- Rigid Insulation Layer: Install 1-inch continuous rigid polyisocyanurate (polyiso) or mineral wool board directly over the steel studs.
- Hat Channel Furring: Attach 7/8-inch metal hat channels horizontally through the rigid insulation and into the steel studs using self-drilling Tek screws.
- Drywall Attachment: Mount the 5/8-inch Type X gypsum board to the hat channels. This creates a thermal break, ensuring the interior surface temperature of the drywall remains stable, preventing condensation and preserving the assembly's thermal resistance.
'Air leakage transports far more moisture and heat than vapor diffusion. Sealing the gypsum board to the framing is not just an energy code requirement; it is the primary defense against interstitial condensation and mold growth inside the wall cavity.' — Building Science Corporation Digest on Air Flow Control (Source)
Technique 3: Sealing Penetrations and Electrical Boxes
The weakest points in any drywall air barrier are electrical outlets, switch boxes, and plumbing penetrations. Standard plastic electrical boxes are highly permeable to air flow. When installed on exterior walls, they act as direct vents to the outside.
Best Practices for Penetrations
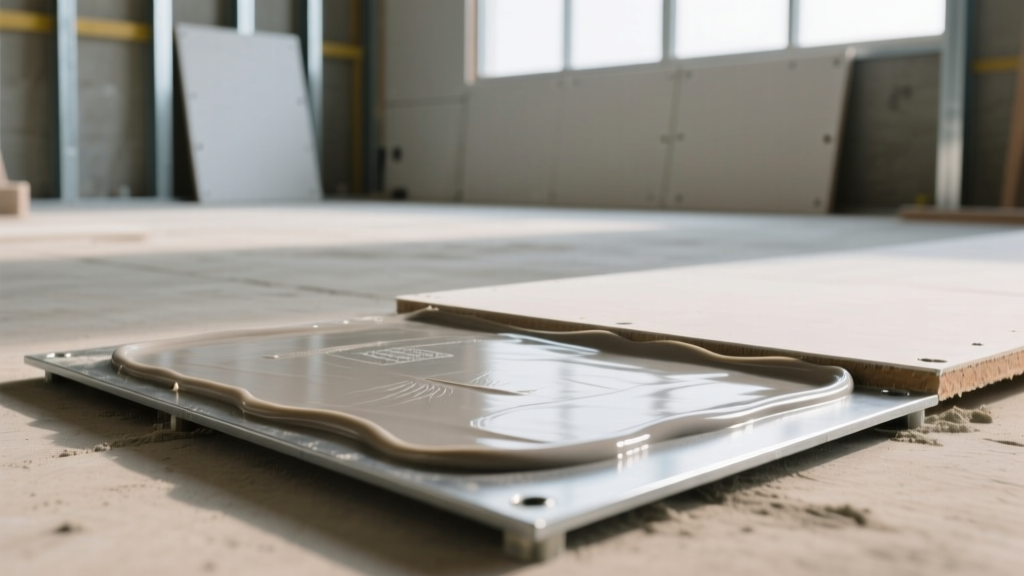
- Prefabricated Gaskets: Install foam or EPDM rubber gaskets behind every electrical box before mounting it to the stud. When the drywall is screwed against the box, the gasket compresses, creating an airtight seal.
- Putty Pads: For fire-rated assemblies (using Type X gypsum board), wrap the exterior of the electrical box with an intumescent putty pad. This not only seals air leaks but also maintains the 1-hour or 2-hour fire rating of the wall by expanding when exposed to heat.
- Pipe Penetrations: Where copper or PEX plumbing lines penetrate the drywall, cut the hole only 1/4-inch larger than the pipe. Fill the annular gap with fire-rated expanding polyurethane foam, then trim it flush and seal it with acoustic sealant before taping.
Cost and ROI Breakdown: Advanced Drywall Techniques
Implementing these techniques adds upfront labor and material costs, but the return on investment via energy savings and code compliance is substantial. Below is a cost estimate based on 2026 material and labor averages for a 2,500 sq. ft. residential build.
Standard Install
Cost: $1.50 - $1.80 / sq. ft.
Sealant/Gaskets: $0
Blower Door Risk: High failure rate for 3.0 ACH50 targets.
ADA Installation
Cost: $1.95 - $2.30 / sq. ft.
Sealant/Gaskets: ~$350 total
Blower Door Risk: Highly reliable for < 2.0 ACH50.
Insulated Panels
Cost: $3.50 - $4.50 / sq. ft.
Material Premium: High
Blower Door Risk: Excellent; adds continuous R-value.
For most standard wood-framed projects, the Airtight Drywall Approach offers the highest ROI. The additional $400 to $600 in sealants and labor is easily offset by the elimination of costly post-drywall air-sealing retrofits and ensures the cavity insulation performs at its manufacturer-rated R-value.
Frequently Asked Questions
Can I use spray foam insulation instead of sealing the drywall?
While closed-cell spray foam provides both insulation and an air barrier within the stud cavity, it does not address air leakage at the drywall seams, bottom plates, or electrical penetrations. The gypsum board layer must still be detailed as part of the continuous air barrier system to prevent interior moisture from bypassing the foam at the edges.
Does the paper facing on gypsum board affect its R-value?
No. The paper facing on standard drywall is virtually transparent to heat flow and does not alter the R-0.45 rating of the 1/2-inch core. However, specialized foil-backed gypsum boards (often used as radiant barriers) can reflect radiant heat, though they do not increase the conductive R-value of the board itself.
Written by
Sarah WhitfieldSarah Whitfield is a chartered quantity surveyor (MRICS) and construction cost analyst with 15 years of experience in material pricing, procurement strategy, and project budgeting. She earned her degree in Construction Management from the University of Reading (UK) and has worked on projects ranging from $2M custom homes to $180M mixed-use developments across North America and Europe. Sarah currently leads cost estimating for BuildMat Insight, maintaining a proprietary database of 4,000+ material price points updated quarterly. She is a frequent contributor to RSMeans cost data panels and has presented at the International Cost Engineering Council (ICEC) congress. Based in Denver, CO, Sarah is an avid trail runner and volunteer mentor for Women in Construction.
More from Sarah Whitfield
View all
Wood & Lumber
What Are the Different Types of Wood? A Builder's Guide
Compare structural softwoods, finish hardwoods, and engineered lumber. Analyze Janka ratings, MOE values, and 2026 pricing for construction.
Aug 4, 2026

Walls & Panels
Steel Framing vs Wood Framing: Corrosion and Moisture Defense
Compare steel framing vs wood framing for moisture resistance. Learn about galvanized coatings, condensation risks, and corrosion protection strategies.
Jul 21, 2026

Stone & Masonry
How to Cut Stone Veneer: Wet Saw vs Grinder Comparison
Compare the best tools for cutting stone veneer. We review wet saws, angle grinders, and chop saws to help you achieve clean, chip-free cuts.
Jul 21, 2026