Managing 5/8 Gypsum Board Weight: Installation and Framing Techniques
Master the installation of 5/8-inch drywall. Learn how 5/8 gypsum board weight impacts framing, fastener spacing, ceiling lifts, and crew safety.

The Physics of 5/8-Inch Drywall: Why Weight Dictates Installation
When transitioning from standard 1/2-inch panels to 5/8-inch thickness, the physical properties of the material fundamentally alter the installation approach. The 5 8 gypsum board weight is not just a logistical hurdle for the crew; it is a structural variable that dictates framing spacing, fastener schedules, and deflection limits. Standard 5/8-inch drywall weighs approximately 2.2 to 2.3 pounds per square foot. While this provides superior fire resistance, sound attenuation, and sag resistance, it introduces significant dead load to ceiling assemblies and demands rigorous adherence to manufacturer fastening protocols.
A standard 4x8 sheet of 5/8-inch drywall weighs between 70 and 74 pounds. A 4x12 sheet pushes 105 to 110 pounds. By contrast, modern UltraLight 5/8-inch formulations reduce this load by up to 25%, dropping a 4x8 sheet to roughly 53 pounds. Understanding which product is on your truck dictates your labor allocation and hoisting strategy.
Framing and Fastener Specifications for Heavy Panels
The increased mass of 5/8-inch panels requires a robust substrate. According to the Gypsum Association installation guidelines, the framing must be rigid enough to prevent fastener popping and joint ridging caused by structural deflection under the heavy dead load.
Framing Deflection Limits
For ceiling applications, framing members must be designed to limit deflection to L/240 under the total dead load of the 5/8-inch gypsum board plus any additional insulation or HVAC loads. For walls, the limit is L/240 under lateral wind or seismic loads. If you are framing a ceiling with 25-gauge steel studs or 2x4 wood joists, spacing must not exceed 24 inches on center (o.c.). For 16-inch o.c. framing, the load distribution is optimized, reducing the risk of mid-panel sagging over time.
Fastener Schedules and Edge Support
Heavier panels require more fasteners to maintain flush contact with the framing. The following table outlines the maximum fastener spacing required to secure the 5 8 gypsum board weight effectively without compromising the paper face.
| Application | Framing Spacing | Max Fastener Spacing (Field) | Fastener Type & Length |
|---|---|---|---|
| Ceilings (Wood) | 16" or 24" o.c. | 12" o.c. | 1-5/8" Type W (Wood) |
| Ceilings (Steel) | 16" or 24" o.c. | 12" o.c. | 1-5/8" Type S (Steel) |
| Walls (Wood) | 16" o.c. | 16" o.c. | 1-5/8" Type W |
| Walls (Steel) | 24" o.c. | 12" o.c. (edges), 24" (field) | 1-5/8" Type S |
Because 5/8-inch panels are denser, installers often increase drill clutch torque to drive screws flush. Over-driving breaks the paper face, destroying the panel's holding capacity. The screw head must sit just below the paper surface without tearing the paper. If the paper tears, the fastener is void, and an additional screw must be placed 2 inches away.
Ceiling Installation: Managing the Load Overhead
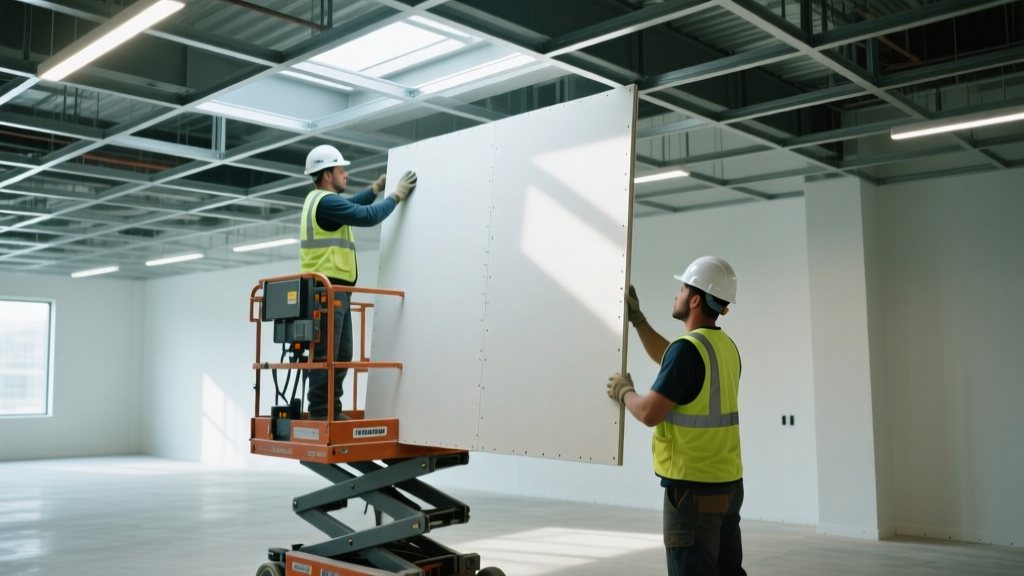
Hanging 5/8-inch drywall on ceilings is where the material's weight poses the highest risk for both structural failure and worker injury. The CDC and NIOSH guidelines for drywall installation explicitly highlight the ergonomic hazards of overhead lifting, noting that panels exceeding 55 pounds should never be manually hoisted into ceiling positions.
Mandatory Use of Mechanical Lifts
For any 4x10 or 4x12 sheet of standard 5/8-inch drywall, a mechanical drywall lift is non-negotiable. Manual lifting of a 110-pound 4x12 panel overhead shifts the center of gravity dangerously and guarantees uneven pressure against the joists, leading to immediate sagging before the fasteners are even driven. When using a lift, crank the panel until it makes firm, uniform contact with the framing. Do not over-crank, as bowing the panel upward will result in a rebound effect and popped screws once the tension is released.
Crew Configuration for Wall Hanging
While walls do not require mechanical lifts, the 5 8 gypsum board weight demands a minimum three-person crew for 12-foot sheets. Two workers manage the ends and keep the sheet plumb against the studs, while the third worker operates the screw gun and manages the center seam. Using a panel lifter (a simple foot-operated lever) at the base of the sheet saves the crew from manual prying and keeps the top edge tight against the ceiling track.
Type X vs. Standard 5/8-Inch: Does Fire-Rating Change the Load?
Type X gypsum board is formulated with glass fibers and other non-combustible additives to achieve a minimum 1-hour fire rating per ASTM E119. These additives slightly alter the core density. A standard 5/8-inch panel weighs roughly 2.2 lbs/sq ft, while a Type X 5/8-inch panel averages 2.3 to 2.4 lbs/sq ft.
From an installation perspective, this marginal weight increase does not require a change in framing spacing or fastener schedules. However, Type X core is noticeably harder. Installers must use sharp, high-quality Type S or Type W screws with self-drilling points. Blunt screws will skate across the denser Type X core, damaging the paper face and slowing production. Furthermore, when scoring and snapping Type X, the glass fibers can cause the gypsum core to hang together slightly; a utility knife must be run deeply along the back cut to ensure a clean snap.
Step-by-Step Hoisting and Hanging Protocol
To mitigate the risks associated with the heavy mass of 5/8-inch panels, follow this standardized installation sequence:
- Acclimate the Material: Store 5/8-inch panels flat in the installation area for at least 48 hours prior to hanging. Cold, damp panels are heavier and more prone to sagging.
- Install Ceilings First: Always hang the ceiling before the walls. The wall panels will act as a structural buttress, supporting the perimeter edge of the heavy ceiling panels and preventing edge sag.
- Apply Adhesive (Optional but Recommended): For wood framing, applying a continuous 3/8-inch bead of drywall adhesive to the joists reduces the required fastener count by up to 50% and stiffens the assembly, counteracting the dead load of the 5 8 gypsum board weight.
- Stagger End Joints: Never align end joints in a continuous line. Staggering them distributes the localized weight and prevents a continuous weak plane that could crack under structural settling.
- Double-Screw the Edges: On ceiling perimeters and high-stress wall corners, place fasteners in pairs spaced 2 inches apart. This provides redundant holding power against the panel's downward gravitational pull.
Frequently Asked Questions
Can I use 1/2-inch drywall on 24-inch o.c. ceiling framing to save weight?
No. Standard 1/2-inch drywall is only rated for 16-inch o.c. ceiling framing. If your framing is spaced at 24 inches o.c., you must use either 1/2-inch ceiling-specific sag-resistant board or standard 5/8-inch board. Using standard 1/2-inch on 24-inch centers will result in visible deflection and joint failure within months.
Does the 5 8 gypsum board weight affect soundproofing performance?
Yes. The increased mass of 5/8-inch drywall directly improves Sound Transmission Class (STC) ratings. Mass is a primary driver of acoustic isolation. A standard 5/8-inch panel adds roughly 1 to 2 STC points to a wall assembly compared to 1/2-inch, making it the preferred choice for media rooms, multi-family dwellings, and commercial partitions.
Are UltraLight 5/8-inch panels as strong as standard 5/8-inch panels?
Modern UltraLight 5/8-inch panels (weighing roughly 1.5 lbs/sq ft) meet the same ASTM C1396 specifications for sag resistance and flexural strength as standard weight panels. They are engineered with advanced core formulations that maintain structural integrity while drastically reducing the physical burden on the installation crew. For most residential and commercial applications, UltraLight is the superior choice unless a specific fire-assembly requires standard weight Type X.
Written by
Marcus ChenMarcus Chen is a licensed structural engineer (PE) and building materials analyst with over 12 years of experience across residential, commercial, and industrial construction. He holds a Master of Science in Civil Engineering from UC Berkeley and spent six years at Thornton Tomasetti before transitioning to independent consulting and technical writing. Marcus specializes in material selection for seismic-prone regions, concrete reinforcement strategies, and lifecycle cost analysis. His work has been cited by the American Concrete Institute (ACI) and the Structural Engineers Association of California (SEAOC). When he is not on a job site or at his desk, you will find him hiking the Sierra Nevada or restoring a 1920s craftsman bungalow in Oakland, CA.
More from Marcus Chen
View all
Construction Cost
How Much Did the Eiffel Tower Cost to Build?
How much did the Eiffel Tower cost to build in 1889? We adjust for inflation and compare its budget to modern skyscraper construction.
Aug 4, 2026

Fire Resistance
What Is a Fire Resistant Material? Testing & Certification Guide
Discover what is a fire resistant material through ASTM and UL testing. Learn how fire ratings, certifications, and assemblies work in construction.
Aug 4, 2026

Construction Cost
How Much Did the Burj Khalifa Cost to Build?
How much did the Burj Khalifa cost to build? We break down the $1.5B project and extract 5 money-saving strategies for your next build.
Jul 30, 2026