Exterior Gypsum Soffit Board: Dimensions, Specs & Framing Limits
Master exterior gypsum soffit board specifications. Explore exact dimensions, ASTM standards, fiberglass mat properties, and framing limits for 2026 builds.

Core Composition and Fiberglass Mat Facing
Exterior gypsum soffit board is engineered specifically for protected exterior horizontal and semi-horizontal surfaces, such as eaves, carports, and covered walkways. Unlike interior drywall, which utilizes moisture-vulnerable paper facers, exterior soffit boards rely on a dual-layer fiberglass mat facing embedded into a silicone-treated, non-combustible gypsum core. This structural shift is mandatory: standard paper-faced gypsum will delaminate and harbor mold when exposed to the ambient humidity and condensation cycles inherent to soffit cavities.
The silicone treatment is not a surface coating; it is integrated into the gypsum slurry during the calcination and manufacturing process. When tested under ASTM C1177 standards for glass mat gypsum substrates, the core must demonstrate a water absorption rate of less than 10% by weight after two hours of submersion. The fiberglass mat itself is typically classified as Grade 1 or Grade 2, providing a stable, alkali-resistant surface that accepts exterior-grade elastomeric coatings and acrylic finishes without degrading under UV exposure or continuous high relative humidity (RH).
Dimensional Standards and Framing Spacing Limits
Selecting the correct thickness is the most critical structural decision for soffit applications. Soffits act as pressure boundaries during high-wind events, meaning the board must resist both dead-load sagging and wind-uplift deflection. While 1/2-inch panels are available, 5/8-inch panels are the industry standard for commercial and high-performance residential builds in 2026.
| Thickness | Width | Available Lengths | Max Framing Spacing (Wood/Steel) | Approx. Weight (lbs/ft²) | Standard Edge Profile |
|---|---|---|---|---|---|
| 1/2" (12.7 mm) | 48" (1220 mm) | 8', 9', 10' | 16" o.c. (406 mm) | 1.8 - 2.0 lbs | Square / Tapered |
| 5/8" (15.9 mm) | 48" (1220 mm) | 8', 9', 10', 12' | 24" o.c. (610 mm) | 2.2 - 2.5 lbs | Square / Tapered |
Never install 1/2-inch exterior gypsum soffit board on 24-inch on-center (o.c.) framing. The dead load of the board, combined with the weight of joint compound and exterior texture, will cause visible sagging between joists over time. Always step up to 5/8-inch thickness when framing is spaced at 24 inches o.c., or reduce the framing spacing to 16 inches o.c. if architectural constraints mandate 1/2-inch panels.
Governing ASTM Standards and Testing Metrics
Manufacturers must certify exterior soffit boards against rigorous material standards to ensure long-term viability in semi-exposed environments. When reviewing submittals, verify compliance with the following metrics:
- ASTM C1177 / C1177M: Standard Specification for Glass Mat Gypsum Substrate. This is the primary standard dictating the physical properties of the fiberglass-facing and silicone-treated core.
- ASTM C1396: Standard Specification for Gypsum Board. Covers baseline dimensional tolerances, ensuring the boards are perfectly square and uniform in thickness.
- ASTM D3273: Standard Test Method for Resistance to Growth of Mold on the Surface of Interior Coatings. While soffits are exterior, they are protected spaces. Premium soffit boards achieve a perfect score of 10 (no mold growth) under this 4-week laboratory incubation test.
- ASTM E84: Surface Burning Characteristics. Exterior gypsum soffit boards universally achieve a Class A fire rating (Flame Spread Index ≤ 25, Smoke Developed Index ≤ 50), which is critical for maintaining the fire-resistance continuity of the exterior building envelope.
Leading Product Lines and Exact Model Specs
The Gypsum Association recognizes several specialized product lines engineered specifically for soffit and protected exterior applications. Understanding the nuances between these lines ensures correct specification.
USG Securock Brand ExoAir Glass-Mat Gypsum Panel
Engineered primarily as an exterior sheathing, the ExoAir line is frequently specified for high-end soffits due to its exceptional dimensional stability. It features a heavy-duty fiberglass mat and is available in 5/8-inch thickness with a square edge. The square edge is highly preferred for soffits that will receive a heavy-bodied exterior texture, as it minimizes the ridge buildup associated with tapered joints.
National Gypsum Gold Bond Brand eXP Fire-Shield
According to National Gypsum specifications, the eXP line utilizes a proprietary moisture- and mold-resistant core wrapped in a heavy-duty fiberglass mat. It is available in both 1/2-inch and 5/8-inch profiles. The 5/8-inch Fire-Shield variant is mandated in commercial soffit assemblies that require a 1-hour or 2-hour fire-resistance rating to protect structural steel or wood trusses from exterior fire exposure.
Georgia-Pacific DensGlass Sheathing
While technically a sheathing board, DensGlass is the legacy standard for exterior horizontal applications. Its distinctive gold fiberglass mat is highly alkaline-resistant, making it compatible with a wider range of Portland cement-based stucco and EIFS finishes that might be wrapped around the soffit fascia.
Fastener and Joint Treatment Specifications
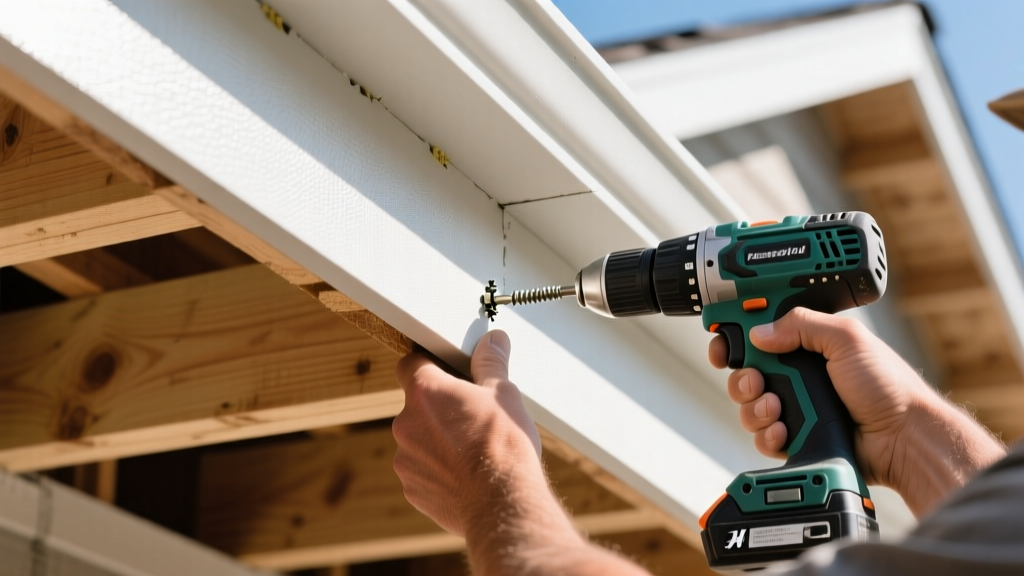
The most common failure point in exterior soffit systems is not the board itself, but the fastener corrosion and joint degradation. Horizontal surfaces endure gravitational pull on wet joint compounds and are highly susceptible to fastener rust-bleeding.
Fastener Requirements
- Type: Use only corrosion-resistant, ceramic-coated or stainless-steel bugle-head screws. Standard phosphate-coated drywall screws will rust within months, bleeding brown stains through exterior elastomeric paints.
- Length: Minimum 1-1/4" for 1/2" board; 1-5/8" for 5/8" board. The screw must penetrate the wood or steel framing by a minimum of 5/8".
- Spacing: Maximum 8 inches o.c. along the perimeter edges and 12 inches o.c. in the field for 1/2" board. For 5/8" board, field spacing can be increased to 16 inches o.c. if framing is 24 inches o.c.
Joint Treatment: The Horizontal Plane Rule
Because soffits are horizontal, gravity works against the joint compound during the curing process. Never use standard drying-type all-purpose joint compound on exterior soffit joints. Drying compounds shrink as water evaporates, leading to recessed joints and eventual cracking on horizontal planes.
Instead, specify a setting-type joint compound (e.g., 45-minute or 90-minute chemical-set). Setting compounds cure via a chemical reaction, resulting in zero shrinkage, higher compressive strength, and superior bond to the fiberglass mat. Embed an alkali-resistant fiberglass mesh tape into the first coat, followed by two finishing coats of exterior-grade setting compound, and seal the entire assembly with a high-build exterior acrylic or elastomeric coating.
Pro Tip for Coastal Builds: In salt-spray environments (within 1 mile of the coastline), the ambient salt accelerates galvanic corrosion even on ceramic-coated screws. Specify 410-grade stainless steel drywall screws for all exterior soffit board installations in these zones to guarantee zero rust-bleeding through the final coating.
Environmental Edge Cases: Ventilation and Pressure Equalization
Soffits are integral to attic ventilation systems. When cutting exterior gypsum soffit board to accommodate continuous strip vents or circular louver vents, the structural integrity of the panel is compromised.
For continuous strip vents, never cut a single, uninterrupted 10-foot slit in a 4-foot wide panel. This reduces the effective shear capacity of the board and invites wind-tear. Instead, use pre-punched or factory-slotted soffit boards, or install multiple shorter vent sections with a minimum of 3 inches of solid gypsum board between vent segments to maintain fastener grip and diaphragm strength. Always ensure that the exterior coating applied over the gypsum board is vapor-permeable (minimum 10 perms) to allow any trapped condensation within the soffit cavity to escape, preventing interstitial moisture buildup behind the fiberglass mat.
Written by
Marcus ChenMarcus Chen is a licensed structural engineer (PE) and building materials analyst with over 12 years of experience across residential, commercial, and industrial construction. He holds a Master of Science in Civil Engineering from UC Berkeley and spent six years at Thornton Tomasetti before transitioning to independent consulting and technical writing. Marcus specializes in material selection for seismic-prone regions, concrete reinforcement strategies, and lifecycle cost analysis. His work has been cited by the American Concrete Institute (ACI) and the Structural Engineers Association of California (SEAOC). When he is not on a job site or at his desk, you will find him hiking the Sierra Nevada or restoring a 1920s craftsman bungalow in Oakland, CA.
More from Marcus Chen
View all
Construction Cost
How Much Did the Eiffel Tower Cost to Build?
How much did the Eiffel Tower cost to build in 1889? We adjust for inflation and compare its budget to modern skyscraper construction.
Aug 4, 2026

Fire Resistance
What Is a Fire Resistant Material? Testing & Certification Guide
Discover what is a fire resistant material through ASTM and UL testing. Learn how fire ratings, certifications, and assemblies work in construction.
Aug 4, 2026

Construction Cost
How Much Did the Burj Khalifa Cost to Build?
How much did the Burj Khalifa cost to build? We break down the $1.5B project and extract 5 money-saving strategies for your next build.
Jul 30, 2026