What Is the Proper Nailing Surface for Gypsum Board? Framing Specs
Discover what is the proper nailing surface for gypsum board, including exact framing dimensions, wood vs. steel stud specs, and fastener penetration rules.

Defining the Proper Nailing Surface
When contractors and architects ask, "what is the proper nailing surface for gypsum board," they are referencing the structural framing or solid substrate that receives mechanical fasteners. The term "nailing" is a legacy holdover; modern construction governed by ASTM C840 and the 2024 International Building Code (IBC) strictly differentiates between nail-compatible surfaces (wood) and screw-mandated surfaces (steel and masonry).
A proper substrate must meet three non-negotiable criteria: dimensional stability, precise alignment tolerances, and adequate fastener holding strength. Installing gypsum panels over warped, improperly spaced, or moisture-compromised framing guarantees callbacks, nail pops, and joint ridging. Below is the exact specification matrix for acceptable nailing and screwing surfaces in 2026.
- Wood Framing: Dimensional lumber (SPF, Douglas Fir) ≤19% moisture content.
- Steel Framing: Cold-formed steel (CFS) 25-gauge to 16-gauge (screws only, no nails).
- Masonry/Concrete: Solid monolithic surfaces utilizing 3/4" or 1-1/2" furring channels.
Wood Framing Specifications for Gypsum Nailing
Dimensional wood lumber remains the only substrate where actual nails (specifically annular-ring or cement-coated drywall nails) are permitted by the Gypsum Association GA-216 standard. However, the physical condition and dimensions of the wood dictate the success of the installation.
Dimensional Tolerances and Crown Placement
Standard 2x4 and 2x6 studs measure 1.5" x 3.5" and 1.5" x 5.5" respectively. For gypsum attachment, the 1.5" face provides the nailing surface. Framing members must be installed with the "crown" (the natural bow in the wood) facing the same direction across the entire wall plane. If alternating crowns are installed, the resulting 1/4" to 3/8" deviation will telegraph through the gypsum board, causing visible ridges at the seams even after Level 5 finishing.
Moisture Content Limits
Wood shrinks as it dries. If gypsum board is nailed to green lumber, the subsequent shrinkage pulls the wood away from the fastener head, resulting in catastrophic nail pops. ASTM C840 mandates that wood framing moisture content must not exceed 19% at the time of board installation. In climate-controlled commercial environments, best practices dictate waiting until the lumber acclimates to below 15% moisture content before hanging panels.
Cold-Formed Steel (CFS): The Screw-Only Mandate
It is a critical industry misconception to refer to steel studs as a "nailing surface." Nails cannot penetrate cold-formed steel without severe structural damage or blowout. Steel framing requires Type S (sharp point) or Type S-12 (self-drilling) drywall screws. The proper fastening surface on a steel stud is the center of the flange face, avoiding the lip edge which can cause screw stripping.
| Steel Stud Gauge | Min. Thickness (Inches) | Required Fastener | Min. Penetration |
|---|---|---|---|
| 25 Gauge (Non-structural) | 0.0179" | Type S (Fine Thread) | 3/8" |
| 20 Gauge (Standard) | 0.0329" | Type S or S-12 | 3/8" |
| 16 Gauge (Heavy Structural) | 0.0538" | Type S-12 (Self-Drilling) | 3/8" |
Furring Channels and Solid Masonry Substrates
When attaching gypsum board to masonry, concrete, or existing monolithic surfaces, the direct surface is rarely suitable for mechanical nailing. Instead, the proper nailing surface is created by installing furring channels.
- Hat Channels (Furring Channels): Typically 3/4" or 1-1/2" deep, made of 25-gauge galvanized steel. These are anchored to the masonry using powder-actuated fasteners or concrete screws spaced at a maximum of 24" on center.
- Resilient Channels (RC-1): Used specifically for acoustic decoupling. Gypsum board is screwed to the RC-1 channel, which is then screwed to the primary framing. Never nail directly into resilient channels, as the impact compromises the acoustic isolation clip geometry.
- Direct Adhesive Application: For perfectly flat, unpainted monolithic concrete, gypsum laminating adhesive can be used, eliminating mechanical fasteners entirely. The concrete surface must be tested for alkalinity and moisture vapor emission rates (MVER) prior to adhesive application.
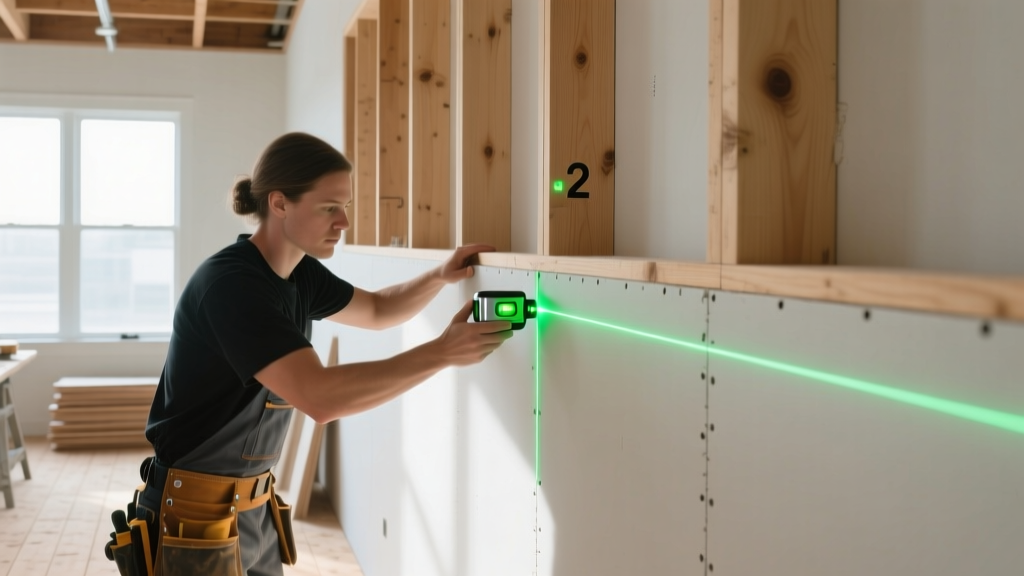
Alignment Tolerances and Edge Support Matrix
The Association of the Wall and Ceiling Industry (AWCI) enforces strict alignment tolerances for all nailing and screwing surfaces. Framing members must not deviate more than 1/8" in 36" from the plane of the framing. If a stud bows inward by more than 1/8", the gypsum board will not sit flush, creating a depression that requires excessive taping compound to fill, leading to joint photographing.
Edge Support Rule: All tapered and butt edges of gypsum board must land on the center of a framing member, furring channel, or solid blocking. Floating edges (where two panel ends meet without a backing substrate) are strictly prohibited in fire-rated and shear-wall assemblies.
Maximum Framing Spacing Specifications
| Board Thickness | Application | Max. Wood Stud Spacing | Max. Steel Stud Spacing |
|---|---|---|---|
| 1/4" | Curved Walls / Overlays | 16" o.c. | 16" o.c. |
| 3/8" | Single Layer Walls | 16" o.c. | 16" o.c. |
| 1/2" | Standard Walls | 24" o.c. | 24" o.c. |
| 5/8" (Type X) | Fire-Rated / Ceilings | 24" o.c. | 24" o.c. |
Common Failure Modes from Improper Nailing Surfaces
Ignoring substrate specifications leads to distinct, diagnosable failure modes in finished drywall:
- Nail Pops: Caused almost exclusively by wood framing installed with >19% moisture content. As the stud dries and shrinks radially, the annular-ring nail remains stationary, pushing the gypsum core outward and fracturing the paper face.
- Screw Stripping: Occurs when installers use Type S (sharp point) screws on 16-gauge or heavier steel studs. The screw fails to cut threads, spinning freely and leaving a zero-clamp-pressure fastener that will eventually rattle loose from building vibration.
- Truss Uplift Cracking: Happens when gypsum board is nailed directly to the bottom chord of roof trusses within 16" of an interior partition wall. As trusses bow upward in winter due to moisture differentials, the rigidly fastened drywall tears at the ceiling-wall joint. The proper fix is utilizing drywall clips attached to the top plate, leaving the truss chord unfastened.
- Joint Ridging: Caused by framing alignment deviations exceeding 1/8" in 36", or by installing panels parallel to framing members where the long edges do not cross multiple studs to distribute structural loading.
Final Verification Protocol
Before hanging any gypsum panels, run a 6-foot straightedge horizontally and vertically across the framing plane. Any stud or track that gaps more than 1/8" from the straightedge must be planed, shimmed, or replaced. Ensuring the nailing surface is dimensionally true is the single most effective step in preventing Level 4 and Level 5 finish failures.
Written by
Elena RodriguezElena Rodriguez is a civil engineer and technical writer specializing in concrete technology, masonry systems, and ASTM/ACI compliance. She earned her B.S. in Civil Engineering from Texas A&M University and spent a decade at a materials testing laboratory, performing over 2,000 concrete compressive strength tests and masonry prism evaluations. Elena is an ACI-certified Field Testing Technician (Grade I) and a member of ASTM Committee C12 on Natural Building Stone. She currently consults on forensic engineering cases involving concrete failures and moisture intrusion. Based in San Antonio, TX, Elena is a proud member of the Society of Women Engineers (SWE) and coaches her daughter's FIRST Robotics team.
More from Elena Rodriguez
View all
Walls & Panels
Cost Analysis: Light Gauge Steel Framing Advantages and Disadvantages
Evaluate light gauge steel framing advantages and disadvantages through a strict cost analysis lens, comparing material, labor, and lifecycle expenses.
Aug 4, 2026

Walls & Panels
Gypsum Board Types: Exact Specifications, Thickness & Dimensions
Compare standard, Type X, and moisture-resistant gypsum board types. Get exact specifications, thicknesses, dimensions, and ASTM standards for your project.
Aug 4, 2026

Fire Resistance
Best Fire-Resistant Outdoor Decking Materials: 2026 Buyer Guide
Discover the best fire-resistant outdoor decking materials for 2026. Compare Class A PVC, aluminum, and hardwood options for WUI compliance and safety.
Aug 4, 2026