Type C Gypsum Board: The Complete Fire-Rating Guide & Specs
Explore Type C gypsum board specifications, fire ratings, and UL assemblies. Compare Type C vs Type X for commercial shaft walls and ceilings.

What Defines Type C Gypsum Board? The Core Chemistry
In commercial and multi-family construction, achieving 2-hour, 3-hour, or 4-hour fire-resistance ratings requires more than just standard drywall. While Type X gypsum board is the industry baseline for fire-rated assemblies, Type C gypsum board represents a critical evolution in core chemistry designed specifically for extreme fire endurance and structural integrity under thermal stress.
To understand why Type C is specified in critical life-safety assemblies, you must understand the calcination process. Standard gypsum (calcium sulfate dihydrate) contains roughly 21% chemically combined water. When exposed to fire at approximately 212°F (100°C), this water turns to steam and dissipates—a process known as calcination. As the core loses its water, it shrinks, cracks, and eventually pulls away from fasteners, exposing the structural framing to direct flame.
Type X board mitigates this by adding glass fibers to hold the calcined core together. Type C goes significantly further. According to the Gypsum Association's Fire Resistance Design Manual, Type C boards incorporate a higher density of glass fibers combined with vermiculite or similar expanding aggregates. When heated, vermiculite expands, physically compensating for the shrinkage of the calcining gypsum core. This expansion maintains the board's structural integrity, preventing it from cracking or pulling away from ceiling grids and wall studs during prolonged fire exposure.
ASTM C1396 Standard Overview
Under ASTM C1396 (Standard Specification for Gypsum Board), Type C is defined not just by its fire rating, but by its core stability. It is typically manufactured in 5/8-inch (15.9 mm) thickness and features a denser core, weighing between 2.2 and 2.4 pounds per square foot, compared to the 1.8 to 2.0 lbs/sq ft of standard Type X.
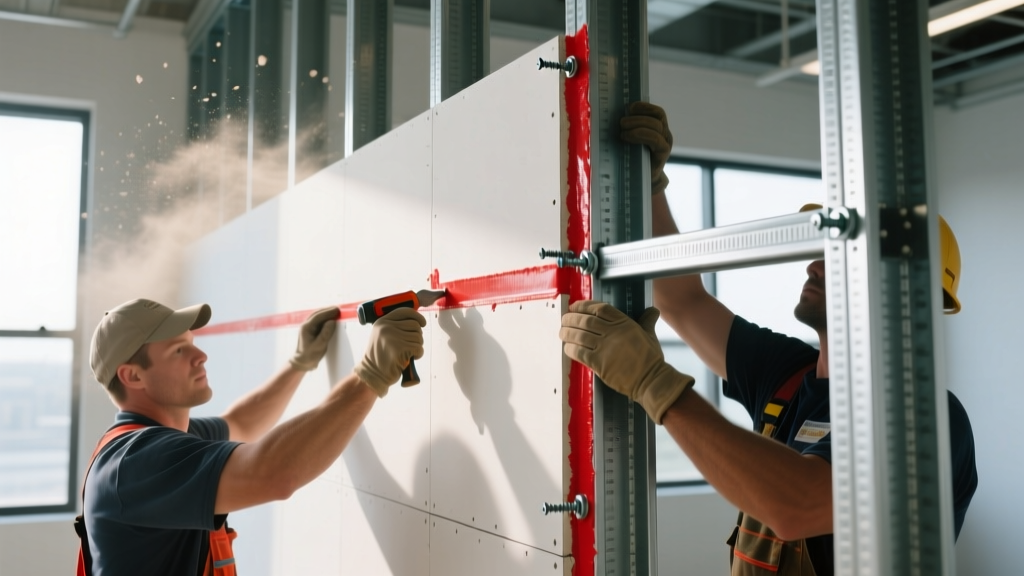
Type C vs. Type X vs. Standard: Technical Breakdown
Specifying the wrong board can result in failed fire inspections or catastrophic assembly failure during a blaze. The matrix below outlines the precise technical differences across the three primary grades of gypsum board.
| Feature | Standard Gypsum | Type X (Fire-Rated) | Type C (Enhanced Fire-Rated) |
|---|---|---|---|
| Core Additives | None / Starch | Glass fibers | Glass fibers + Vermiculite |
| Standard Thickness | 1/2" or 5/8" | 5/8" | 5/8" (15.9 mm) |
| Shrinkage Under Fire | High (Rapid failure) | Moderate (Fibers hold core) | Minimal (Vermiculite expands) |
| Max Assembly Rating | 1 Hour (Multi-layer) | 1 to 2 Hours | 2 to 4 Hours |
| Primary Use Case | Interior non-rated walls | Corridors, garages, 1-hr partitions | Shaft walls, stairwells, steel encasement |
Primary Applications and UL Fire-Rated Assemblies
Because of its superior shrinkage compensation, Type C is the mandatory specification for assemblies where board failure would result in immediate structural collapse or rapid fire spread across vertical shafts. The Whole Building Design Guide (WBDG) emphasizes that maintaining the continuity of these fire barriers is paramount in high-rise and commercial egress design.
Shaft Wall and Area Separation Systems
Elevator shafts, mechanical chases, and stairwells act as chimneys during a fire. Type C is the standard for 2-hour and 3-hour shaft wall assemblies (e.g., UL U465 or UL U490). In these designs, the board is often installed in multiple layers, with the base layer applied vertically and the face layer applied horizontally or vertically, staggering all joints.
Structural Steel Fireproofing (Encasement)
Unprotected structural steel loses its load-bearing capacity at roughly 1,000°F (538°C). Type C board is frequently used to create protective encasement columns and beam wraps, providing up to a 4-hour fire rating to keep the steel skeleton intact long enough for occupant evacuation and fire department intervention.
Ceiling Grid and Plenum Assemblies
Gravity is the enemy of fire-rated ceilings. As standard and Type X boards calcine, they sag and eventually pull off the fasteners, exposing the floor trusses above. Type C's expanding core keeps the board pinned to the ceiling joists, making it the required choice for 2-hour floor/celling assemblies (e.g., UL L516).
Cost Analysis and Procurement
While Type C provides superior life-safety performance, it carries a material and labor premium. Below is an estimated procurement and installation cost breakdown for commercial projects in the current market.
| Cost Metric | Type X (5/8") | Type C (5/8") | Premium / Variance |
|---|---|---|---|
| Material (Per 4x8 Sheet) | $20.00 - $26.00 | $28.00 - $38.00 | + 30% to 45% |
| Material (Per Sq. Ft.) | $0.62 - $0.81 | $0.87 - $1.18 | + $0.25 - $0.37 |
| Installation Labor (Per Sq. Ft.) | $1.10 - $1.50 | $1.35 - $1.85 | Higher due to weight & multi-layer taping |
Top Manufacturer Product Lines
When procuring Type C board, ensure the product explicitly carries the "Type C" designation on the end tape and the UL classification mark. The three dominant North American manufacturers offer the following proprietary lines:
- USG (United States Gypsum): Sheetrock® Brand Firecode® C. Known for its tapered edges which facilitate smoother multi-layer joint finishing.
- CertainTeed: Firestop® C. Features a highly dense core formulation optimized for impact resistance in high-traffic corridor walls.
- National Gypsum: Gold Bond® Fire-Shield® C. Often favored for its consistent screw-holding capabilities in multi-layer shaft wall applications.
Installation Best Practices for Maintaining the Fire Rating
A Type C board is only as effective as its installation. Fire inspectors will reject assemblies that deviate from the tested UL design. Follow these non-negotiable installation parameters:
- Fastener Selection and Spacing: Use only Type S bugle-head drywall screws. For walls, fasteners must be spaced a maximum of 12 inches on center (o.c.) along intermediate studs and 8 inches o.c. at the edges. For ceilings, spacing is strictly 12 inches o.c. across all joists.
- Multi-Layer Staggering: In 2-hour and 3-hour assemblies requiring two or three layers of Type C, all vertical and horizontal joints must be staggered by a minimum of 10 inches between layers. Never align the joints of the base layer with the face layer.
- Joint Treatment Chemistry: Standard pre-mixed all-purpose joint compound is frequently prohibited in the base layers of high-hour assemblies. You must use a setting-type compound (e.g., USG Durabond 90 or 45) embedded with paper tape for the first and second coats to ensure structural rigidity and fire-stopping continuity at the seams.
- Penetration Sealing: Any electrical box or pipe penetration must be sealed with an ASTM E814 tested intumescent fire-stop sealant (e.g., 3M Fire Barrier Sealant CP 25WB+). The gap between the board and the penetration must not exceed the tolerances specified in the UL design.
Warning: Voiding the UL Assembly
Do not use standard fiberglass mesh tape with setting-type compound on Type C fire-rated joints unless the specific UL design explicitly permits it. The intense heat of a fire can cause mesh tape to melt or degrade before the compound fully calcines, leading to joint separation. Always use paper tape for fire-rated joints unless testing data proves otherwise for your specific assembly.
Frequently Asked Questions
Can Type C gypsum board be used for soundproofing?
While the increased mass and density of Type C (approx. 2.3 lbs/sq ft) provide a marginal improvement in Sound Transmission Class (STC) compared to lighter boards, it is not an acoustic product. For soundproofing, you should pair Type C with resilient channels, sound attenuation batts, or specialized acoustic gypsum boards to achieve STC ratings of 50+.
Is Type C gypsum board moisture resistant?
No. Standard Type C board will degrade if exposed to prolonged moisture. If your fire-rated assembly is located in a high-humidity area (like a commercial kitchen or bathroom corridor), you must specify a moisture-resistant Type C variant, often faced with fiberglass mats instead of standard paper, such as USG's Fiberock® Aqua-Tough™ Firecode C.
How do I identify Type C on the job site?
Look at the end tape (the manufacturer's label wrapped around the edge of the board). It will explicitly state "Type C" alongside the ASTM C1396 designation and the UL classification mark. The core may also feature a distinct color tint (often blue or green depending on the manufacturer) to differentiate it from Type X on busy commercial job sites.
Written by
Marcus ChenMarcus Chen is a licensed structural engineer (PE) and building materials analyst with over 12 years of experience across residential, commercial, and industrial construction. He holds a Master of Science in Civil Engineering from UC Berkeley and spent six years at Thornton Tomasetti before transitioning to independent consulting and technical writing. Marcus specializes in material selection for seismic-prone regions, concrete reinforcement strategies, and lifecycle cost analysis. His work has been cited by the American Concrete Institute (ACI) and the Structural Engineers Association of California (SEAOC). When he is not on a job site or at his desk, you will find him hiking the Sierra Nevada or restoring a 1920s craftsman bungalow in Oakland, CA.
More from Marcus Chen
View all
Construction Cost
How Much Did the Eiffel Tower Cost to Build?
How much did the Eiffel Tower cost to build in 1889? We adjust for inflation and compare its budget to modern skyscraper construction.
Aug 4, 2026

Fire Resistance
What Is a Fire Resistant Material? Testing & Certification Guide
Discover what is a fire resistant material through ASTM and UL testing. Learn how fire ratings, certifications, and assemblies work in construction.
Aug 4, 2026

Construction Cost
How Much Did the Burj Khalifa Cost to Build?
How much did the Burj Khalifa cost to build? We break down the $1.5B project and extract 5 money-saving strategies for your next build.
Jul 30, 2026