Steel Joist Framing vs Wood and Concrete: Cost and Span Analysis
Compare steel joist framing with wood and concrete floor systems. Analyze costs, span capabilities, fire ratings, and structural performance.

The Core Debate: Floor and Roof Framing Systems
Selecting the optimal framing system for commercial and multi-family residential projects requires balancing dead loads, clear spans, fire resistance, and budget. While engineers often default to familiar materials, the decision between steel joist framing, engineered wood, and precast concrete fundamentally alters the project's critical path and lifecycle performance. This analysis breaks down the structural realities, installed costs, and failure modes of these three dominant systems to guide precise material specification.
Quick Decision Matrix
- Choose Steel Joist Framing when: You need long, column-free spans (30-60 ft), require open webs for MEP routing, and demand non-combustible structural integrity.
- Choose Engineered Wood when: The project is low-to-mid-rise (1-5 stories), speed of erection is paramount, and acoustic flanking can be managed with mass-loaded vinyl or concrete toppings.
- Choose Precast Concrete when: Maximum fire ratings (2+ hours) and acoustic isolation are required without secondary treatments, and the foundation can support heavy dead loads.
Material Specifications and Structural Capacities
Steel Joist Framing (Open Web and Cold-Formed)
Steel joist framing primarily utilizes open web steel joists (OwsJ) governed by the Steel Joist Institute (SJI). For commercial floors, K-Series joists (e.g., Vulcraft 18K3 or 24K6) are standard, featuring depths from 10 to 30 inches. These are typically topped with a 2.5-inch to 3-inch composite concrete deck over 1.5-inch corrugated steel form decking. For lighter residential or interior framing, Cold-Formed Steel (CFS) floor joists (like ClarkDietrich 800S250-97) provide a lighter alternative, though they lack the massive span capabilities of hot-rolled open web joists.
Engineered Wood (I-Joists and Trusses)
Wood framing relies heavily on I-joists (such as Boise Cascade TJI Pro 150 or Weyerhaeuser TJI-210). These feature Laminated Veneer Lumber (LVL) or solid sawn flanges with an OSB web. While highly efficient for spans up to 40 feet, wood I-joists are highly susceptible to web crushing under heavy concentrated loads and require strict moisture management during the construction phase.
Precast Concrete (Hollow Core Planks)
Precast hollow core planks (e.g., 8-inch or 10-inch deep extruded slabs) offer immediate load-bearing capacity. Reinforced with pre-tensioned steel strands, these planks act as both the structural frame and the finished ceiling below. However, their immense weight—often exceeding 60 lbs per square foot for an 8-inch plank—dictates larger, more expensive structural columns and continuous footings.
Installed Cost Breakdown: 2026 Market Pricing
Material costs alone are misleading; the true metric is the installed cost per square foot, which includes the framing, decking, necessary fireproofing, and labor. The following table reflects national average commercial installation rates.
| System Type | Material Cost (per sq ft) | Labor & Equipment (per sq ft) | Total Installed Cost |
|---|---|---|---|
| Steel Joist (K-Series + 3" Deck) | $9.50 - $13.00 | $7.00 - $11.00 | $16.50 - $24.00 |
| Wood I-Joists + 1.5" T&G Subfloor | $5.00 - $8.00 | $4.50 - $7.50 | $9.50 - $15.50 |
| Precast Concrete (8" Hollow Core) | $14.00 - $19.00 | $8.00 - $14.00 | $22.00 - $33.00 |
Note: Steel joist framing costs must also factor in Spray-Applied Fire-Resistive Material (SFRM) if a 1-hour or 2-hour rating is required, adding approximately $2.50 to $4.50 per square foot of protected steel surface area.
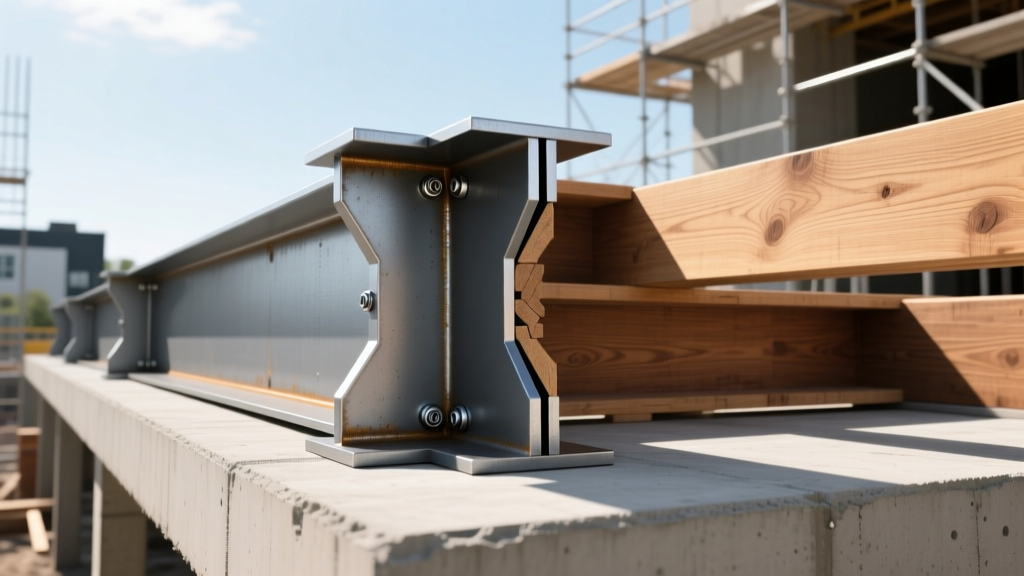
Span Capabilities, Depth, and Connection Details
The depth-to-span ratio heavily influences architectural ceiling heights and mechanical routing. According to guidelines published by the American Institute of Steel Construction (AISC), open web steel joists offer the most favorable depth-to-span ratios for long distances.
- Steel Joists (K-Series): Maximum spans reach up to 60 feet. The depth-to-span ratio is typically 1/20 to 1/24. A 40-foot span requires roughly a 20-inch deep joist. Crucially, the open webs allow HVAC ductwork and plumbing to pass directly through, saving 12 to 18 inches of overall floor-to-floor height compared to solid web systems.
- Wood I-Joists: Maximum spans generally cap at 40 feet for standard residential/commercial loads. The depth-to-span ratio is roughly 1/20. Connections rely on galvanized steel joist hangers (e.g., Simpson Strong-Tie LUS series) nailed or screwed into LVL beams, which introduces a slight flexibility at the joints that can contribute to floor bounce.
- Precast Concrete: Spans up to 50 feet are achievable with 10-inch or 12-inch deep planks. Connections require a minimum 3-inch bearing on steel or masonry walls, with plank joints grouted and reinforced with welded wire mesh to ensure diaphragm action during seismic events.
Fire Resistance and Acoustic Performance
ASTM E119 Compliance Reality: Bare steel loses its structural yield strength at approximately 1,000°F (538°C). To achieve a 2-hour fire rating under ASTM E119, steel joist framing requires either 1.5 inches of cementitious SFRM, multiple layers of Type X gypsum board encasement, or expensive intumescent paint. Wood, conversely, chars at a predictable rate of 1.5 inches per hour, allowing engineers to oversize members for fire resistance. Concrete hollow core planks inherently provide a 2-hour to 4-hour fire rating with zero secondary treatments.
Acoustically, concrete is the undisputed leader. The mass of an 8-inch hollow core plank easily achieves an STC (Sound Transmission Class) of 50+ and an IIC (Impact Insulation Class) of 55+. Steel joist framing requires a resilient channel, acoustic batt insulation in the web cavities, and a gypsum ceiling to reach STC 50, while wood systems suffer from low-frequency impact noise unless topped with a 1.5-inch layer of gypsum concrete or lightweight acoustic matting.
Real-World Failure Modes and Edge Cases
Theoretical engineering often ignores the realities of the job site. Understanding how these systems fail in practice is critical for risk mitigation.
Steel: Vibration and Thermal Bridging
The most common complaint with steel joist framing in commercial office spaces is footfall-induced floor vibration. Because steel is highly elastic, long-span joists can feel "bouncy" even if they meet ultimate strength requirements. Engineers must design for a minimum natural frequency of 3.0 Hz to 5.0 Hz, often requiring the addition of bottom chord bridging or increasing the joist depth by one size purely for stiffness. Additionally, steel acts as a severe thermal bridge; in exterior envelope applications, thermal break pads must be installed at bearing points to prevent condensation and energy loss.
Wood: Moisture Swelling and Creep
Engineered wood I-joists are highly vulnerable to moisture during the framing stage before the building is dried in. If the OSB webs absorb water, they can swell and delaminate, permanently compromising their shear capacity. Furthermore, wood exhibits "creep"—a gradual, permanent deflection under sustained dead loads over decades. Engineers must apply a creep factor (typically 1.5 to 2.0) to long-term deflection calculations to prevent sloping floors or cracked drywall partitions over time.
Concrete: Camber and Topping Cracks
Precast concrete planks are manufactured with an upward "camber" (pre-deflection) to counteract the downward sag of gravity. If the camber varies between adjacent planks, it creates a stepped ceiling that requires extensive grinding or furring out. Furthermore, the shrinkage of the concrete topping slab poured over the planks frequently results in reflective cracking if control joints are not meticulously saw-cut within 12 to 24 hours of the pour.
Final Verdict: Matching the System to the Build
There is no universally superior framing material; there is only the correct material for the specific architectural and structural constraints. Steel joist framing remains the optimal choice for mid-to-large commercial structures requiring long spans, heavy MEP integration, and non-combustible durability. Engineered wood dominates the cost-sensitive, low-rise multi-family sector where speed and lightweight construction are paramount. Precast concrete is reserved for specialized applications demanding immediate fire and acoustic separation, such as hotels, dormitories, and parking structures, provided the budget can absorb the heavier foundational requirements.
Written by
David NakamuraDavid Nakamura is a licensed architect (AIA) and construction technology writer focused on sustainable building methods, mass timber engineering, and high-performance building envelopes. He holds a Master of Architecture from the University of Washington and is a certified Passive House Consultant (CPHC). David spent eight years at the Seattle firm Mithun, where he led the design of three LEED Platinum projects, before founding his own practice specializing in net-zero residential design. He serves on the editorial advisory board of GreenBuilder Magazine and has authored peer-reviewed papers on cross-laminated timber (CLT) connections for the Journal of Structural Engineering. In his spare time, David teaches woodworking at Pratt Fine Arts Center and kayaks the Puget Sound.
More from David Nakamura
View all
Construction Cost
Labor Cost to Build a Deck Per Sq Ft: 2026 Installation Guide
Discover the exact labor cost to build a deck per sq ft in 2026. This installation guide breaks down contractor rates, complexity factors, and hidden fees.
Aug 4, 2026

Construction Cost
How Much Does It Cost to Build a 3 Bedroom House? Financing Guide
Learn exactly how much it costs to build a 3 bedroom house and explore 2026 financing options, construction loan types, and budget frameworks for your build.
Aug 4, 2026

Construction Cost
Cost to Build a Tennis Court: 2026 Guide
How much does it cost to build a tennis court in 2026? Breakdowns for asphalt, concrete, and synthetic surfaces plus fencing and lighting.
Jul 30, 2026