Cold Formed Steel Framing Grades: Choosing 33 ksi vs 50 ksi Yield
Compare 33 ksi and 50 ksi yield grades for cold formed steel framing. Select the right ASTM A1003 steel type for structural and non-structural walls.
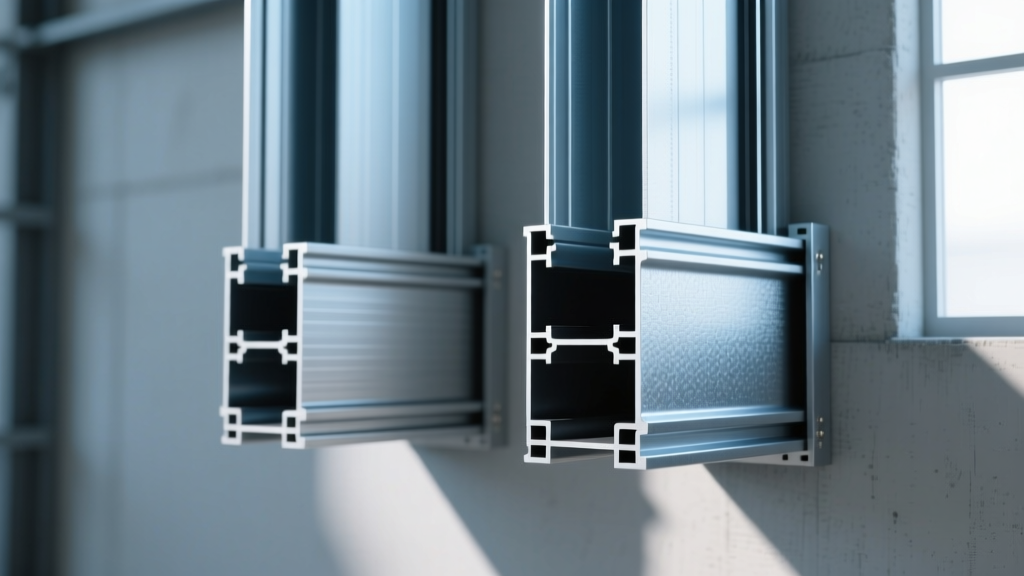
The Engineering Reality of CFS Yield Strengths
Cold formed steel (CFS) framing relies on precise material specifications to balance structural integrity, weight, and project costs. Unlike structural hot-rolled steel (W-shapes and I-beams) which typically utilizes ASTM A992 steel with a 50 ksi minimum yield point, cold formed steel framing is manufactured from continuous galvanized steel sheet coils. The foundational decision for architects, structural engineers, and estimators is selecting between the two primary yield strength grades: 33 ksi and 50 ksi. Specifying the incorrect grade leads to either dangerous structural deflection or massive budget overruns due to unnecessary material weight.
Code Compliance Note: All structural cold formed steel framing in North America must comply with the AISI S240 (North American Standard for Cold-Formed Steel Structural Framing). Non-structural framing falls under AISI S220. Material properties for both are governed by ASTM A1003.
Understanding ASTM A1003: The Core Material Standard
ASTM A1003 is the standard specification for steel sheet used in CFS manufacturing. It categorizes steel by type and grade based on its chemical composition and mechanical properties. When ordering from a roll-forming manufacturer, you are specifically requesting ASTM A1003 Type H (High-Strength) steel. The 'ksi' designation refers to the minimum yield strength in thousands of pounds per square inch (psi) before the steel begins to deform permanently.
33 ksi vs. 50 ksi: Structural Comparison Matrix
The choice between Grade 33 and Grade 50 dictates the allowable stress design (ASD) and load and resistance factor design (LRFD) capacities of the stud or joist. Below is a direct comparison of their mechanical and practical properties.
| Property | Grade 33 (33 ksi) | Grade 50 (50 ksi) |
|---|---|---|
| Minimum Yield Strength (Fy) | 33,000 psi | 50,000 psi |
| Minimum Tensile Strength (Fu) | 45,000 psi | 65,000 psi |
| Primary Application | Non-load bearing partitions, curtain walls | Load-bearing walls, floor joists, trusses |
| Typical Gauge Range | 20 ga (33 mil) to 14 ga (68 mil) | 18 ga (43 mil) to 12 ga (97 mil) and thicker |
| Relative Base Material Cost | Baseline (1.0x) | Approx. 1.05x to 1.08x per pound |
| Ductility and Formability | Higher (easier to punch/ notch on site) | Lower (requires heavier-duty aviation snips) |
When to Specify 33 ksi (Grade 33) Steel
Grade 33 steel is the workhorse for interior, non-structural applications. Because it does not need to support gravity loads from the building structure above, the primary design criteria are lateral stiffness, vibration control, and fire-rating assembly requirements.
- Interior Demising Walls: Standard tenant separation walls in commercial office spaces.
- Curtain Wall Backing: Studs placed between concrete slabs to support exterior cladding (where wind loads are minimal or transferred to the primary structure).
- Furring and Shaft Liners: Elevator shafts and stairwell enclosures where the steel merely holds the gypsum board in place.
- Low-Height Parapets: Non-structural parapet extensions where wind load calculations do not exceed the capacity of 33 ksi sections.
When to Specify 50 ksi (Grade 50) Steel
Grade 50 steel is mandatory for any CFS member that transfers gravity, seismic, or high-wind loads to the foundation. The 51% increase in yield strength over Grade 33 allows engineers to specify thinner, lighter steel sections that still meet rigorous load demands.
- Load-Bearing Exterior Walls: Multi-family residential and commercial mid-rise construction (up to 10+ stories using CFS).
- Floor and Roof Joists: CFS joist systems that must support live loads (occupants, furniture, snow) without excessive deflection.
- Shear Walls: Strap-braced or sheathed walls designed to resist lateral seismic and wind forces.
- Cold-Formed Steel Trusses: Roof trusses where chord members experience high axial compression and tension.

Translating Gauges to Mils: The CFS Thickness Standard
A common point of failure in CFS procurement is relying on the term "gauge." In the CFS industry, gauge is nominal and often inaccurate due to manufacturing tolerances. The Steel Framing Industry Association (SFIA) mandates the use of "mils" (thousandths of an inch) for precise specification. Minimum thickness is the critical metric for structural calculations.
| Nominal Gauge | Designator (Mils) | Minimum Thickness (Inches) | Typical Grade Used |
|---|---|---|---|
| 20 ga | 33 mil | 0.0329" | 33 ksi (Non-structural) |
| 18 ga | 43 mil | 0.0428" | 33 ksi or 50 ksi |
| 16 ga | 54 mil | 0.0538" | 50 ksi (Structural) |
| 14 ga | 68 mil | 0.0677" | 50 ksi (Structural) |
| 12 ga | 97 mil | 0.0966" | 50 ksi (Heavy Structural) |
Galvanized Coatings: G60 vs. G90 in CFS
Yield strength dictates structural capacity, but the zinc coating dictates the lifespan of the cold formed steel framing. ASTM A653 governs the galvanizing process. The designation refers to the total weight of zinc on both sides of the sheet per square foot.
G60 Coating (0.60 oz/sq ft)
This is the standard, default coating for interior, climate-controlled environments. It provides adequate corrosion resistance for drywall partitions, interior shafts, and conditioned floor joist cavities. Using G90 in these applications is an unnecessary budget leak.
G90 Coating (0.90 oz/sq ft)
Mandatory for exterior load-bearing walls, unconditioned attics, and any CFS exposed to high humidity or potential moisture intrusion before the building envelope is sealed. The 50% additional zinc mass provides critical sacrificial protection at sheared edges and screw penetration points. According to guidelines published by the Cold-Formed Steel Engineers Institute (CFSEI), specifying G90 for exterior shear walls is non-negotiable in coastal or high-corrosion zones.
Data Highlight: The 50 ksi Weight Optimization Strategy
Many estimators default to 33 ksi steel because the base price per ton is roughly 5% to 8% cheaper than 50 ksi. This is a critical error in value engineering. By upgrading to 50 ksi steel, structural engineers can often step down the stud thickness by one full designation (e.g., from 54 mil / 16 ga down to 43 mil / 18 ga).
The Math: Moving from 54 mil to 43 mil reduces the steel weight by approximately 20%. Even with the 8% premium paid for the 50 ksi yield grade, the net material cost drops by roughly 12%. Furthermore, you save 20% on freight costs, and installers experience less fatigue driving self-drilling screws through thinner webs, accelerating the framing schedule.
Expert Decision Framework: Which Grade to Specify?
Use this sequential logic flow during the schematic design phase to lock in your CFS material specifications:
- Identify the Load Path: Does the stud or joist support gravity loads from the roof/floors above? If Yes, default to 50 ksi. If No, proceed to Step 2.
- Check Lateral/Wind Requirements: Is the member part of an exterior curtain wall system subject to high wind loads (e.g., >30 psf design pressure)? If Yes, calculate deflection using 50 ksi to minimize stud depth. If No, proceed to Step 3.
- Evaluate Fire and Acoustic Ratings: Does the assembly require a specific UL or ULC fire rating that mandates a minimum stud depth (e.g., 6-inch studs for a 2-hour shaft wall)? If the depth is fixed and loads are minimal, 33 ksi is the most cost-effective choice.
- Determine Environment: Assign G60 coatings for all interior, conditioned spaces. Assign G90 coatings for all exterior framing, parapets, and unconditioned plenums, regardless of whether 33 ksi or 50 ksi is used.
Precise specification of cold formed steel framing grades prevents structural failures and eliminates material waste. By aligning the 33 ksi and 50 ksi yield strengths with their exact structural purposes, and rigorously enforcing mil-thickness and coating standards, project teams can optimize both the safety and the bottom line of modern steel-framed structures.
Written by
James ThorntonJames Thornton is a construction industry veteran with 25 years of hands-on experience in wood framing, lumber grading, and residential building codes. He started as a framing carpenter in rural Oregon, earned his ICC Residential Building Inspector certification, and eventually became a senior plan reviewer for the City of Portland Bureau of Development Services. James holds a B.S. in Wood Science & Technology from Oregon State University and is a certified lumber grader through the West Coast Lumber Inspection Bureau (WCLIB). He has inspected over 3,000 residential construction sites and authored the city's internal guide on advanced framing techniques (2x6 at 24" O.C.). James lives in Bend, OR, where he builds custom timber-frame cabins and competes in lumberjack sports.
More from James Thornton
View all
Insulation
Best Home Insulation Materials: Complete 2026 Guide
Compare top home insulation materials for 2026. Find R-values, installed costs per square foot, and best uses for fiberglass, spray foam, and mineral wool.
Aug 4, 2026

Sustainable Building
Certify Your Green Building Material for LEED and WELL
Step-by-step guide to certifying a green building material for LEED v5 and WELL v2. Master EPDs, HPDs, and VOC limits for 2026 project specifications.
Aug 4, 2026

Stone & Masonry
Veneer Stacked Stone Panels: Interior Design & Style Showcase
Discover how veneer stacked stone panels transform interiors. Explore modern design profiles, material pairings, and technical installation specs.
Aug 4, 2026