Service Steel Framing: Structural Design for Heavy-Duty Facilities
Explore service steel framing for heavy-duty facilities. Learn about structural loads, clear-span rigid frames, and building code requirements.

Structural and architectural steel support frames serve distinct but complementary roles in modern construction. Structural steel frames bear the primary gravity and lateral loads of a building, utilizing high-strength alloys to maintain structural integrity. Architectural steel frames prioritize aesthetic exposure, requiring precise fabrication and specialized finishes while still meeting secondary load requirements. This guide is designed for architects, structural engineers, and commercial contractors navigating material selection and load design in 2026.
Key Takeaways
- Structural frames prioritize load transfer and yield strength, while architectural frames balance structural capacity with visual tolerances.
- Architectural steel typically commands a 15% cost premium due to stringent fabrication and finishing requirements.
- 2026 building codes mandate rigorous environmental product declarations for all exposed steel framing.
Core Definitions and Applications
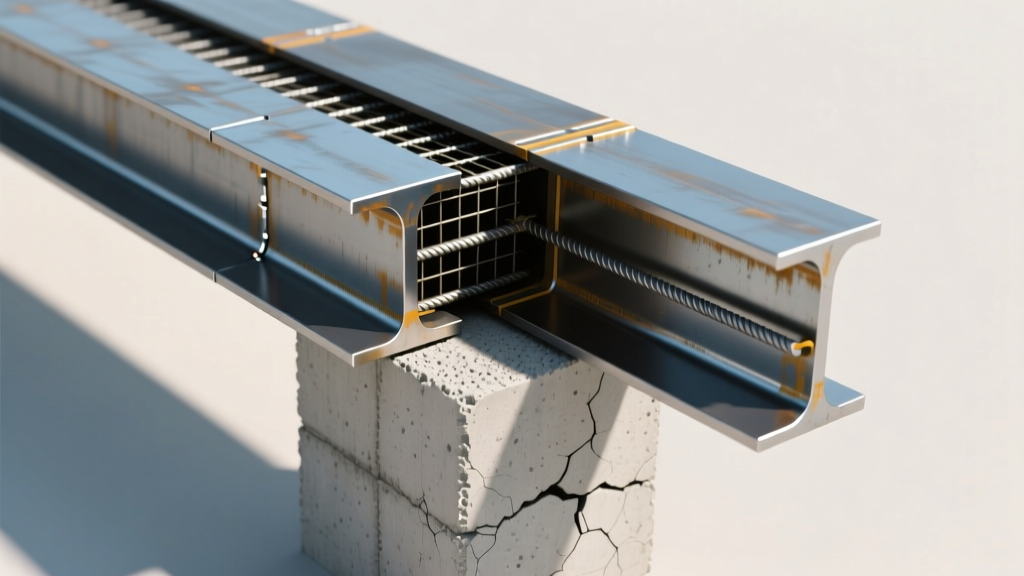
Structural steel support frames are load-bearing skeletal systems engineered to transfer dead, live, and environmental loads to the foundation. They typically utilize wide-flange beams and hollow structural sections to maintain rigidity and ensure overall building stability under extreme stress conditions.
Architectural steel support frames are visually exposed structural elements designed to blend engineering performance with aesthetic intent. These systems require stringent surface finish tolerances, specialized connection detailing, and custom coatings to meet both architectural vision and secondary load-bearing requirements.
Structural Load Design Principles
Designing steel support frames requires strict adherence to the minimum design loads established by the American Society of Civil Engineers. Engineers must calculate both dead loads, which include the weight of the steel itself and permanent fixtures, and live loads, which account for occupants and movable equipment.
Standard commercial floors typically require a live load capacity of 2.4 kN/m². To achieve this, engineers specify steel with a minimum yield strength of 345 MPa. The American Institute of Steel Construction provides comprehensive guidelines for connection design, ensuring that moment frames and braced frames resist lateral wind and seismic forces effectively.
Dead Loads vs. Live Loads
Dead loads remain constant over the 50-year design lifespan of the structure. Live loads fluctuate based on building usage. Misjudging these variables leads to excessive deflection or catastrophic failure, making precise load-path modeling mandatory before fabrication begins.
Managing Tolerances and Deflection
Standard structural steel framing permits dimensional deviations up to 10 mm during erection. Architectural steel demands much stricter precision, often requiring tolerances of 3 mm or less to ensure seamless integration with glass curtain walls and custom cladding systems.
Deflection limits also diverge between the two applications. While structural beams might allow a deflection ratio of L/360, exposed architectural beams often require a stricter L/480 ratio to prevent visible sagging that compromises the visual geometry of the space.
Decision Framework: Selecting the Right Frame
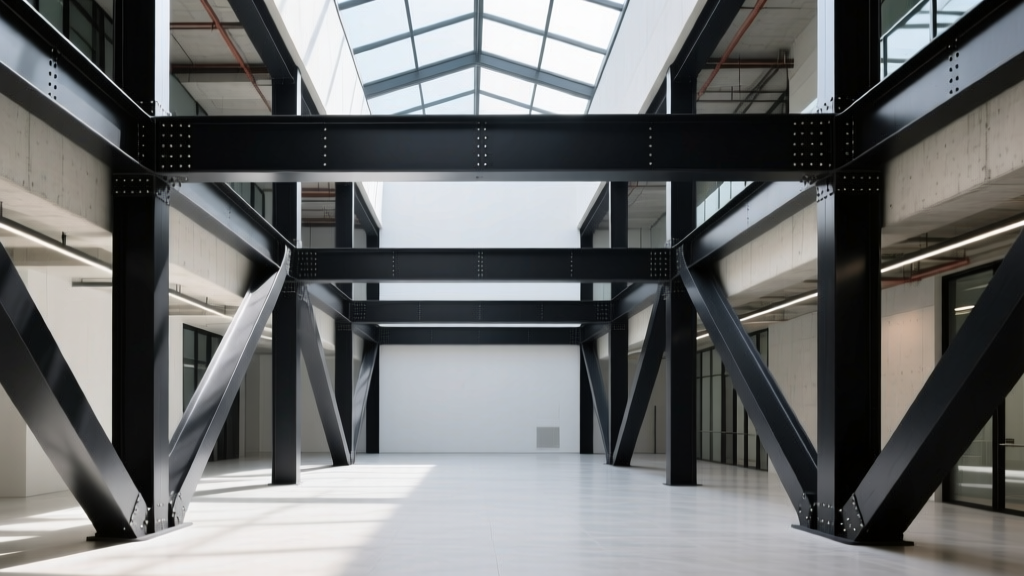
Choosing between structural and architectural steel requires evaluating project priorities. Use the comparison matrix below to align material properties with project requirements.
| Feature | Structural Steel Framing | Architectural Steel Framing |
|---|---|---|
| Primary Function | Gravity and lateral load transfer | Aesthetic expression and secondary support |
| Surface Finish | Standard mill finish, painted or fireproofed | Polished, powder-coated, or galvanized |
| Fabrication Tolerance | Standard (up to 10 mm) | Precision (under 3 mm) |
| Cost Premium | Baseline | +15% to +25% |
| Connection Detailing | Functional, often concealed | Custom, often exposed as design features |
Material Selection Checklist
- Verify if the frame will remain exposed to occupants.
- Confirm the required deflection ratio with the architectural team.
- Check local 2026 sustainability codes for embodied carbon limits.
- Specify fireproofing methods that align with visual requirements.
Frequently Asked Questions
What is the cost difference between structural and architectural steel framing?
Architectural steel framing generally carries a 15% to 25% cost premium over standard structural steel. This increase covers tighter fabrication tolerances, advanced surface treatments, and specialized transportation to prevent cosmetic damage during transit.
Can architectural steel support primary building loads?
Yes, architectural steel can support primary loads if it is dual-certified and engineered to meet all structural code requirements. However, this requires the architect and structural engineer to collaborate closely to hide necessary bracing or fireproofing without ruining the aesthetic intent.
How do 2026 sustainability codes affect steel frame selection?
Current building codes heavily scrutinize embodied carbon. According to the World Steel Association, specifying electric arc furnace-produced steel with high recycled content is now standard practice to meet environmental product declaration mandates for both structural and architectural applications.
Conclusion and Next Steps
Selecting between structural and architectural steel support frames requires balancing raw load-bearing capacity with visual design intent. Both systems demand rigorous engineering, but architectural applications introduce strict cosmetic and tolerance variables that impact cost and fabrication timelines. To proceed, schedule a comprehensive load-path analysis with a licensed structural engineer to model your specific dead and live load requirements before finalizing material procurement.
Written by
David NakamuraDavid Nakamura is a licensed architect (AIA) and construction technology writer focused on sustainable building methods, mass timber engineering, and high-performance building envelopes. He holds a Master of Architecture from the University of Washington and is a certified Passive House Consultant (CPHC). David spent eight years at the Seattle firm Mithun, where he led the design of three LEED Platinum projects, before founding his own practice specializing in net-zero residential design. He serves on the editorial advisory board of GreenBuilder Magazine and has authored peer-reviewed papers on cross-laminated timber (CLT) connections for the Journal of Structural Engineering. In his spare time, David teaches woodworking at Pratt Fine Arts Center and kayaks the Puget Sound.
More from David Nakamura
View all
Construction Cost
Labor Cost to Build a Deck Per Sq Ft: 2026 Installation Guide
Discover the exact labor cost to build a deck per sq ft in 2026. This installation guide breaks down contractor rates, complexity factors, and hidden fees.
Aug 4, 2026

Construction Cost
How Much Does It Cost to Build a 3 Bedroom House? Financing Guide
Learn exactly how much it costs to build a 3 bedroom house and explore 2026 financing options, construction loan types, and budget frameworks for your build.
Aug 4, 2026

Construction Cost
Cost to Build a Tennis Court: 2026 Guide
How much does it cost to build a tennis court in 2026? Breakdowns for asphalt, concrete, and synthetic surfaces plus fencing and lighting.
Jul 30, 2026