Steel Roof Material vs Wood & Concrete: Cost, Lifespan & ROI
Compare steel roof material against wood shakes and concrete tiles. Discover 2026 costs, structural loads, failure modes, and which option maximizes ROI.

The Core Contenders: Material Profiles & Specifications
Selecting a roofing system requires looking past curb appeal to evaluate structural load, lifecycle maintenance, and climate resilience. When evaluating a steel roof material against traditional wood shakes and extruded concrete tiles, architects and builders must weigh initial capital expenditure against long-term structural and insurance savings. Below is a technical breakdown of the three primary material profiles used in residential and light-commercial construction.
1. Steel (Standing Seam & Stone-Coated)
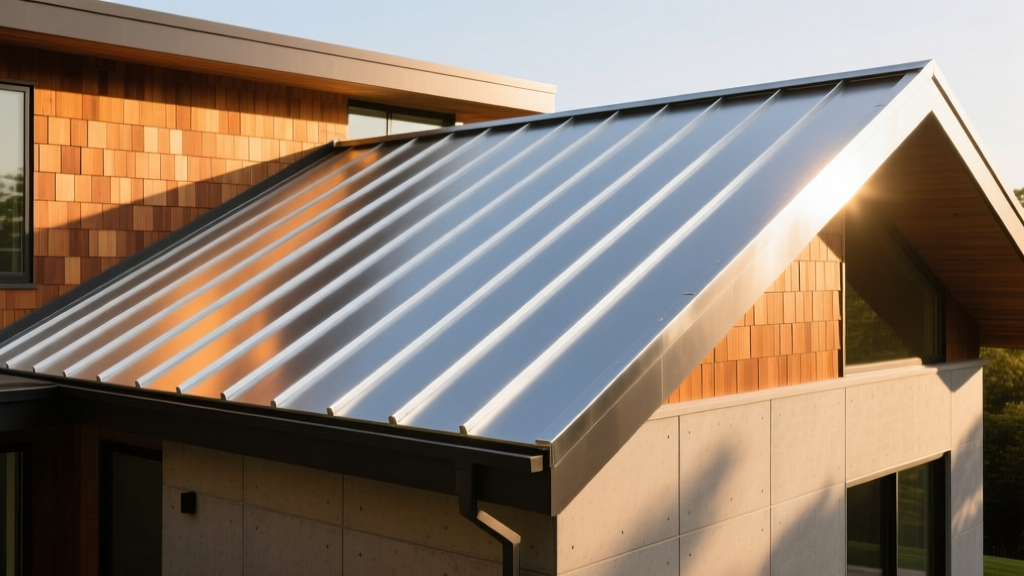
Modern steel roofing primarily utilizes 24-gauge or 26-gauge Galvalume substrates. Standing seam systems feature concealed fasteners and mechanical seams that accommodate thermal expansion, while stone-coated steel mimics traditional profiles. High-end systems use PVDF (Kynar 500) fluoropolymer coatings, which resist UV fading and chalking far better than standard SMP (Silicone Modified Polyester) paints.
2. Wood (Cedar Shakes & Shingles)
Architectural wood roofing relies heavily on Western Red Cedar or Alaskan Yellow Cedar. For premium applications, builders specify No. 1 Blue Label (100% edge-grain, heartwood only) to minimize warping. Wood requires chemical pressure treatment to achieve a Class B or Class C fire rating, as untreated cedar is highly combustible.
3. Concrete (Extruded Tiles)
Concrete tiles are formed by extruding a mixture of Portland cement, sand, and water over metal molds. They are significantly heavier than clay and require a color-through pigment process or an acrylic surface sealer to prevent efflorescence (white salt deposits) and moisture ingress during freeze-thaw cycles.
Head-to-Head Comparison Matrix: 2026 Data
The following matrix contrasts the critical performance metrics for a standard 2,500 sq. ft. roof footprint, utilizing current 2026 material and labor averages.
| Metric | Steel (24ga Standing Seam) | Wood (No. 1 Cedar Shakes) | Concrete (Extruded Tile) |
|---|---|---|---|
| Installed Cost (per sq. ft.) | $13.50 - $18.00 | $10.00 - $15.00 | $11.00 - $16.50 |
| Dead Load (per sq. ft.) | 1.0 - 1.5 lbs | 2.5 - 3.5 lbs | 9.0 - 12.0 lbs |
| Expected Lifespan | 50 - 70+ years | 20 - 30 years | 40 - 50 years |
| UL 2218 Impact Rating | Class 4 (Highest) | Class 1 or Unrated | Class 3 or 4 |
| Fire Resistance (ASTM E108) | Class A (Non-combustible) | Class B/C (Requires treatment) | Class A |
Structural Engineering: The Hidden Cost of Dead Loads
The most frequently overlooked variable in roofing selection is the structural dead load. Concrete tiles weigh between 900 and 1,200 pounds per square (a 100 sq. ft. area). To support this mass, structural engineers must specify heavier trusses—typically 2x6 or 2x8 top chords spaced at 16 inches on-center (OC), alongside reinforced load-bearing walls.
Conversely, a steel roof material like standing seam weighs a mere 50 to 150 pounds per square. This ultra-lightweight profile allows builders to utilize 2x4 trusses spaced at 24 inches OC. On a standard 2,500 sq. ft. residential footprint, downgrading the truss system and reducing load-bearing wall requirements can yield structural framing savings of $4,200 to $7,500, effectively offsetting the higher upfront material cost of the steel panels.
When retrofitting an existing structure originally designed for asphalt shingles or wood, concrete tiles almost always require a costly structural reinforcement assessment and truss sistering. Steel roofing can be installed directly over existing purlins or lightweight decking without triggering structural upgrades.
Climate & Failure Mode Analysis: Where Each Material Breaks Down
Every roofing material has specific environmental vulnerabilities. Understanding these failure modes is critical for regional specification.
Wildfire & Hail Zones (The Steel Advantage)
In regions prone to airborne embers (WUI - Wildland-Urban Interface zones) and severe convective storms, wood shakes are an extreme liability. Even fire-retardant-treated cedar loses its Class B rating over time as chemicals leach out from UV and rain exposure. Steel roofing with a Class 4 UL 2218 impact rating and a Class A fire rating is impervious to embers and withstands 2-inch steel ball hail impacts without compromising the water-shedding membrane.
Coastal & High-Humidity Environments
Wood shakes in high-humidity climates are highly susceptible to moss, lichen, and fungal rot, requiring annual chemical washes and zinc-strip installations. Concrete tiles perform adequately but can suffer from rebar corrosion if the underlying fastening system is not strictly stainless steel.
⚠ Critical Warning: Coastal Steel Specification
When specifying a steel roof material within 1,500 feet of saltwater, standard G90 galvanized steel will suffer rapid red-rust oxidation. You must specify an AZ55 Galvalume substrate minimum, paired with an aluminum or stainless steel concealed clip system. Never use copper flashing in contact with steel panels; the galvanic reaction will destroy the steel coating within 3 to 5 years. Always isolate dissimilar metals using butyl tape or EPDM separators.
Freeze-Thaw Cycles (The Concrete Vulnerability)
In northern climates, concrete tiles are prone to spalling. If the acrylic surface sealer degrades and the tile absorbs more than 13% moisture by weight (per ASTM C1492), freezing temperatures will cause the trapped water to expand, cracking the tile from the inside out. Steel and properly ventilated wood systems do not suffer from freeze-thaw material degradation.
The Insurance & Energy ROI Framework
The financial calculus of roofing extends beyond the contractor's invoice. According to data from the Insurance Institute for Business & Home Safety (IBHS), homes equipped with Class 4 impact-resistant steel roofing in hail-prone states (such as Texas, Colorado, and Oklahoma) frequently qualify for homeowner insurance premium reductions ranging from 15% to 28%. Over a 30-year ownership period, these premiums savings can exceed $12,000, effectively paying for the roof twice over.
From a thermal perspective, the US Department of Energy's Cool Roofs initiative highlights the value of high Solar Reflectance Index (SRI) materials. A steel roof material coated with specialized cool-roof PVDF pigments can reflect up to 70% of solar radiation, reducing peak cooling loads by 10% to 15%. Wood and concrete, by contrast, possess high thermal mass and low reflectivity, absorbing and slowly transferring heat into the attic cavity long after sunset.
Final Decision Flowchart: Which Should You Specify?
Use the following decision framework to finalize your material selection based on project parameters:
- Is the structure a historical renovation requiring authentic period aesthetics, and is the budget over $15/sq. ft.?
→ Specify Stone-Coated Steel or Heavy Cedar. (Note: Verify local WUI fire codes before choosing cedar). - Is the existing truss system rated for less than 20 lbs/sq. ft. dead load, and is structural reinforcement outside the budget?
→ Specify 24-Gauge Standing Seam Steel. Concrete and slate are structurally disqualified. - Is the project located in a severe hail corridor (TX, OK, CO) or a designated Wildland-Urban Interface zone?
→ Specify Class 4 Steel Roof Material. Wood is a severe liability; concrete risks cosmetic chipping and structural cracking under massive hail. - Is the primary goal minimizing initial capital expenditure on a steep-pitch roof in a temperate, low-hazard climate?
→ Specify Concrete Tile or Architectural Asphalt. Steel will yield a higher lifecycle ROI, but concrete wins on day-one cash flow.
For comprehensive technical guidelines on panel profiles, clip spacing, and thermal movement allowances, always consult the Metal Construction Association (MCA) design manuals prior to finalizing structural engineering plans.
Written by
Marcus ChenMarcus Chen is a licensed structural engineer (PE) and building materials analyst with over 12 years of experience across residential, commercial, and industrial construction. He holds a Master of Science in Civil Engineering from UC Berkeley and spent six years at Thornton Tomasetti before transitioning to independent consulting and technical writing. Marcus specializes in material selection for seismic-prone regions, concrete reinforcement strategies, and lifecycle cost analysis. His work has been cited by the American Concrete Institute (ACI) and the Structural Engineers Association of California (SEAOC). When he is not on a job site or at his desk, you will find him hiking the Sierra Nevada or restoring a 1920s craftsman bungalow in Oakland, CA.
More from Marcus Chen
View all
Construction Cost
How Much Did the Eiffel Tower Cost to Build?
How much did the Eiffel Tower cost to build in 1889? We adjust for inflation and compare its budget to modern skyscraper construction.
Aug 4, 2026

Fire Resistance
What Is a Fire Resistant Material? Testing & Certification Guide
Discover what is a fire resistant material through ASTM and UL testing. Learn how fire ratings, certifications, and assemblies work in construction.
Aug 4, 2026

Construction Cost
How Much Did the Burj Khalifa Cost to Build?
How much did the Burj Khalifa cost to build? We break down the $1.5B project and extract 5 money-saving strategies for your next build.
Jul 30, 2026