Framing with Steel Studs: Complete Guide to Gauges, Layout, and Costs
Master framing with steel studs. This complete guide covers gauge selection, 16-inch vs 24-inch layout, real material costs, and soundproofing techniques.

Decoding Steel Stud Gauges and Mil Thickness
Light-gauge steel framing has become the default for commercial interior partitions and is increasingly specified in residential construction due to its dimensional stability, non-combustible properties, and resistance to mold. Unlike dimensional lumber, steel studs do not warp, shrink, or twist. However, successfully framing with steel studs requires understanding the industry's shift from gauge designations to mil thickness, as well as mastering specific fastening and acoustic mitigation techniques.
Historically, contractors referred to steel studs by gauge (e.g., 25-gauge or 20-gauge). Today, the Steel Framing Industry Association (SFIA) and major manufacturers like ClarkDietrich and MarinoWARE specify thickness in mils (thousandths of an inch) to eliminate ambiguity caused by varying tensile strengths. A standard 25-gauge stud might be 33 mils thick, while a structural 16-gauge stud is typically 54 mils or 68 mils.
| Mil Thickness | Approx. Gauge | Industry Color Code | Primary Application |
|---|---|---|---|
| 33 mil | 25 ga | White | Non-structural interior partitions, furring, ceiling grids |
| 43 mil | 20 ga | Yellow | Taller interior partitions (up to 14 ft), exterior curtain walls |
| 54 mil | 18 ga | Green | Load-bearing interior walls, structural exterior framing |
| 68 mil | 16 ga | Orange | Heavy load-bearing walls, multi-story structural framing |
Precision Layout and Deflection Accommodation
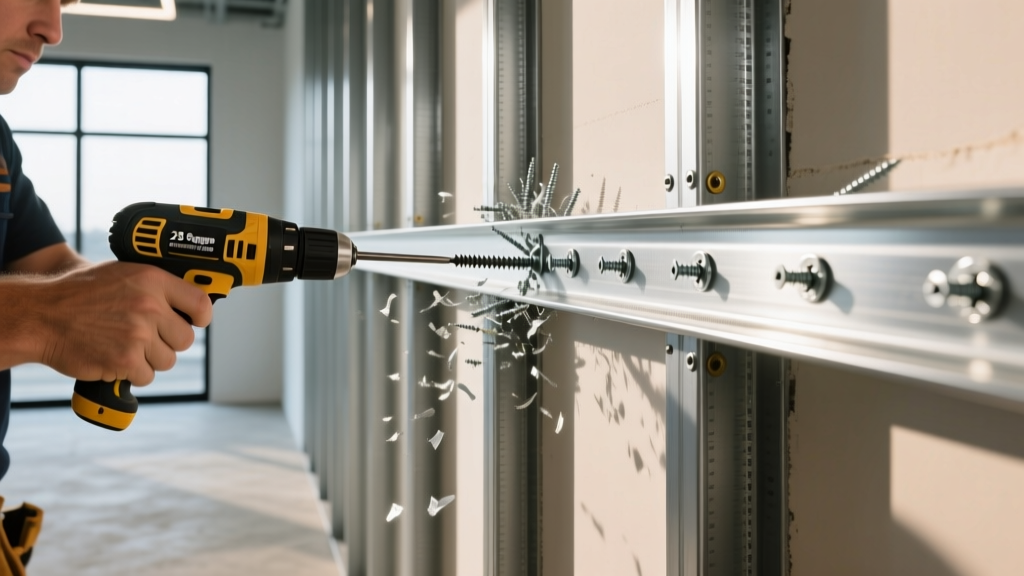
Framing with steel studs demands a different layout approach than wood. Steel tracks (runners) must be perfectly aligned, as steel studs cannot be easily forced or bent into place if the floor and ceiling tracks are out of plumb.
Step-by-Step Track and Stud Installation
- Acoustic Sealant Application: Before laying the bottom track, apply a continuous 3/8-inch bead of acoustical sealant to the concrete or wood subfloor. This prevents sound flanking and moisture migration.
- Track Fastening: Secure the bottom track using powder-actuated fasteners (on concrete) or #10 self-drilling screws (on wood/steel joists) spaced every 24 inches on center (O.C.).
- Slip Track Installation (Top Deflection): In commercial multi-story buildings, floor slabs deflect under live loads. Use a slip track system (e.g., ClarkDietrich SLIP-TRACK) at the top of the wall. Leave a 3/4-inch to 1-inch gap between the top of the stud and the top track web to allow the slab to deflect without crushing the partition.
- Stud Insertion and Spacing: Insert studs into the tracks. Standard spacing is 24 inches O.C. for 1/2-inch drywall and 16 inches O.C. for 5/8-inch drywall or fire-rated assemblies. Ensure all stud knockouts are aligned horizontally for easy electrical and plumbing rough-ins.
- Steel-to-Steel Fastening: Secure studs to tracks using #8 x 1/2-inch hex washer head self-drilling screws (HWH SD) or specialized pneumatic pins.
Acoustic Mitigation: Solving the "Tin Can" Effect
The most common complaint regarding steel stud partitions is acoustic transmission. Steel is highly conductive to sound vibrations, often resulting in a hollow, resonant "tin can" effect if the wall is not detailed correctly. According to testing standards published by the Gypsum Association, a baseline wall framed with 3-5/8" steel studs and clad with 5/8" Type X drywall on both sides yields a Sound Transmission Class (STC) rating of roughly 35 to 38. To achieve the STC 50+ required for residential party walls or executive offices, specific decoupling and massing strategies are mandatory.
Proven Soundproofing Configurations
- Resilient Channel (RC-1): Installing RC-1 channels horizontally across the studs at 24 inches O.C. before hanging drywall mechanically decouples the gypsum board from the steel frame, improving STC by 5 to 8 points.
- Staggered Stud Walls: Framing a wider track (e.g., 6-inch) and alternating 25-gauge studs on opposite sides of the track web ensures no single stud bridges both faces of the drywall. Combined with acoustic batt insulation, this easily achieves STC 55.
- Acoustic Batts: Always fill the stud cavity with unfaced mineral wool or fiberglass acoustic batts. The insulation acts as a sound absorber, dampening the resonance within the wall cavity. Leaving the cavity empty reduces the wall's STC rating by up to 30%.
2026 Material Cost Breakdown: Steel vs. Wood
When budgeting for interior framing, contractors must look beyond the per-stud price and calculate the total in-place cost, including tracks, fasteners, waste factors, and labor. While lumber prices remain volatile, cold-formed steel pricing has stabilized in 2026 due to consistent domestic recycling and manufacturing outputs.
| Cost Factor | Wood Framing (2x4 SPF) | Steel Framing (3-5/8" 25ga) |
|---|---|---|
| Studs (Material) | $4.15 / lin ft | $3.80 / lin ft |
| Plates / Tracks | $1.80 / lin ft | $1.10 / lin ft |
| Fasteners & Hardware | $0.15 / lin ft | $0.65 / lin ft |
| Material Waste Factor | 10% - 15% | 2% - 4% |
| Total Material Cost | $6.75 - $7.25 / lin ft | $5.75 - $6.10 / lin ft |
While steel requires more expensive fasteners (self-drilling screws cost roughly 4 cents each compared to fractions of a penny for framing nails), the elimination of top and bottom plate doubling, reduced material waste, and the ability to order studs pre-cut to exact lengths often makes steel framing 5% to 12% cheaper on a total material basis for commercial projects.
Troubleshooting Common Installation Failures
Even experienced wood framers make specific errors when transitioning to steel. Below is a diagnostic matrix for the most frequent field issues encountered during steel stud framing and drywall finishing.
| Symptom | Root Cause | Field Correction |
|---|---|---|
| Drywall screws popping through the paper face near studs. | Using Type W (wood) drywall screws instead of Type S-12 (steel) fine-thread screws, or driving screws too deeply, stripping the 33-mil steel. | Switch to Type S-12 bugle head screws. Set the clutch on the drywall dimpler to stop exactly flush with the paper face without breaking the paper. |
| Wall feels "spongy" or flexes when pushed. | Studs spaced at 24" O.C. with 1/2" drywall, or failure to install mid-wall blocking/bridging on tall walls. | Upgrade to 5/8" drywall, reduce stud spacing to 16" O.C., or install flat strap bridging at the mid-height of the studs to prevent flange buckling. |
| Top track bowing or drywall cracking at the ceiling joint. | Rigidly fastening the top track to a live-load deflection slab without a slip joint, causing the slab to crush the wall. | Retrofit a deflection clip (e.g., Simpson Strong-Tie DSBC) or replace the top track with a specialized slip track, maintaining a 3/4" gap above the stud. |
| Difficulty hanging heavy cabinets or TVs. | 33-mil steel studs lack the pull-out strength for standard toggle bolts under heavy dynamic loads. | Pre-install 3/4" plywood backing blocks secured with #10 screws between the studs during the rough-in phase, or use specialized snap-toggles rated for hollow steel walls. |
Final Framing Verification
Before the Association of the Wall and Ceiling Industry (AWCI) or local building inspector signs off on the rough framing, verify that all utility cutouts (knockouts) are aligned, all structural blocking for heavy fixtures is secured with self-drillers, and the deflection gap at the top track is clear of debris and rigid fasteners. Proper execution during the steel framing phase eliminates 90% of the callbacks associated with drywall cracking and acoustic failures.
Written by
David NakamuraDavid Nakamura is a licensed architect (AIA) and construction technology writer focused on sustainable building methods, mass timber engineering, and high-performance building envelopes. He holds a Master of Architecture from the University of Washington and is a certified Passive House Consultant (CPHC). David spent eight years at the Seattle firm Mithun, where he led the design of three LEED Platinum projects, before founding his own practice specializing in net-zero residential design. He serves on the editorial advisory board of GreenBuilder Magazine and has authored peer-reviewed papers on cross-laminated timber (CLT) connections for the Journal of Structural Engineering. In his spare time, David teaches woodworking at Pratt Fine Arts Center and kayaks the Puget Sound.
More from David Nakamura
View all
Construction Cost
Labor Cost to Build a Deck Per Sq Ft: 2026 Installation Guide
Discover the exact labor cost to build a deck per sq ft in 2026. This installation guide breaks down contractor rates, complexity factors, and hidden fees.
Aug 4, 2026

Construction Cost
How Much Does It Cost to Build a 3 Bedroom House? Financing Guide
Learn exactly how much it costs to build a 3 bedroom house and explore 2026 financing options, construction loan types, and budget frameworks for your build.
Aug 4, 2026

Construction Cost
Cost to Build a Tennis Court: 2026 Guide
How much does it cost to build a tennis court in 2026? Breakdowns for asphalt, concrete, and synthetic surfaces plus fencing and lighting.
Jul 30, 2026