Light Gauge Steel Framing Sizes: A Pro Selection Framework
Master the selection of light gauge steel framing sizes. Match stud depths, flange widths, and mil thicknesses to structural, acoustic, and MEP requirements.
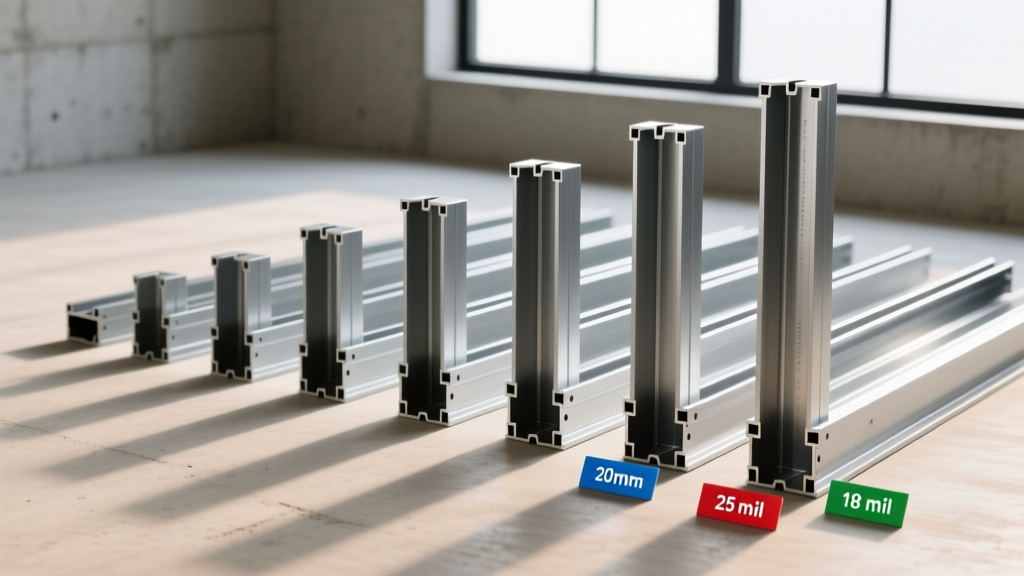
The Architecture of Light Gauge Steel Nomenclature
Selecting the correct light gauge steel framing sizes requires moving beyond rudimentary wood-framing analogies. Unlike dimensional lumber, cold-formed steel (CFS) is governed by the Steel Framing Industry Association (SFIA) standard nomenclature. Misinterpreting these designations on a submittal or shop drawing is a primary cause of field rework and structural deflection failures.
Every structural CFS member follows a strict four-part naming convention. For example, a 362S162-54 stud breaks down as follows:
- 362: Web depth in hundredths of an inch (3.625 inches, functionally replacing a 2x4 wood stud).
- S: Member type (S = Stud, T = Track, J = Joist, U = Channel).
- 162: Flange width in hundredths of an inch (1.625 inches).
- 54: Minimum uncoated thickness in mils (54 mils, equivalent to 16 gauge).
Selection Matrix: Web Depth vs. Application
Web depth dictates the cavity space available for insulation, mechanical, electrical, and plumbing (MEP) rough-ins, as well as the moment of inertia for lateral and axial load resistance. The following framework maps standard web depths to their optimal 2026 construction applications.
| Web Depth | Wood Equivalent | Primary Application & Selection Criteria |
|---|---|---|
| 162 (1-5/8 in.) | Furring | Shaft walls, elevator cores, soffit framing, and thin-profile partition walls where MEP clearance is zero. |
| 250 (2-1/2 in.) | 2x3 | Non-load-bearing interior partitions. Ideal for acoustic demising walls requiring deep resilient channel cavities. |
| 350 / 362 (3-1/2 to 3-5/8 in.) | 2x4 | Standard exterior and interior load-bearing walls. Accommodates standard R-13/R-15 batt insulation and 3-inch plumbing lines. |
| 550 (5-1/2 in.) | 2x6 | High-performance exterior envelopes requiring R-21 cavity insulation. Used in multi-family and commercial load-bearing walls. |
| 800 to 1200 (8 to 12 in.) | Engineered Joists | Floor joists, roof trusses, and heavy structural headers. Selected based on span tables and live/dead load deflection limits. |
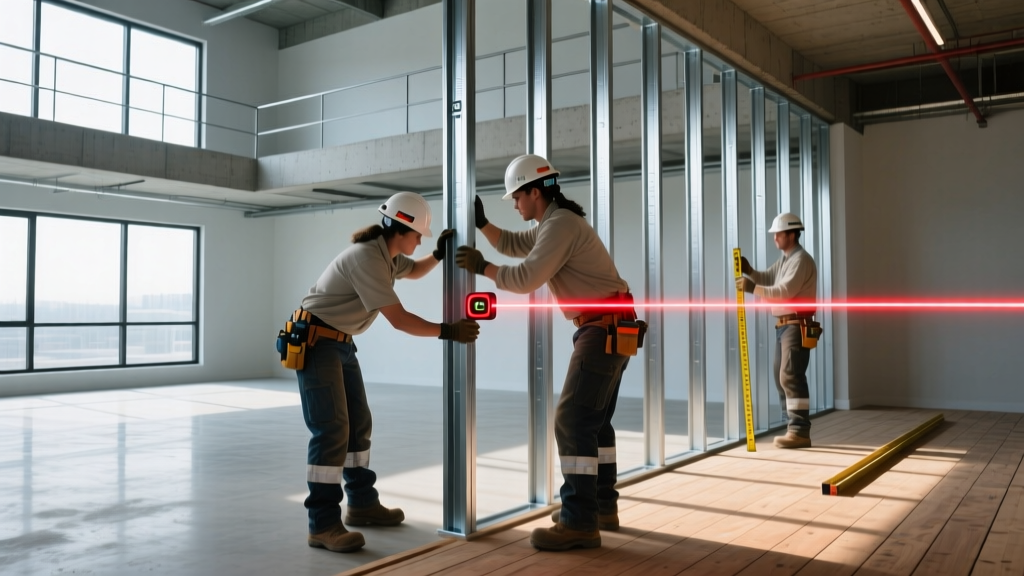
Thickness and Mil Selection Framework
Choosing the correct steel thickness is a balance between structural capacity, screw pull-out strength, and material cost. In modern commercial framing, thickness is categorized by structural intent.
Non-Load-Bearing Partitions (33 mil / 20 ga)
For standard interior walls supporting only the weight of gypsum board and minor wall-mounted fixtures, 33 mil (20 gauge) is the industry baseline. It is cost-effective and easy to cut with aviation snips. However, if the wall exceeds 14 feet in height or requires heavy wall-mounted cabinetry, upgrade to 43 mil (18 gauge) to prevent axial buckling and improve fastener retention.
Standard Load-Bearing Walls (54 mil / 16 ga)
The 54 mil stud is the workhorse for exterior load-bearing walls in mid-rise wood and steel-frame construction. It provides the necessary axial load capacity to support roof and floor trusses while maintaining enough ductility to absorb minor seismic shifts without brittle failure.
Heavy Structural and Shear Walls (68 mil to 97 mil / 14 ga to 12 ga)
When designing shear walls to resist high wind or seismic loads, or when supporting concentrated point loads from heavy HVAC equipment, engineers will specify 68 mil or 97 mil studs. These thicker sections require pre-drilling or specialized self-drilling screws (like #10 or #12 hex-washer heads) because standard framing screws will burn out or snap during installation.
Flange Widths: The Hidden Structural Variable
While web depth and thickness get the most attention, flange width is critical for sheathing attachment and shear transfer. Standard flange widths range from 1.25 inches to 3 inches.
- 1.25-inch to 1.625-inch Flanges: Standard for most wall studs. Provides adequate edge distance for drywall screws and structural sheathing nails.
- 2.0-inch to 2.5-inch Flanges: Specified for shear walls where multiple layers of Type X gypsum board or thick plywood/OSB sheathing are applied. The wider flange prevents edge blowout when fastening heavy structural panels.
- 3.0-inch Flanges: Reserved for heavy floor joists, truss chords, and tracks that must bear on narrow masonry or concrete ledges.
Deflection, Acoustics, and Edge Cases
Modern building codes, including the latest updates referenced by the International Code Council (ICC), demand strict attention to structural deflection and acoustic decoupling. Selecting the right stud size is only half the battle; how it interfaces with the building structure dictates long-term performance.
Managing Vertical Deflection
In multi-story commercial buildings, concrete floor slabs experience significant vertical deflection under live loads. If interior non-load-bearing partitions are rigidly tied to the slab above, the studs will buckle or the drywall will crack. To solve this, framers use deflection tracks (often designated with a 'D' or 'V' in the nomenclature, like 362DT). These tracks feature a deep lip that allows the stud to slide vertically up to 1.5 inches without transferring the slab load to the partition wall.
Thermal Bridging Mitigation
Steel is approximately 400 times more thermally conductive than wood. A 550-depth exterior wall stud will create severe thermal shorts if not detailed correctly. When selecting framing sizes for exterior envelopes, always pair the steel cavity with continuous exterior rigid insulation (such as polyiso or mineral wool) to break the thermal bridge. Relying solely on cavity insulation in a steel-framed wall will result in condensation, mold, and failure to meet modern energy codes.
MEP Coordination and Track Punching
Standard steel studs and tracks come pre-punched with knockout holes for electrical wiring. However, plumbing lines often require larger clearances. When routing 3-inch or 4-inch DWV (drain-waste-vent) pipes through a 362 or 550 wall, framers must use specialized track punching tools or sleeve the pipes through structural web reinforcements. Cutting the web of a load-bearing stud to accommodate a pipe severely compromises its moment of inertia and requires immediate structural remediation, such as sistering or installing a structural header box.
By applying this selection framework—evaluating web depth for cavity requirements, mil thickness for axial loads, and flange width for shear transfer—contractors and engineers can optimize material costs while ensuring strict compliance with structural and life-safety codes. For comprehensive span tables and load-bearing capacities, always consult the latest technical guides published by the Steel Framing Industry Association (SFIA) before finalizing project specifications.
Written by
Marcus ChenMarcus Chen is a licensed structural engineer (PE) and building materials analyst with over 12 years of experience across residential, commercial, and industrial construction. He holds a Master of Science in Civil Engineering from UC Berkeley and spent six years at Thornton Tomasetti before transitioning to independent consulting and technical writing. Marcus specializes in material selection for seismic-prone regions, concrete reinforcement strategies, and lifecycle cost analysis. His work has been cited by the American Concrete Institute (ACI) and the Structural Engineers Association of California (SEAOC). When he is not on a job site or at his desk, you will find him hiking the Sierra Nevada or restoring a 1920s craftsman bungalow in Oakland, CA.
More from Marcus Chen
View all
Construction Cost
How Much Did the Eiffel Tower Cost to Build?
How much did the Eiffel Tower cost to build in 1889? We adjust for inflation and compare its budget to modern skyscraper construction.
Aug 4, 2026

Fire Resistance
What Is a Fire Resistant Material? Testing & Certification Guide
Discover what is a fire resistant material through ASTM and UL testing. Learn how fire ratings, certifications, and assemblies work in construction.
Aug 4, 2026

Construction Cost
How Much Did the Burj Khalifa Cost to Build?
How much did the Burj Khalifa cost to build? We break down the $1.5B project and extract 5 money-saving strategies for your next build.
Jul 30, 2026